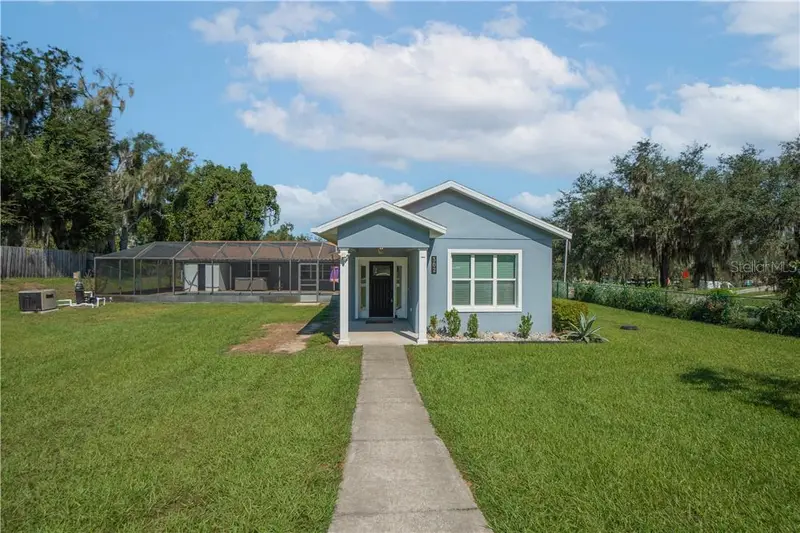

$499,000
302 Apopka AvenueInverness, FL 34452
Listing updated: November 10, 2026 at 5:45 PM ET
Listing courtesy of Century 21 J.W.Morton R.E. · Luke Whitehurst · MLS #CC858624 · Active · 352-726-6668Property type
Year built
Lot size
Price / sq ft
HOA dues
Days on market
Garage spaces
Flood zone
About this home
SPACE, LUXURY, AND LOCATION ALL IN ONE! Welcome to this exceptional 3,532-square-foot residence, perfectly situated on an oversized 0.57-acre corner lot, offering an incredible combination of spacious living, versatile design, and resort-style outdoor entertaining! Featuring 4 bedrooms, 3 bathrooms, a versatile flex room, and a detached 3-car garage, this home has room for everyone and everything! One of the most impressive features is the thoughtfully designed layout offering TWO PRIMARY SUITES, each complete with its own personal ensuite bathroom and spacious walk-in closet. One primary suite also features direct access to the pool area, creating a peaceful retreat just steps from your own backyard oasis. Two additional bedrooms provide comfortable accommodations, while the bonus flex room offers endless possibilities as a home office, fitness room, hobby space, guest room, or whatever best suits your lifestyle! The interior features both a formal living room and a separate family room, providing plenty of space for entertaining, gathering, or simply relaxing. The inviting living room showcases a gas fireplace, adding warmth and character, along with beautiful double doors opening directly to the pool area, seamlessly connecting indoor and outdoor living. At the heart of the home is the GOURMET KITCHEN, designed with both functionality and entertaining in mind! Featuring a gas cooktop, double built-in ovens, built-in microwave, refrigerator, dishwasher, and a generously sized center island complete with additional cabinetry and convenient bottle storage. A spacious walk-in pantry provides even more storage, making this kitchen a dream for anyone who loves to cook or entertain! Step outside into your own SPACIOUS BACKYARD RETREAT, where an enclosed, pavered patio surrounds a sparkling in-ground swimming pool! Whether hosting weekend gatherings, enjoying a refreshing afternoon swim, or unwinding after a long day, this outdoor space is designed for year-round Florida enjoyment. The impressive 0.57-acre corner lot offers generous outdoor space, while the detached 3-car garage provides ample room for vehicles, storage, or recreational equipment. A convenient circular driveway adds both curb appeal and functionality, allowing for easy entry and exit. LOCATION, LOCATION, LOCATION! Enjoy the convenience of being just approximately a 5-minute walk from grocery stores, medical facilities, restaurants, shopping, and other everyday essentials, with downtown just moments away! This rare combination of generous square footage, dual primary suites, flexible living spaces, outdoor entertainment, and an unbeatable location makes this property truly stand out. Roof replacement in 2021. DON'T MISS YOUR OPPORTUNITY TO MAKE THIS INCREDIBLE PROPERTY YOUR OWN!
Estimated monthly payment
Estimate only. Taxes use the listing's reported amount where available; insurance is a Florida-average estimate. Your actual payment will vary — run a full calculation or talk to a lender.
Price & listing history26 days on market
- Status: ActiveOct 16, 2026
- Listed$499,000Oct 15, 2026
Facts & features
- Property type
- Residential
- Sub type
- Single Family Residence
- Status
- Active
- Days on market
- 26
- County
- Citrus
- Year built
- 1960
- Living area
- 3,532 sq ft
- Price/sq ft
- $141
- Building area
- 3,656 sq ft (Public Records)
- Lot size
- 24,924 sq ft
- Lot category
- 1/2 to less than 1
- Flood zone
- X
- Garage
- 3 spaces
- Pool
- Private pool
- Annual taxes
- $10,828 (2025)
- Parcel #
- 3262036
- Zoning
- LD
- MLS #
- CC858624
Ask about this home
Have a question? Ask the broker directly.
Ryan Solberg answers personally — no call center, no spam. Your question goes straight to him.
Interior Details
- Bedrooms
- 4
- Full bathrooms
- 3
- Half bathrooms
- 1
- Flooring
- Carpet, Hardwood
- Appliances
- Gas Cooktop, Dishwasher, Dryer, Microwave, Built-In Oven, Double Oven, Range Hood, Refrigerator, Washer, Other
- Interior features
- Tray Ceiling(s), High Ceilings, Stone Counters, Eat-in Kitchen, Other, Solid Wood Cabinets
- Laundry
- Inside
- Direction faces
- East
Heating & Cooling
- Heating
- Heat Pump
- Cooling
- Central Air
Parking
- Garage spaces
- 3
- Attached garage
- No
- Parking features
- Circular Driveway, Driveway
HOA & Financial
- Listing terms
- Cash, Conventional, FHA, USDA Loan, VA Loan
Exterior & Construction
- Exterior features
- Rain Gutters, Lighting
- Construction materials
- Stucco, Block
- Roof
- Shingle
- Foundation
- Block
- Pool
- Private pool
- Road surface
- Paved
Utilities
- Sewer
- Septic Tank, Public Sewer
- Utilities
- BB/HS Internet Available
Schools
Letter grades: Florida DOE 2024–25 school grades (Orange, Seminole, Lake, Osceola, Brevard). Assigned schools from the listing agent — verify enrollment with the district.
Room Details
| Room | Level | Dimensions |
|---|---|---|
| Dining Room | 15x11 | |
| Kitchen | 15x18 | |
| Living Room | 20x24 | |
| Balcony/Porch/Lanai | 7x44 | |
| Balcony/Porch/Lanai | 27x56 | |
| Bathroom 1 | 12x6 | |
| Laundry | 7x10 | |
| Primary Bedroom | 12x19 | |
| Primary Bathroom | 6x14 | |
| Bonus Room | 8x15 | |
| Bedroom 1 | 12x12 | |
| Family Room | 12x20 | |
| Bedroom 1 | 13x11 | |
| Primary Bedroom | 16x13 | |
| Primary Bathroom | 11x12 | |
| Bathroom 1 | 8x6 |
Listing Details
- Listing date
- 2026-10-15
- On market date
- 2026-10-15
- Original list price
- $499,000
- Occupant type
- Vacant
- Listing AOR
- Ocala - Marion
- Status changed
- 2026-10-16
- Tax legal description
- ALL OF LOTS 1 & 2 ---&--- N 5 FT OF LOT 24 ---LESS W 54 FT 2 THEREOF ---&--- LOT 25 & LOT 26 ---LESS W 54FT 2IN OF LTS 25 AND 26 ALL IN IN BLOCK 71 OF INDIAN HILL ACC TO THE MAP OR PLAT THEREOF REC IN PB 2 PG 13 PRCCF
Flood risk
Minimal-risk area outside the mapped floodplain. Flood insurance is optional and typically low-cost.
Source: FEMA flood zone reported on the listing. Confirm current designation at FEMA Flood Map Service Center.
Location
Directions
From the intersection at US 41 and Apopka. Head south down Apopka. It is the first house on the right once you pass the stop sign that intersects with W Highland Blvd
More homes like this
$495,000
520 Lakewood Dr
Inverness, FL 34450
3 bd · 2 ba · 1,477 sqft
Inverness Shores
MLS ID #CC858071, KELLER WILLIAMS REALTY - ELITE PARTNERS II.
Listing provided by Stellar MLS
$348,990
1471 E Allegrie Dr, Inverness Fl 34453
Inverness, FL 34453
3 bd · 2 ba · 1,513 sqft
MLS ID #CC857087, TERRA VISTA REALTY GROUP.
Listing provided by Stellar MLS
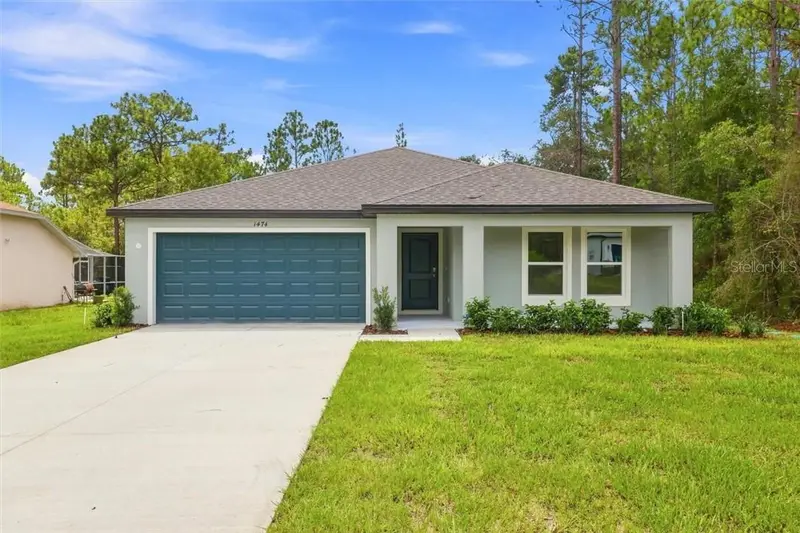
$329,990
1474 E Cleveland St, Hernando Fl 34442
Hernando, FL 34442
4 bd · 3 ba · 1,902 sqft
MLS ID #CC857736, TERRA VISTA REALTY GROUP.
Listing provided by Stellar MLS
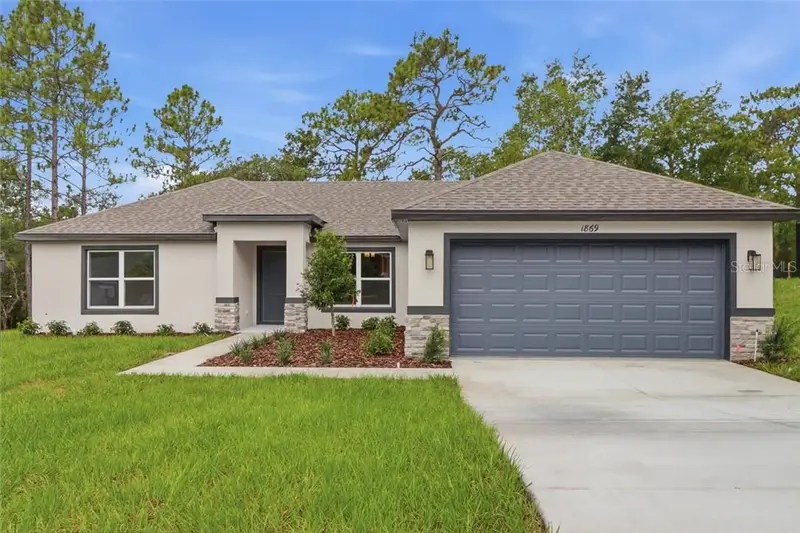
$329,990
1869 E Monopoly Loop, Inverness Fl 34453
Inverness, FL 34453
3 bd · 2 ba · 1,513 sqft
MLS ID #CC856332, TERRA VISTA REALTY GROUP.
Listing provided by Stellar MLS

Listings courtesy of Stellar MLS as distributed by MLS GRID
IDX information is provided exclusively for consumers’ personal, non-commercial use and may not be used for any purpose other than to identify prospective properties consumers may be interested in purchasing.
Based on information submitted to the MLS GRID as of November 10, 2026 at 5:45 PM ET. All data is obtained from various sources and may not have been verified by broker or MLS GRID. Supplied Open House Information is subject to change without notice. All information should be independently reviewed and verified for accuracy. Properties may or may not be listed by the office/agent presenting the information.
All or a portion of the multiple listing information is provided by Stellar MLS, from a copyrighted compilation of listings. The compilation of listings and each individual listing are © 2026 Stellar MLS. All rights reserved.
Ryan Solberg, Broker · MaxLife Realty LLC · FL License #BK3354351 · Equal Housing Opportunity · Full disclaimer · DMCA