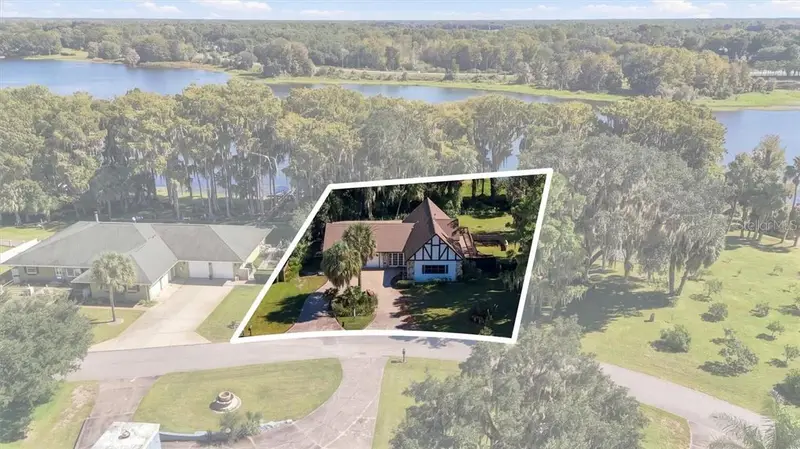

$649,900
1405 Waterview DriveInverness, FL 34450
Listing updated: November 9, 2026 at 8:38 PM ET
Listing courtesy of Wave Elite Realty Llc · Paula Schmitt · MLS #CC858620 · Active · 352-699-9283Property type
Year built
Lot size
Price / sq ft
HOA dues
Days on market
Garage spaces
Flood zone
About this home
RARE LAKEFRONT OPPORTUNITY ON SOUGHT-AFTER JAMES ISLAND! Offered for sale for the very first time, this spacious, original-owner home presents an exceptional opportunity along the beautiful shores of Big Lake Henderson in Inverness. From the moment you experience the breathtaking waterfront views, you'll appreciate the unique setting this property offers. Step inside and discover generous living spaces, a spacious interior, and an abundance of potential. The home retains much of its original character, including flooring, cabinetry, and interior finishes, providing an opportunity for thoughtful updates and renovations. Imagine refreshing the living areas and incorporating modern finishes that complement the beautiful waterfront surroundings. Whether enjoying your morning coffee overlooking the lake or simply taking in the expansive water views, the setting provides a wonderful backdrop for everyday living. For those who appreciate an exceptional waterfront location and the opportunity to make a home their own, this property offers the perfect canvas for a rewarding transformation. With its spacious interior, direct lakefront setting, and beautiful views of Big Lake Henderson, this one-owner home is filled with possibilities. The location is already exceptional, and the opportunity to create something special awaits!
Estimated monthly payment
Estimate only. Taxes use the listing's reported amount where available; insurance is a Florida-average estimate. Your actual payment will vary — run a full calculation or talk to a lender.
Price & listing history18 days on market
- Status: ActiveOct 22, 2026
- Listed$649,900Oct 22, 2026
Facts & features
- Property type
- Residential
- Sub type
- Single Family Residence
- Status
- Active
- Days on market
- 18
- County
- Citrus
- Year built
- 1993
- Living area
- 2,664 sq ft
- Price/sq ft
- $244
- Building area
- 3,334 sq ft (Public Records)
- Lot size
- 24,495 sq ft
- Lot category
- 1/2 to less than 1
- Flood zone
- AE,X
- Garage
- 2 spaces
- Annual taxes
- $3,170 (2025)
- Parcel #
- 2453346
- Zoning
- CLR
- MLS #
- CC858620
Ask about this home
Have a question? Ask the broker directly.
Ryan Solberg answers personally — no call center, no spam. Your question goes straight to him.
Interior Details
- Bedrooms
- 3
- Full bathrooms
- 3
- Half bathrooms
- 1
- Flooring
- Tile, Linoleum, Vinyl
- Appliances
- Dishwasher, Dryer, Water Filtration System, Microwave, Range, Range Hood, Washer
- Interior features
- Cathedral Ceiling(s), Vaulted Ceiling(s), Laminate Counters, Eat-in Kitchen, Other, Pull Down Stairs, Walk-In Closet(s)
- Laundry
- Sink
- Stories / Levels
- Two
- Direction faces
- Southwest
Heating & Cooling
- Heating
- Heat Pump
- Cooling
- Central Air
Parking
- Garage spaces
- 2
- Attached garage
- Yes
- Parking features
- Garage Door Opener, Driveway
HOA & Financial
- HOA fee
- $350 / Annually
- HOA name
- James Island Homeowners Association, Inc
- Homestead exemption
- Yes
- Listing terms
- Cash, Conventional, FHA, VA Loan
Exterior & Construction
- Exterior features
- Awning(s), Balcony
- Construction materials
- Stucco, Block
- Roof
- Shingle
- Road surface
- Paved
Utilities
- Sewer
- Septic Tank
- Water source
- Well
Schools
Letter grades: Florida DOE 2024–25 school grades (Orange, Seminole, Lake, Osceola, Brevard). Assigned schools from the listing agent — verify enrollment with the district.
Room Details
| Room | Level | Dimensions |
|---|---|---|
| Family Room | First | 18x19 |
| Primary Bedroom | First | 14x16 |
| Kitchen | First |
Listing Details
- Listing date
- 2026-10-22
- On market date
- 2026-10-22
- Original list price
- $649,900
- Occupant type
- Vacant
- Listing AOR
- Ocala - Marion
- Status changed
- 2026-10-22
- Tax legal description
- JAMES ISLAND UNREC SUB LOT 11: COM AT NE COR OF LT 12 ALLENS PT TH S 2DEG 21M 34S E AL E LN OF SD LT 12 146.92 FT TH S 68DEG 44M 20S W 10.57 FT TO A PT ON CENTERLINE OF AN EXISTING 20 FT RD EASE TH AL SD CENTERLINE THE FOLLOWING S 2DEG 21M 34S E PAR TO SD E LN 6.52 FT TH S 32DEG W 420 FT TO P C OF A CURVE CONCAVED NW'LY HAVING A CENTRAL ANGLE OF 42DEG AND A RADIUS OF 156.31 FT TH SW'LY AL ARC OF SD CURVE 114.58 FT TO PT OF SD CURVE TH S 74DEG W 170 FT TO P C OF A CURVE CONCAVED SE'LY HAVING A CE NTRAL ANGLE OF 37DEG 44M 22S AND A RADIUS OF 146.29 FT TH SW'LY AL ARC OF SD CURVE 96.36 FT TO P T OF SD CURVE TH S 36DEG 15M 38S W 60.49 FT TH LEAVING SD CENTERLINE S 45DEG W 279.94 FT TO P C OF A CURVE CONCAVED SE'LY HAVING A CENTRAL ANGLE OF
Flood risk
FEMA Special Flood Hazard Area (1% annual-chance / “100-year” floodplain). Flood insurance is generally required by mortgage lenders.
Source: FEMA flood zone reported on the listing. Confirm current designation at FEMA Flood Map Service Center.
Location
Directions
From Hwy 44 in Inverness, turn north onto N. Apopka Ave. Turn right onto E. Vine St., continuing onto Gospel Island Rd. Turn right onto Allen Dr., then right onto S. Waterview Dr. Continue to the gated entrance to James Island. Cross the causeway, 4th property on left.
More homes like this
$499,000
302 S Apopka Ave, Inverness Fl 34452
Inverness, FL 34452
4 bd · 4 ba · 3,532 sqft
MLS ID #CC858624, CENTURY 21 J.W.MORTON R.E..
Listing provided by Stellar MLS
$495,000
520 Lakewood Dr
Inverness, FL 34450
3 bd · 2 ba · 1,477 sqft
Inverness Shores
MLS ID #CC858071, KELLER WILLIAMS REALTY - ELITE PARTNERS II.
Listing provided by Stellar MLS
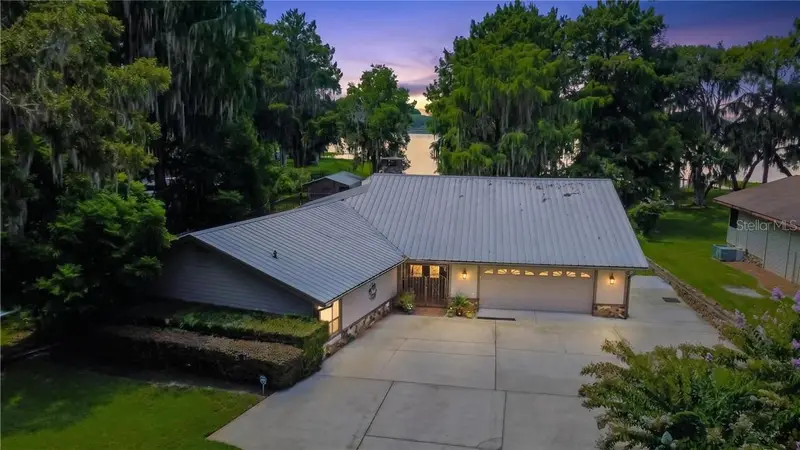
$799,000
85 S Hunting Lodge Dr
Inverness, FL 34453
3 bd · 3 ba · 3,185 sqft
Hillcrest Estates Revised
MLS ID #CC856551, KELLER WILLIAMS REALTY - ELITE PARTNERS II.
Listing provided by Stellar MLS
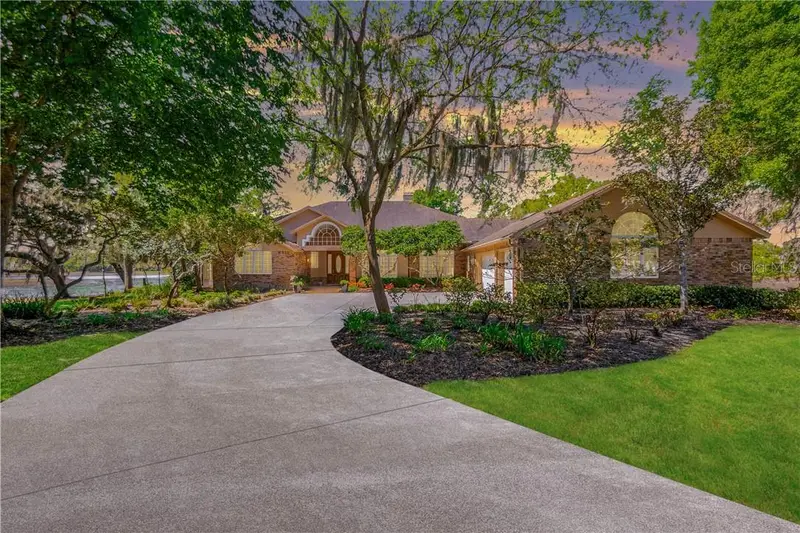
$785,000
8950 E Eden Walk Ct
Inverness, FL 34450
4 bd · 5 ba · 4,131 sqft
Sweetwater Pointe
MLS ID #CC853281, KELLER WILLIAMS REALTY - ELITE PARTNERS II.
Listing provided by Stellar MLS

Listings courtesy of Stellar MLS as distributed by MLS GRID
IDX information is provided exclusively for consumers’ personal, non-commercial use and may not be used for any purpose other than to identify prospective properties consumers may be interested in purchasing.
Based on information submitted to the MLS GRID as of November 9, 2026 at 8:38 PM ET. All data is obtained from various sources and may not have been verified by broker or MLS GRID. Supplied Open House Information is subject to change without notice. All information should be independently reviewed and verified for accuracy. Properties may or may not be listed by the office/agent presenting the information.
All or a portion of the multiple listing information is provided by Stellar MLS, from a copyrighted compilation of listings. The compilation of listings and each individual listing are © 2026 Stellar MLS. All rights reserved.
Ryan Solberg, Broker · MaxLife Realty LLC · FL License #BK3354351 · Equal Housing Opportunity · Full disclaimer · DMCA