

$650,000
239 Riley Lake DriveHawthorne, FL 32640
Listing updated: May 5, 2026 at 2:53 PM ET
Listing courtesy of Florida Homes Realty & Mortgage Gville · Patrick Donnelly · MLS #GC535048 · Active · 352-240-1133Property type
Year built
Lot size
Price / sq ft
HOA dues
Days on market
Garage spaces
Flood zone
About this home
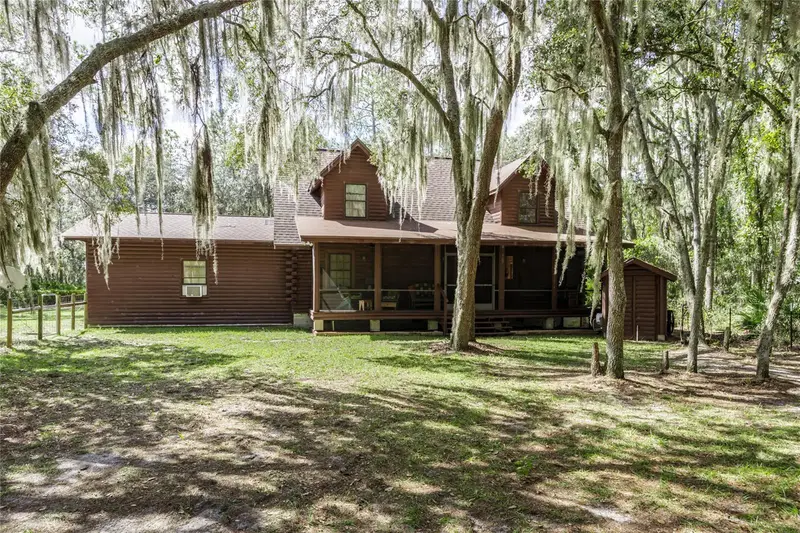
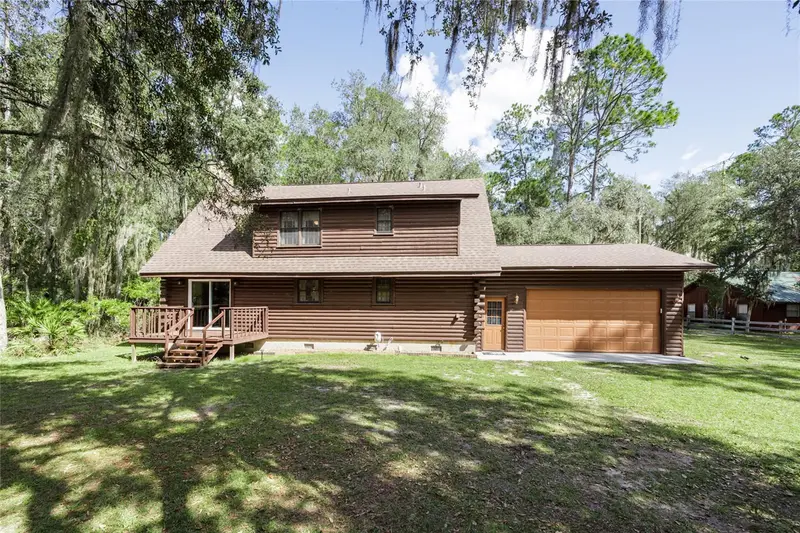
***PRICE REDUCED!!!*** Escape to your very own lakeside retreat on 1.17acres, and approx 100 feet of lakefront! Come see this cozy log cabin on Riley Lake that offers the perfect blend of rustic character and modern comfort. Nestled between the trees, you can sit on the back porch and take in the stunning lake views and enjoy the soothing sounds of nature. Take a short walk to the dock and sit on the bench, and enjoy the soft wind and the sound of the water ripple below. This log cabin has wood from floor to ceiling, with real wood floors, and a large stone fireplace with an open-concept living area. The master bedroom is on the second floor, with a spacious sitting area that would be a perfect area for relaxing or reading a book. This bedroom also has a cozy bathroom for privacy. The second bedroom is downstairs and is also spacious enough for a large bed or multiple beds. The living room is right out of a story book with a large, one of a kind, fireplace. Sit by the fire to enjoy the sound of the fire crackling while wrapped up in a blanket. A separate building on the property is a finished studio/in-law suite. Whether you're seeking a full-time residence, a weekend getaway, or a short-term rental investment, this property delivers the ultimate cabin on the lake lifestyle. Don't forget to bring your boat, kayaks, fishing gear and enjoy what 42 acre Riley Lake has to offer. Call me for your showing today!
Estimated monthly payment
Estimate only. Taxes use the listing's reported amount where available; insurance is a Florida-average estimate. Your actual payment will vary — run a full calculation or talk to a lender.
Price & listing history188 days on market
- Status: ActiveOct 29, 2025
- Listed$670,000Oct 29, 2025
- Price reduced$650,000
Facts & features
- Property type
- Residential
- Sub type
- Single Family Residence
- Status
- Active
- Days on market
- 188
- Subdivision
- Star Lake Forest
- County
- Putnam
- Year built
- 2000
- Living area
- 2,238 sq ft
- Price/sq ft
- $290
- Lot size
- 50,965 sq ft
- Lot category
- 1 to less than 2
- Flood zone
- X (12107C0245C)
- Garage
- 2 spaces
- Annual taxes
- $6,536 (2024)
- Parcel #
- 19-11-23-8802-0000-0210
- Zoning
- R-2HA
- MLS #
- GC535048
Ask about this home
Have a question? Ask the broker directly.
Ryan Solberg answers personally — no call center, no spam. Your question goes straight to him.
Interior Details
- Bedrooms
- 2
- Full bathrooms
- 3
- Flooring
- Tile, Wood
- Appliances
- Built-In Oven, Cooktop, Dishwasher, Dryer, Electric Water Heater, Microwave, Refrigerator, Tankless Water Heater
- Interior features
- Ceiling Fans(s), High Ceilings, Open Floorplan, PrimaryBedroom Upstairs, Solid Surface Counters, Solid Wood Cabinets, Thermostat, Vaulted Ceiling(s), Walk-In Closet(s)
- Laundry
- Laundry Room
- Stories / Levels
- Two
- Direction faces
- South
- Fireplace
- Yes
- In-law suite
- Yes
Heating & Cooling
- Heating
- Central, Heat Pump, Other
- Cooling
- Central Air
Parking
- Garage spaces
- 2
- Attached garage
- Yes
HOA & Financial
- HOA fee
- $50 / Annually
- Monthly HOA
- $4/mo
- Total monthly fees
- $4/mo
- Total annual fees
- $50
- CDD
- No
- Min lease term
- No Minimum
- Listing terms
- Cash, Conventional, FHA, USDA Loan, VA Loan
- Ownership
- Fee Simple
- Available for lease
- Yes
- Lease restrictions
- No
Exterior & Construction
- Exterior features
- Lighting, Private Mailbox, Storage
- Construction materials
- Log
- Roof
- Shingle
- Foundation
- Crawlspace
- Waterfront
- Yes
- Water access
- Yes
- Water view
- Yes
- Road surface
- Dirt
Utilities
- Sewer
- Septic Tank
- Water source
- Well
- Utilities
- Electricity Available, Fiber Optics, Phone Available
Community
- Pets allowed
- Yes
Room Details
| Room | Level | Dimensions |
|---|---|---|
| Dining Room | First | 11.5x10 |
| Kitchen | First | 12.5x12.5 |
| Living Room | First | 14x19.5 |
| Bathroom 2 | First | 12.5x13 |
| Laundry | First | 8.5x5.5 |
| Loft | Second | 13x11 |
| Primary Bedroom | Second | 16x17.5 |
| Studio | First | 24x22 |
| Primary Bathroom | First | 8.5x7 |
Listing Details
- Listing date
- 2025-10-29
- On market date
- 2025-10-29
- Original list price
- $670,000
- Occupant type
- Owner
- MLS area
- 32640 - Hawthorne
- Listing AOR
- Gainesville-Alachua
- Status changed
- 2025-10-29
- Tax legal description
- STAR LAKE FOREST UNIT 3 MB6 P6 LOT 21 (MAP SHEET 19E)
Flood risk
Minimal-risk area outside the mapped floodplain. Flood insurance is optional and typically low-cost.
Source: FEMA flood zone reported on the listing. Confirm current designation at FEMA Flood Map Service Center.
Location
Directions
From Hawthorne, take Holden Park Rd to Right into Star Lake Forest at stop sign turn left onto Star Lake Dr, follow Star Lake Dr to Riley Lake Dr, follow to Home on right
More homes like this
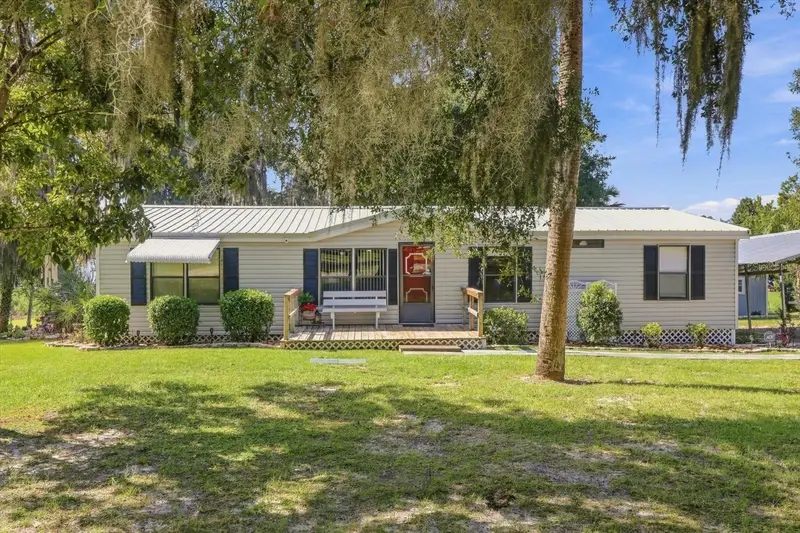
$524,000
145 & 143 Faye St
Hawthorne, FL 32640
3 bd · 2 ba · 1,404 sqft
Moss Lee Lake
MLS ID #OM733115, RE/MAX ALLSTARS REALTY.
Listing provided by Stellar MLS
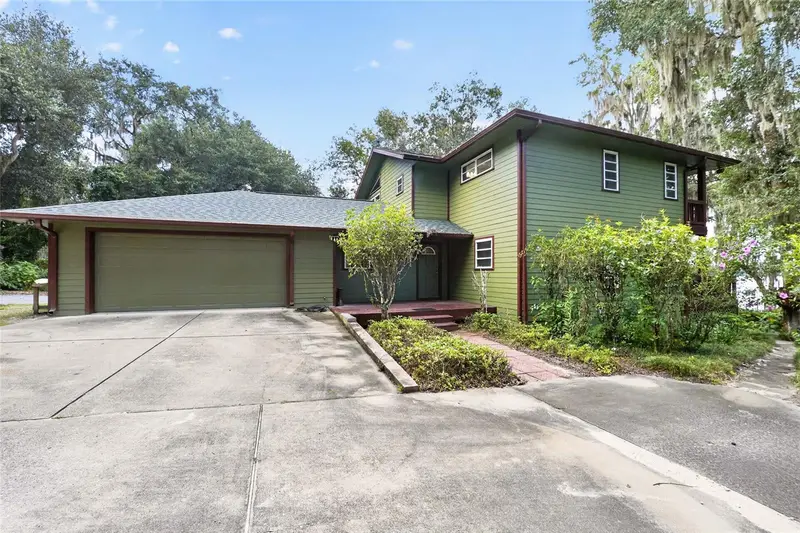
$563,000
243 Herman Dr
Hawthorne, FL 32640
3 bd · 2 ba · 1,750 sqft
Redwater Lake Estates
MLS ID #GC543186, PEPINE REALTY.
Listing provided by Stellar MLS
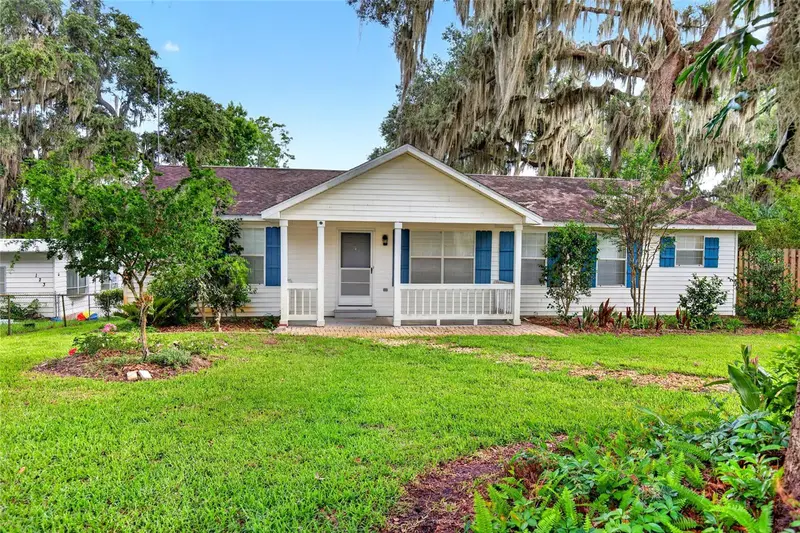
$399,000
125 Ann St
Hawthorne, FL 32640
3 bd · 2 ba · 1,456 sqft
Little Orange Lake
MLS ID #OM725888, GAILEY ENTERPRISES REAL ESTATE.
Listing provided by Stellar MLS
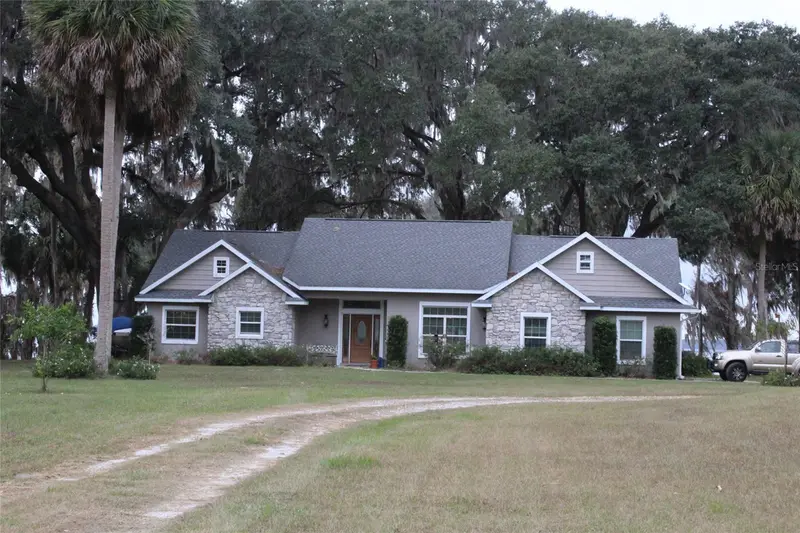
$685,000
13930 Southeast 201st Ter
Hawthorne, FL 32640
2 bd · 2 ba · 1,818 sqft
Lake Lochloose Shores
MLS ID #TB8549178, LPT REALTY, LLC.
Listing provided by Stellar MLS

Listings courtesy of Stellar MLS as distributed by MLS GRID
IDX information is provided exclusively for consumers’ personal, non-commercial use and may not be used for any purpose other than to identify prospective properties consumers may be interested in purchasing.
Based on information submitted to the MLS GRID as of May 5, 2026 at 2:53 PM ET. All data is obtained from various sources and may not have been verified by broker or MLS GRID. Supplied Open House Information is subject to change without notice. All information should be independently reviewed and verified for accuracy. Properties may or may not be listed by the office/agent presenting the information.
All or a portion of the multiple listing information is provided by Stellar MLS, from a copyrighted compilation of listings. The compilation of listings and each individual listing are © 2026 Stellar MLS. All rights reserved.
Ryan Solberg, Broker · MaxLife Realty LLC · FL License #BK3354351 · Equal Housing Opportunity · Full disclaimer · DMCA