

$1,550,000
11526 River Country DriveRiverview, FL 33569
Listing updated: August 18, 2026 at 11:57 AM ET
Listing courtesy of Signature Realty Associates · Natalie O. Maseda · MLS #TB8433306 · Active · 813-689-3115Property type
Year built
Lot size
Price / sq ft
HOA dues
Days on market
Garage spaces
Flood zone
About this home
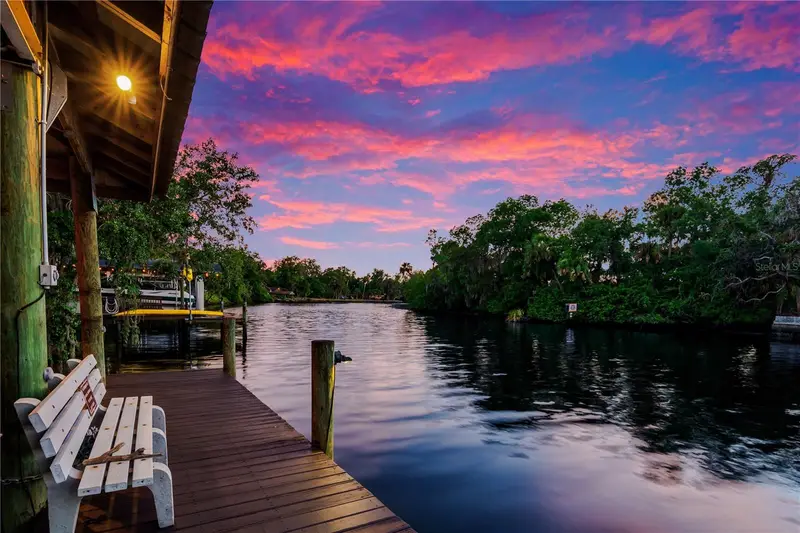
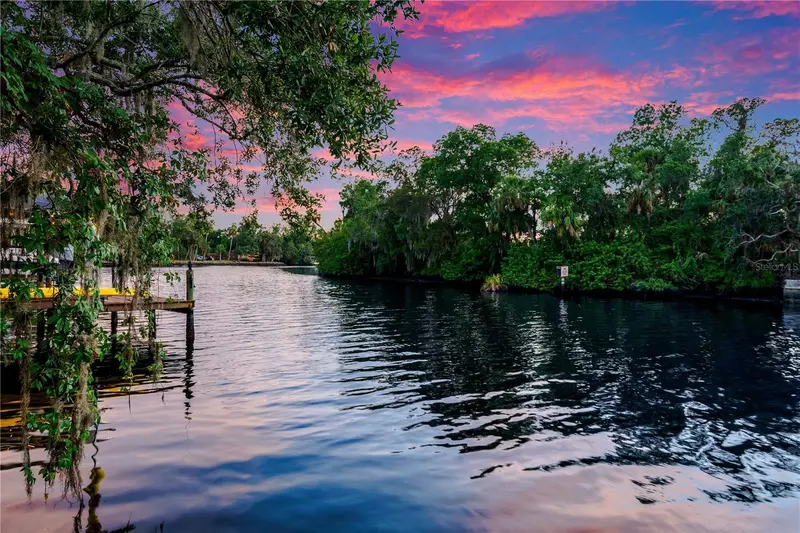
NEW PRICE — EXCEPTIONAL OPPORTUNITY ON THE ALAFIA RIVER! 1.27 PRIVATE ACRES, DEEP-WATER DOCK, 10,000-LB BOAT LIFT, HEATED POOL & SPA, 6 BEDROOMS — NO HOA & NO CDD! Welcome to 11526 River Country Drive, a rare Florida waterfront property offering the combination buyers search for but seldom find: acreage, direct boating access, a pool and spa, flexible multigenerational living, privacy and convenience — all in one Riverview location. Situated on 1.27 private acres along the Alafia River, this distinctive 6-bedroom, 4-bath, 2-car garage home features three levels of living designed for entertaining, extended family and everyday Florida living. The first floor offers exceptional versatility with a bedroom, full bath, living room, fireplace, bar and French doors opening directly to the pool. Create a private in-law or guest suite, multigenerational living area, extended-stay quarters or entertainment space, with potential for other uses subject to applicable regulations. The second floor is designed for gathering, featuring an oversized dining room with fireplace, spacious family room, sunroom overlooking the pool and an updated kitchen with wood cabinetry, granite countertops, stainless steel refrigerator, double oven and GE wine cooler. Upstairs, additional bedrooms accompany an expansive primary retreat featuring skylights and a newly remodeled ensuite with Jacuzzi tub and walk-in shower. Step outside and discover your own PRIVATE FLORIDA OASIS. A heated pool and spa, paver deck, waterfalls, lush landscaping, fruit trees and a peaceful tidal creek create a serene, park-like setting across more than an acre. BOATERS — THIS PROPERTY WAS MADE FOR THE FLORIDA LIFESTYLE! Your private deep-water dock with metal roof and 10,000-LB BOAT LIFT provides direct access to the Alafia River and Tampa Bay. Skip the trailer and crowded boat ramp — your next day on the water begins right in your backyard. And you don't have to sacrifice convenience for privacy. Located approximately 12 minutes from the new AdventHealth hospital on Highway 301 and 14 minutes from Coca-Cola Beverages Florida in Brandon, with convenient access to I-75 and the Selmon Expressway, connecting you to Downtown Tampa, employment centers, shopping, dining and Gulf Coast destinations. 1.27 ACRES | ALAFIA RIVER WATERFRONT | PRIVATE DOCK | 10,000-LB BOAT LIFT | HEATED POOL & SPA | 6 BEDROOMS | FLEXIBLE FIRST-FLOOR LIVING | NO HOA | NO CDD If you've been searching for a property that delivers waterfront living, room to spread out and the freedom to enjoy Florida your way, this is the one to see. Schedule your private showing today!
Estimated monthly payment
Estimate only. Taxes use the listing's reported amount where available; insurance is a Florida-average estimate. Your actual payment will vary — run a full calculation or talk to a lender.
Price & listing history321 days on market
- Status: ActiveOct 1, 2025
- Listed$1,750,000Oct 1, 2025
- Price reduced$1,550,000
Facts & features
- Property type
- Residential
- Sub type
- Single Family Residence
- Status
- Active
- Days on market
- 321
- Subdivision
- Stoner Woods Sub Unit
- County
- Hillsborough
- Year built
- 1989
- Living area
- 5,298 sq ft
- Price/sq ft
- $293
- Building area
- 6,682 sq ft (Appraiser)
- Lot size
- 52,198 sq ft
- Lot category
- 1 to less than 2
- Flood zone
- AE
- Garage
- 2 spaces
- Pool
- Private pool
- Annual taxes
- $7,360 (2024)
- Parcel #
- U-16-30-20-2R6-000001-00010.0
- Zoning
- RSC-4
- MLS #
- TB8433306
Ask about this home
Have a question? Ask the broker directly.
Ryan Solberg answers personally — no call center, no spam. Your question goes straight to him.
Interior Details
- Bedrooms
- 6
- Full bathrooms
- 4
- Flooring
- Carpet, Ceramic Tile, Wood
- Appliances
- Built-In Oven, Cooktop, Dishwasher, Disposal, Dryer, Exhaust Fan, Refrigerator, Washer, Wine Refrigerator
- Interior features
- Ceiling Fans(s), Central Vaccum, Eat-in Kitchen, Pest Guard System, PrimaryBedroom Upstairs, Wet Bar, Window Treatments
- Laundry
- Laundry Room
- Stories / Levels
- Three Or More
- Direction faces
- South
- Fireplace
- Yes
- In-law suite
- Yes
Heating & Cooling
- Heating
- Central, Electric
- Cooling
- Central Air
Parking
- Garage spaces
- 2
- Attached garage
- Yes
- Parking features
- Driveway
HOA & Financial
- Total monthly fees
- None
- Total annual fees
- None
- CDD
- No
- Homestead exemption
- Yes
- Min lease term
- No Minimum
- Listing terms
- Cash, Conventional, VA Loan
- Ownership
- Fee Simple
- Available for lease
- Yes
- Lease restrictions
- No
Exterior & Construction
- Exterior features
- Balcony, French Doors, Lighting, Private Mailbox, Rain Gutters
- Construction materials
- Concrete, Wood Siding
- Roof
- Shingle
- Foundation
- Concrete Perimeter, Slab
- Pool
- Private pool
- Waterfront
- Yes
- Water access
- Yes
- Water view
- Yes
- Road surface
- Asphalt
Utilities
- Sewer
- Septic Tank
- Water source
- Public
- Utilities
- Cable Available, Electricity Available, Electricity Connected, Fiber Optics, Phone Available, Water Available, Water Connected
Community
- Pets allowed
- Yes
Schools
Letter grades: Florida DOE 2024–25 school grades (Orange, Seminole, Lake, Osceola, Brevard). Assigned schools from the listing agent — verify enrollment with the district.
Room Details
| Room | Level | Dimensions |
|---|---|---|
| Bathroom 1 | Third | 14x11 |
| Bathroom 2 | Third | 12x11 |
| Bathroom 3 | Third | 12x13 |
| Bathroom 4 | Second | 12x11 |
| Bathroom 5 | First | 13x14 |
| Primary Bedroom | Third | 14x16 |
| Kitchen | Second | 12x13 |
| Living Room | Second | 16x17 |
| Dining Room | Second | 16x19 |
| Florida Room | Second | 13x33 |
| Family Room | Third | 15x12 |
Listing Details
- Listing date
- 2025-09-30
- On market date
- 2025-10-01
- Original list price
- $1,750,000
- Occupant type
- Owner
- MLS area
- 33569 - Riverview
- Listing AOR
- Suncoast Tampa
- Status changed
- 2025-10-01
- Tax legal description
- STONER WOODS SUBDIVISION UNIT NO 3 LOT 10 BLK 1
Flood risk
FEMA Special Flood Hazard Area (1% annual-chance / “100-year” floodplain). Flood insurance is generally required by mortgage lenders.
Source: FEMA flood zone reported on the listing. Confirm current designation at FEMA Flood Map Service Center.
Location
Directions
Head South on Us-301 towards Riverview, left onto Blam Riverview Rd, left onto Park Dr, left oton Stoner Rd, right onto Stoner Crest Ct, left onto Stoner Hills Dr , left onto River Country Dr.
More homes like this
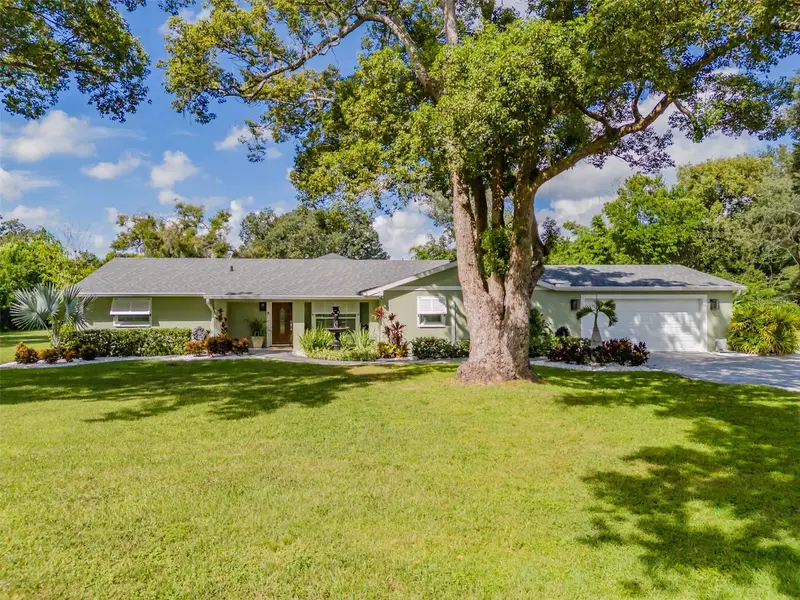
$1,250,000
2606 Brucken Rd
Valrico, FL 33596
4 bd · 4 ba · 1,900 sqft
Unplatted
MLS ID #TB8552878, KELLER WILLIAMS SUBURBAN TAMPA.
Listing provided by Stellar MLS
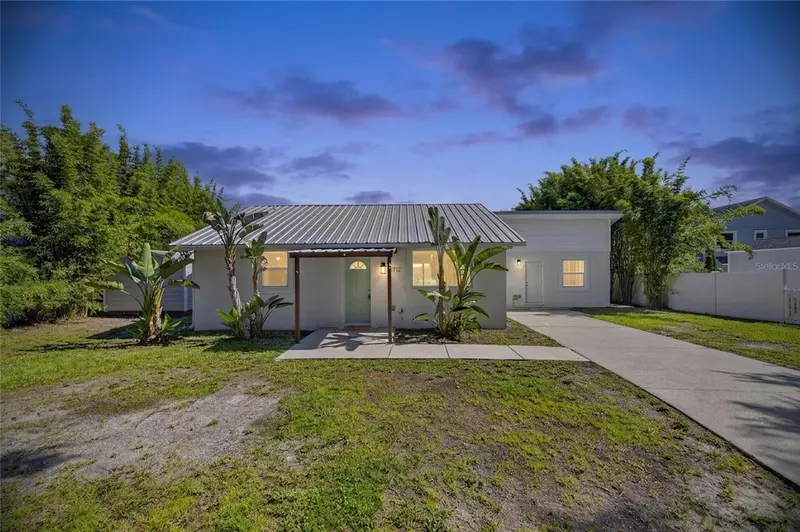
$1,099,000
6712 Myrna Dr
Tampa, FL 33619
3 bd · 3 ba · 1,614 sqft
Whispering Pines Estates
MLS ID #TB8537643, 27NORTH REALTY.
Listing provided by Stellar MLS
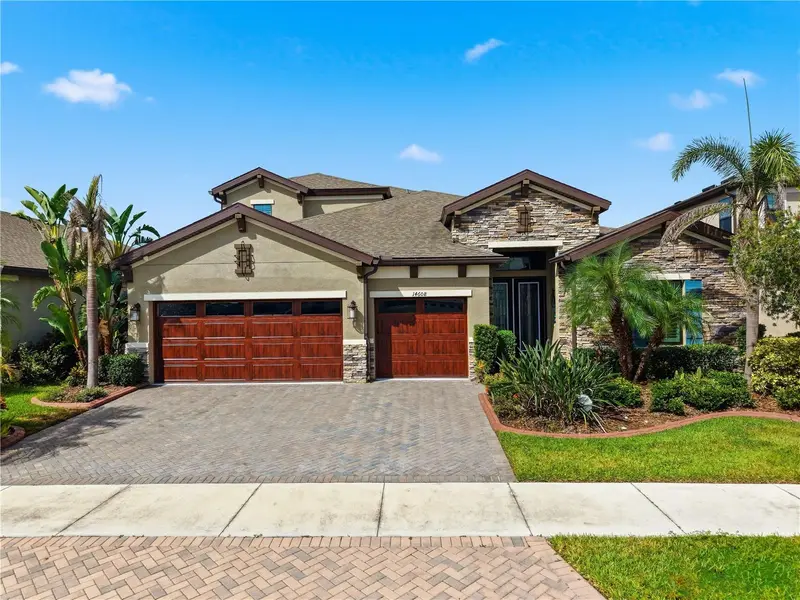
$999,900
14608 Red Castle Ave
Lithia, FL 33547
5 bd · 4 ba · 3,243 sqft
B & D Hawkstone Ph 1
MLS ID #TB8557480, SERVICE NEAR REALTY.
Listing provided by Stellar MLS
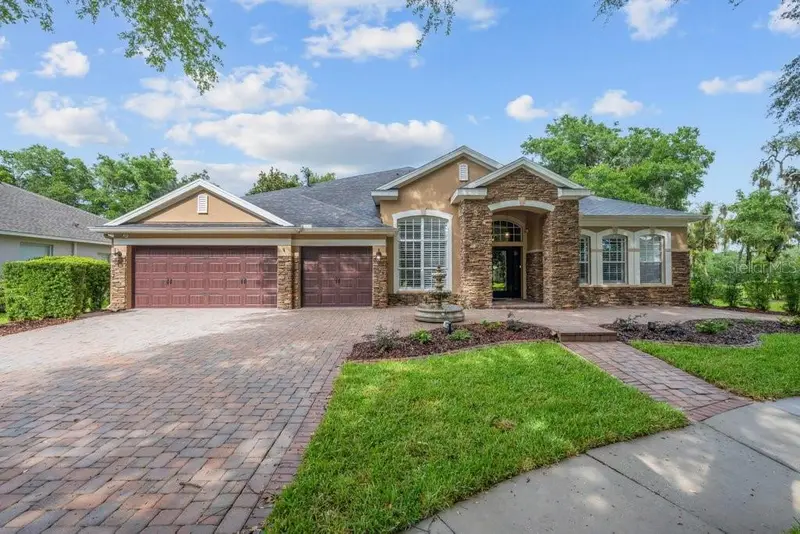
$1,050,000
6122 Kestrelpark Dr
Lithia, FL 33547
4 bd · 5 ba · 4,400 sqft
Fishhawk Ranch
MLS ID #TB8513789, SIGNATURE REALTY ASSOCIATES.
Listing provided by Stellar MLS

Listings courtesy of Stellar MLS as distributed by MLS GRID
IDX information is provided exclusively for consumers’ personal, non-commercial use and may not be used for any purpose other than to identify prospective properties consumers may be interested in purchasing.
Based on information submitted to the MLS GRID as of August 18, 2026 at 11:57 AM ET. All data is obtained from various sources and may not have been verified by broker or MLS GRID. Supplied Open House Information is subject to change without notice. All information should be independently reviewed and verified for accuracy. Properties may or may not be listed by the office/agent presenting the information.
All or a portion of the multiple listing information is provided by Stellar MLS, from a copyrighted compilation of listings. The compilation of listings and each individual listing are © 2026 Stellar MLS. All rights reserved.
Ryan Solberg, Broker · MaxLife Realty LLC · FL License #BK3354351 · Equal Housing Opportunity · Full disclaimer · DMCA