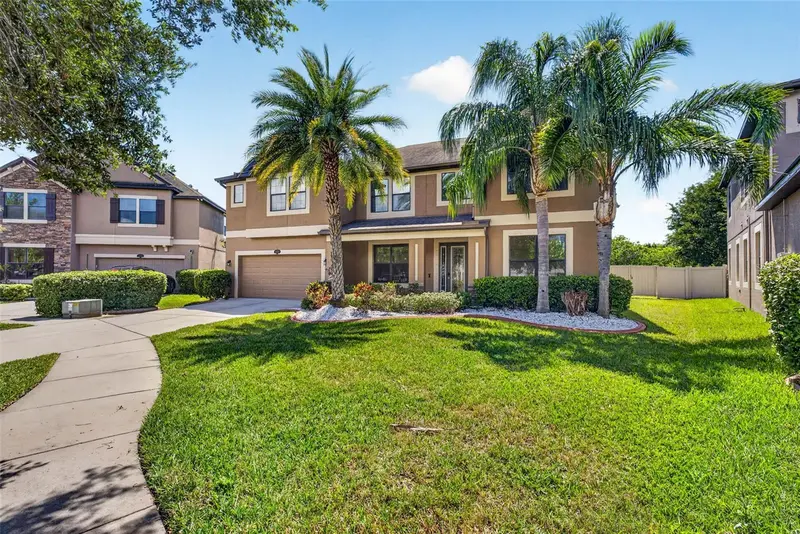

$959,000
11603 Palmetto Pine StreetRiverview, FL 33569
Listing updated: October 13, 2026 at 10:55 AM ET
Listing courtesy of Florida Executive Realty · Jay D'Abramo · MLS #TB8551553 · Active · 813-327-7807Property type
Year built
Lot size
Price / sq ft
HOA dues
Days on market
Garage spaces
Flood zone
About this home
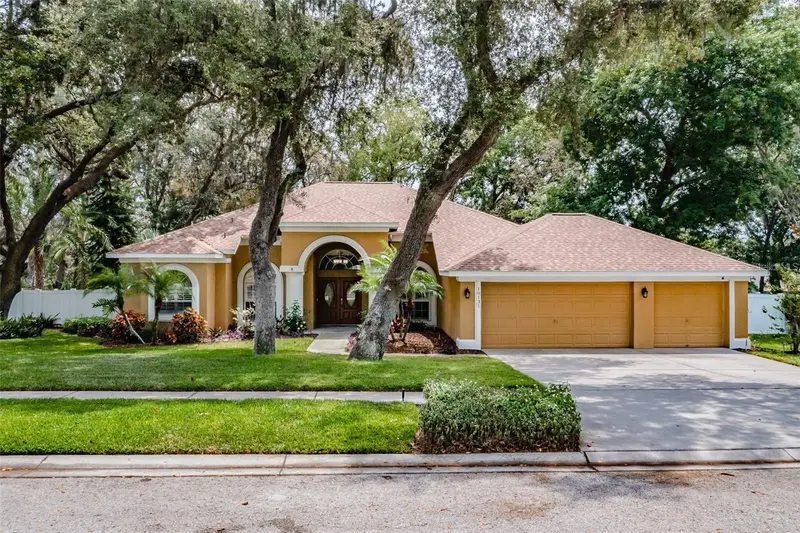
Virtually Staged. Nearly 5,900 square feet of thoughtfully designed living space, a private screened pool, expansive outdoor entertaining areas and peaceful conservation views come together at this exceptional Estuary residence. Set behind mature tropical landscaping on an oversized, pie-shaped homesite, this six-bedroom home offers the scale and flexibility rarely found in Riverview, with two main-level bedroom suites, multiple living and entertaining spaces, two laundry rooms and a three-car tandem garage. A soaring entry introduces an open, light-filled interior accented by high ceilings and extensive tile flooring throughout the primary living areas. The formal dining room and dedicated home office create polished spaces for entertaining and working from home, while the heart of the residence unfolds into an impressive kitchen and family room overlooking the pool and wooded backdrop. The kitchen is designed on a grand scale with granite countertops, 42-inch solid wood cabinetry finished with crown molding, an oversized center island with seating, walk-in pantry, butler’s station and casual café dining area. Stainless GE Café appliances include a cooktop and dual convection wall ovens, complemented by an undermount sink and Moen fixtures. Expansive windows and sliding doors draw natural light into the adjoining family room while framing sunset and conservation views. The first-floor primary retreat provides exceptional privacy and generous proportions, including a dedicated sitting area and two walk-in closets. Its ensuite bath features dual vanities with marble countertops and a spacious walk-in shower. A second ensuite bedroom on the main level creates valuable flexibility for extended stays, multigenerational living or a private guest retreat. Upstairs, four additional bedrooms are joined by two Jack-and-Jill baths and an extraordinary collection of bonus spaces. A sprawling approximately 25-by-25-foot bonus room with wet bar provides room for billiards, games or a secondary lounge, while the separate 20-by-16-foot media room offers an ideal setting for movie nights, gaming, fitness or other flexible use. A second-floor laundry room adds everyday convenience to a floor plan designed for a household that needs room to spread out. Outside, the home transitions into a true Florida retreat. The in-ground gunite pool sits within a screened enclosure surrounded by a substantial paver deck, while the covered lanai creates a shaded setting for dining and entertaining. Pool fountains add movement and ambiance, and beyond the screen enclosure, the fully fenced backyard continues toward the natural conservation area with a built-in firepit and no rear neighbor directly interrupting the wooded view. Additional highlights include low-emissivity windows, abundant storage, walk-in closets, tray and vaulted ceiling details, an attached three-car tandem garage and two interior laundry areas. Estuary also offers the added appeal of no CDD, along with convenient access to the FishHawk area recreation corridor, Big Bend Road, St. Joseph’s Hospital-South, shopping, dining and major commuter routes. With its combination of substantial square footage, flexible bedroom configuration, resort-style outdoor living and conservation setting, this is a home built to accommodate life on an impressive scale.
Estimated monthly payment
Estimate only. Taxes use the listing's reported amount where available; insurance is a Florida-average estimate. Your actual payment will vary — run a full calculation or talk to a lender.
Price & listing history7 days on market
- Status: ActiveOct 6, 2026
- Listed$959,000Oct 6, 2026
Facts & features
- Property type
- Residential
- Sub type
- Single Family Residence
- Status
- Active
- Days on market
- 7
- Subdivision
- Estuary Ph 1 & 4
- County
- Hillsborough
- Year built
- 2013
- Living area
- 5,884 sq ft
- Price/sq ft
- $163
- Building area
- 6,478 sq ft (Public Records)
- Lot size
- 9,369 sq ft
- Lot category
- 0 to less than 1/4
- Flood zone
- A (12057C0508H)
- Garage
- 3 spaces
- Pool
- Private pool
- Annual taxes
- $13,624 (2025)
- Parcel #
- U-33-30-20-9RA-000002-00002.0
- Zoning
- PD
- MLS #
- TB8551553
Ask about this home
Have a question? Ask the broker directly.
Ryan Solberg answers personally — no call center, no spam. Your question goes straight to him.
Interior Details
- Bedrooms
- 6
- Full bathrooms
- 4
- Half bathrooms
- 2
- Flooring
- Carpet, Ceramic Tile
- Appliances
- Built-In Oven, Convection Oven, Dishwasher, Disposal, Dryer, Electric Water Heater, Microwave, Range, Refrigerator, Washer
- Interior features
- Built-in Features, Cathedral Ceiling(s), Ceiling Fans(s), Eat-in Kitchen, High Ceilings, Kitchen/Family Room Combo, Open Floorplan, Primary Bedroom Main Floor, Split Bedroom, Stone Counters, Tray Ceiling(s), Vaulted Ceiling(s), Walk-In Closet(s), Window Treatments
- Laundry
- Inside
- Stories / Levels
- Two
- Direction faces
- East
Heating & Cooling
- Heating
- Central
- Cooling
- Central Air
Parking
- Garage spaces
- 3
- Attached garage
- Yes
- Parking features
- Driveway, Garage Door Opener, Tandem
HOA & Financial
- HOA fee
- $180 / Quarterly
- Monthly HOA
- $60/mo
- Total monthly fees
- $60/mo
- Total annual fees
- $720
- HOA name
- McNeil Management
- CDD
- No
- Min lease term
- No Minimum
- Listing terms
- Cash, Conventional, FHA, VA Loan
- Ownership
- Fee Simple
- Available for lease
- Yes
- Lease restrictions
- No
- Additional lease restrictions
- Buyer/Buyer's Agent to verify all community guidelines.
- Approval process
- Buyer/Buyer's Agent to verify all community guidelines.
Exterior & Construction
- Exterior features
- Sidewalk
- Construction materials
- Block, Stone, Stucco
- Roof
- Shingle
- Foundation
- Slab
- Pool
- Private pool
- Road surface
- Asphalt
Utilities
- Sewer
- Public Sewer
- Water source
- Public
- Utilities
- BB/HS Internet Available, Cable Available, Electricity Connected, Public, Sewer Connected, Underground Utilities, Water Connected
Community
- Pets allowed
- Cats OK, Dogs OK, Yes
Schools
Letter grades: Florida DOE 2024–25 school grades (Orange, Seminole, Lake, Osceola, Brevard). Assigned schools from the listing agent — verify enrollment with the district.
Room Details
| Room | Level | Dimensions |
|---|---|---|
| Living Room | First | 26x15 |
| Kitchen | First | 26x12 |
| Dining Room | First | 14x12 |
| Primary Bedroom | First | 20x15 |
| Bonus Room | Second | 25x25 |
| Media Room | Second | 20x16 |
| Office | First | 12x12 |
| Bedroom 2 | Second | 21x14 |
| Bedroom 3 | Second | 15x12 |
| Bedroom 4 | Second | 16x13 |
| Bedroom 5 | Second | 20x13 |
Listing Details
- Listing date
- 2026-10-06
- On market date
- 2026-10-06
- Original list price
- $959,000
- Occupant type
- Owner
- MLS area
- 33569 - Riverview
- Listing AOR
- Suncoast Tampa
- Status changed
- 2026-10-06
- Tax legal description
- ESTUARY PHASES 1 AND 4 LOT 2 BLOCK 2
Flood risk
FEMA Special Flood Hazard Area (1% annual-chance / “100-year” floodplain). Flood insurance is generally required by mortgage lenders.
Source: FEMA flood zone reported on the listing. Confirm current designation at FEMA Flood Map Service Center.
Location
Directions
Take Balm Riverview Road south to McMullen, and take a right on McMullen, and then left on Palmetto Pine Street.
More homes like this
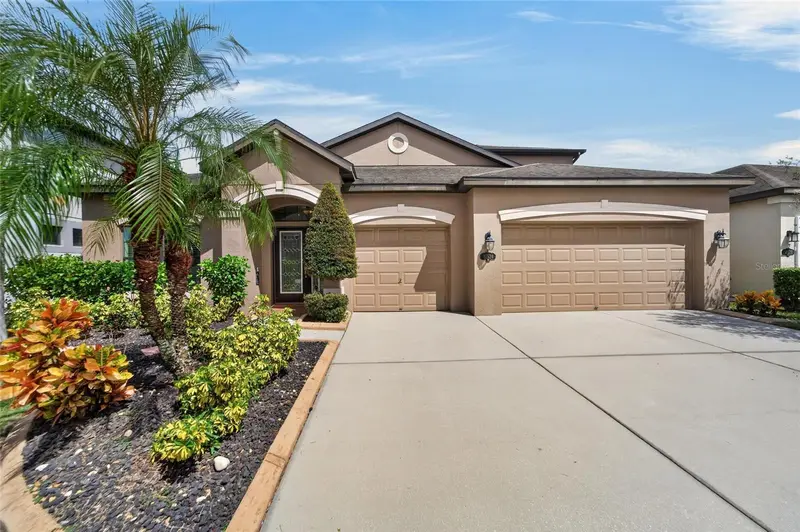
$519,000
11520 Scarlet Ibis Pl
Riverview, FL 33569
4 bd · 4 ba · 3,157 sqft
Estuary Ph 1 & 4
MLS ID #TB8553308, CENTURY 21 LINK REALTY, INC..
Listing provided by Stellar MLS
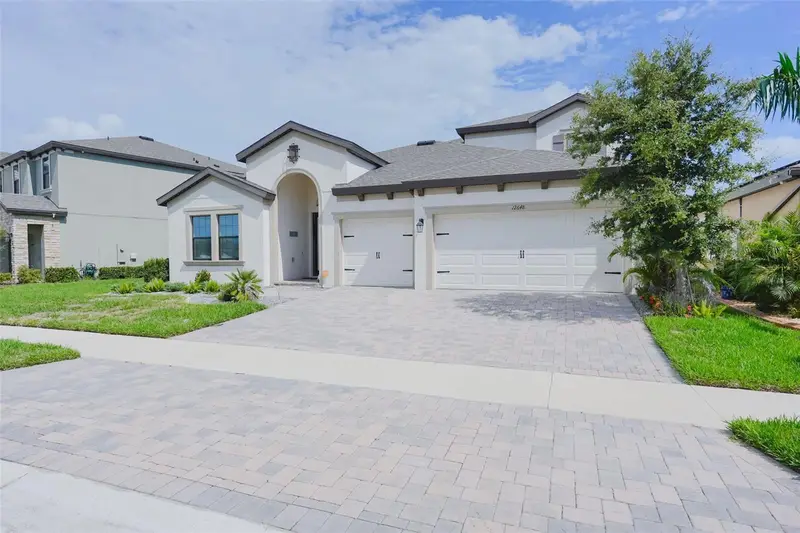
$675,000
12648 Bergstrom Bay Dr
Riverview, FL 33579
4 bd · 4 ba · 3,199 sqft
Triple Crk Village N & P
MLS ID #TB8536715, LPT REALTY LLC.
Listing provided by Stellar MLS
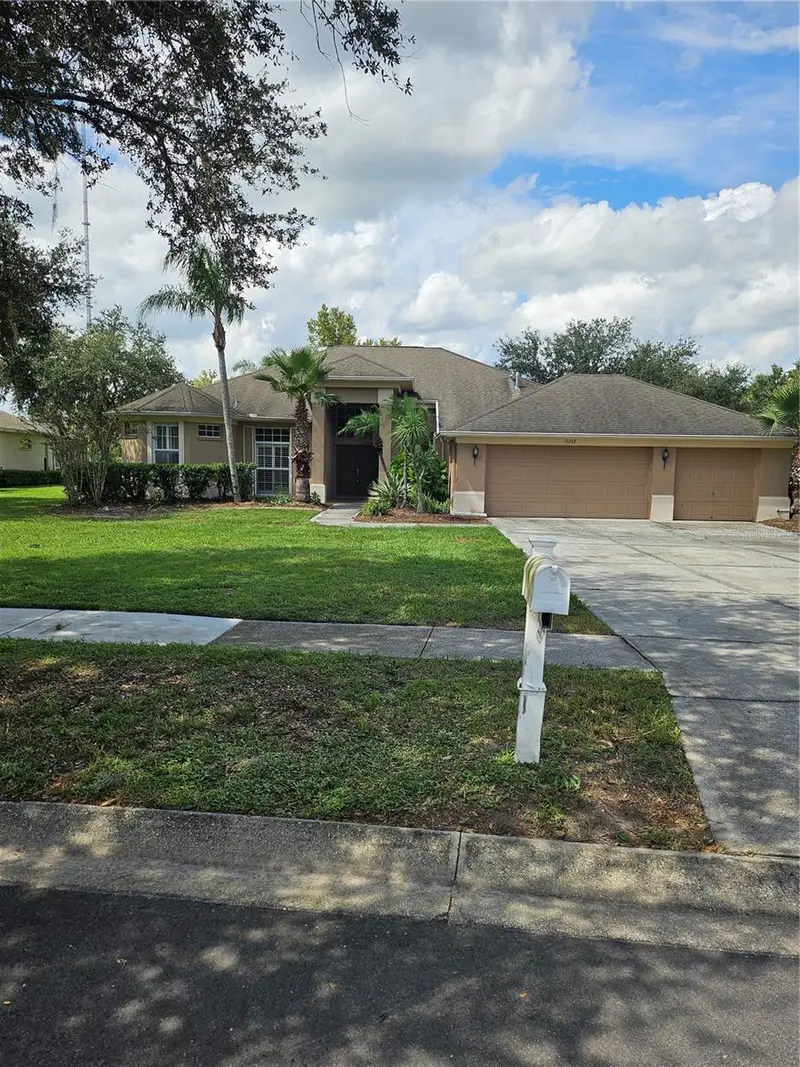
$657,900
12263 Creek Edge Dr
Riverview, FL 33579
5 bd · 3 ba · 3,061 sqft
Creekside Sub Ph 1
MLS ID #TB8557977, EXP REALTY LLC.
Listing provided by Stellar MLS
$609,900
10131 Paddock Oaks Dr
Riverview, FL 33569
4 bd · 3 ba · 2,640 sqft
Paddock Oaks
MLS ID #TB8511759, REALTY BLU.
Listing provided by Stellar MLS

Listings courtesy of Stellar MLS as distributed by MLS GRID
IDX information is provided exclusively for consumers’ personal, non-commercial use and may not be used for any purpose other than to identify prospective properties consumers may be interested in purchasing.
Based on information submitted to the MLS GRID as of October 13, 2026 at 10:55 AM ET. All data is obtained from various sources and may not have been verified by broker or MLS GRID. Supplied Open House Information is subject to change without notice. All information should be independently reviewed and verified for accuracy. Properties may or may not be listed by the office/agent presenting the information.
All or a portion of the multiple listing information is provided by Stellar MLS, from a copyrighted compilation of listings. The compilation of listings and each individual listing are © 2026 Stellar MLS. All rights reserved.
Ryan Solberg, Broker · MaxLife Realty LLC · FL License #BK3354351 · Equal Housing Opportunity · Full disclaimer · DMCA