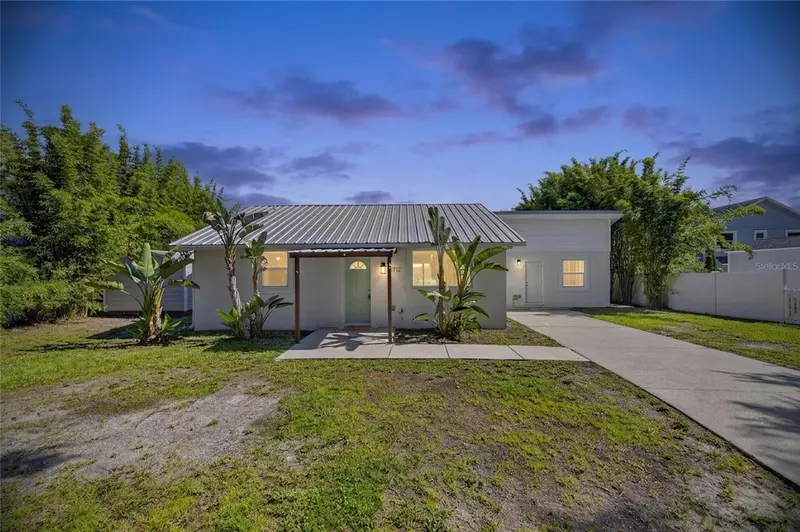

$1,099,000
6712 Myrna DriveTampa, FL 33619
Listing updated: October 20, 2026 at 1:13 PM ET
Listing courtesy of 27north Realty · Shawna Calvert · MLS #TB8537643 · Active · 813-645-4663Property type
Year built
Lot size
Price / sq ft
HOA dues
Days on market
Flood zone
About this home
6712 Myrna Drive, Tampa, FL 33619 | 3 Beds + Detached ADU Studio | 2.5 Baths | 1,614 Sq Ft | 105 Ft Palm River Frontage | Heated Saltwater Pool | Deeded Dock + 14,000lb Boat Lift | Metal Roof | Impact Windows | No HOA | No CDD Life at 6712 Myrna Drive revolves around the water. Mornings can begin with coffee overlooking 105 feet of Palm River frontage, afternoons can move between the heated saltwater pool and shaded outdoor spaces, and evenings can wind down beside the river with dinner on the waterside deck. The property is high and dry at 13ft and is one of the highest natural properties in Hillsborough county. Sustained zero flood water/damage on any part of the property during recent storms. With direct bay access, a deeded dock, and a 14,000lb Golden boat lift, the boating lifestyle starts right from home. The 0.45-acre property extends daily life outdoors. A 2022 wooden patio deck with covered cabana, outdoor bar, and built-in swings creates a natural gathering place beside the 2021 custom heated saltwater pool with fiber-optic lighting. A second waterside deck with a dining bench beneath shade trees gives you another setting for quiet mornings, outdoor meals, or simply enjoying the river. Inside, the 2023 632sq ft expansion created a generous family room that connects to the rear deck through wide glass doors, making it easy for gatherings to flow between indoors and out. Tile and laminate flooring installed in 2020 keep the open floor plan carpet-free. The 2021 remodeled kitchen centers daily life around solid wood cabinetry, granite countertops, a spacious cooking island, and a 2021 appliance suite. Nearby dining space and river sightlines keep the water connected to everyday routines, whether preparing breakfast, hosting friends, or settling in for dinner after a day outside. The main-floor primary suite creates its own retreat with river views, a walk-in closet, and an en-suite bath with dual sinks, stone countertops, a separate tub, and a tile shower with rain head and body sprayers. Two additional bedrooms share a Jack-and-Jill bath with stone counters. The waterfront setup is ready for time on the river with a 2020 deeded Wear Deck dock equipped with electric power, fresh water, a fish-cleaning station, and a 14,000 lb Golden boat lift. Seller information confirms direct bay access with navigation under the Maydell Drive Bridge and US 41 Bridge. The detached ADU studio adds another dimension with its own private entrance, full bathroom, kitchenette, and dedicated mini-split climate control. It creates a separate space for guests, extended stays, or a private office while maintaining separation from the main residence. Major improvements include a 2022 metal roof, PGT impact windows in the main house from 2021 and the addition from 2023, dual A/C systems from 2020 and 2023, 2020 CPVC plumbing, a 2020 water heater, and a 2021 aerobic septic system with a new drain field. With no HOA and no CDD, 6712 Myrna Drive brings together boating, pool days, outdoor entertaining, and flexible guest space in one Tampa waterfront property. *** WHAT THE SELLER LOVES The best part of living here is how naturally the day moves outside. Morning coffee by the river can turn into pool time, dinner under the covered cabana, or an evening on the waterside deck. Having the dock and boat lift at home makes getting on the water part of everyday life, while the detached studio gives guests or work their own separate space.
Estimated monthly payment
Estimate only. Taxes use the listing's reported amount where available; insurance is a Florida-average estimate. Your actual payment will vary — run a full calculation or talk to a lender.
Price & listing history69 days on market
- Status: ActiveAug 12, 2026
- Listed$1,349,000Aug 12, 2026
- Price reduced$1,099,000
Property Documents
Documents the listing agent has made public for this property. Free to view and download.
Facts & features
- Property type
- Residential
- Sub type
- Single Family Residence
- Status
- Active
- Days on market
- 69
- Subdivision
- Whispering Pines Estates
- County
- Hillsborough
- Year built
- 1957
- Living area
- 1,614 sq ft
- Price/sq ft
- $681
- Lot size
- 0.45 acres
- Lot category
- 1/4 to less than 1/2
- Flood zone
- AE12
- Pool
- Private pool
- Annual taxes
- $8,844 (2025)
- Parcel #
- U-23-29-19-1OV-000000-00047.0
- Zoning
- RSC-6
- MLS #
- TB8537643
Ask about this home
Have a question? Ask the broker directly.
Ryan Solberg answers personally — no call center, no spam. Your question goes straight to him.
Interior Details
- Bedrooms
- 3
- Full bathrooms
- 2
- Half bathrooms
- 1
- Flooring
- Ceramic Tile, Concrete, Laminate
- Appliances
- Built-In Oven, Convection Oven, Cooktop, Dishwasher, Electric Water Heater, Microwave, Range Hood, Refrigerator
- Interior features
- Ceiling Fans(s), Eat-in Kitchen, Kitchen/Family Room Combo, Open Floorplan, Primary Bedroom Main Floor, Solid Surface Counters, Solid Wood Cabinets, Stone Counters, Thermostat, Walk-In Closet(s), Window Treatments
- Laundry
- Inside, Laundry Room
- Stories / Levels
- One
- Direction faces
- South
- In-law suite
- Yes
Heating & Cooling
- Heating
- Central, Electric, Heat Pump
- Cooling
- Central Air
Parking
- Parking features
- Driveway, Golf Cart Parking, Guest, Off Street, On Street
HOA & Financial
- Total monthly fees
- None
- Total annual fees
- None
- CDD
- No
- Homestead exemption
- Yes
- Min lease term
- No Minimum
- Listing terms
- Cash, Conventional, FHA, VA Loan
- Ownership
- Fee Simple
- Available for lease
- Yes
- Lease restrictions
- No
Exterior & Construction
- Exterior features
- Lighting, Outdoor Grill, Private Yard, Storage
- Construction materials
- Block, Stucco
- Roof
- Metal
- Foundation
- Slab
- Pool
- Private pool
- Waterfront
- Yes
- Water access
- Yes
- Water view
- Yes
- Road surface
- Asphalt, Paved
Utilities
- Sewer
- Aerobic Septic
- Water source
- Public
- Utilities
- BB/HS Internet Available, Cable Available, Electricity Connected, Underground Utilities, Water Connected
Community
- Pets allowed
- Cats OK, Dogs OK, Yes
Schools
Letter grades: Florida DOE 2024–25 school grades (Orange, Seminole, Lake, Osceola, Brevard). Assigned schools from the listing agent — verify enrollment with the district.
Room Details
| Room | Level | Dimensions |
|---|---|---|
| Foyer | 10.7x12.8 | |
| Kitchen | 7.4x12.8 | |
| Living Room | 19x18.3 | |
| Primary Bedroom | 13.7x15.5 | |
| Primary Bathroom | 8.8x15.5 | |
| Laundry | 11.2x10.1 | |
| Bedroom 2 | 10.9x12.8 | |
| Bathroom 2 | 10x5.8 | |
| Bedroom 3 | 11x12.2 | |
| Balcony/Porch/Lanai |
Listing Details
- Listing date
- 2026-08-10
- On market date
- 2026-08-12
- Original list price
- $1,349,000
- Occupant type
- Owner
- MLS area
- 33619 - Tampa / Palm River / Progress Village
- Listing AOR
- Suncoast Tampa
- Status changed
- 2026-08-12
- Tax legal description
- WHISPERING PINES ESTATES LOT 47
Flood risk
See FEMA for this zone’s designation and insurance requirements.
Source: FEMA flood zone reported on the listing. Confirm current designation at FEMA Flood Map Service Center.
Location
Directions
From I-75: Take exit 254 for US-301 N toward Tampa. Proceed north on US-301 N for approx. 1.8 miles, then turn left onto Palm River Rd. Continue for approx. 0.5 miles, turn right onto S 68th St, and follow as it curves onto Myrna Dr to 6712 Myrna Dr on your right. From Selmon Expressway (FL-618): Take exit 11 for S 50th St (US-41 S). Head south on S 50th St for approx. 0.5 miles, turn left onto Palm River Rd, and continue for 1.1 miles. Turn left onto S 68th St, follow as it curves onto Myrna Dr, and 6712 Myrna Dr will be on your right.
More homes like this
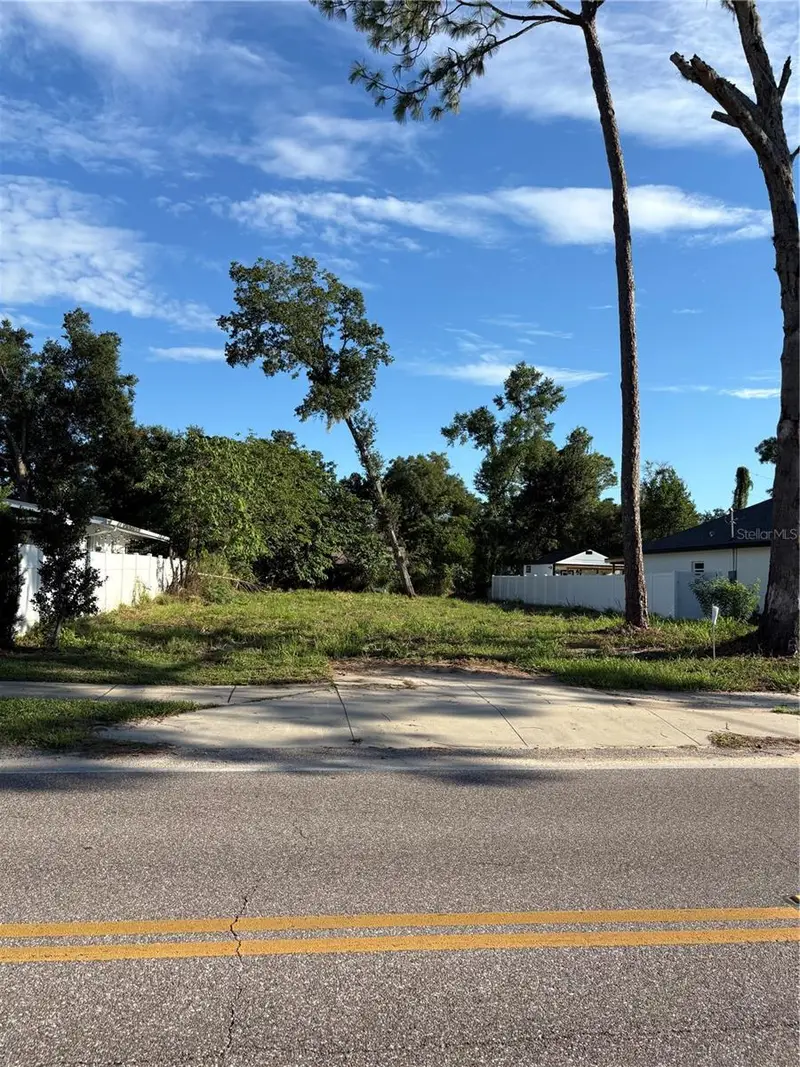
$95,000
2505 Pembrook Dr
Orlando, FL 32810
0.19 acres
Whispering Pines Estates
MLS ID #O6443622, SYCHAR REALTY.
Listing provided by Stellar MLS
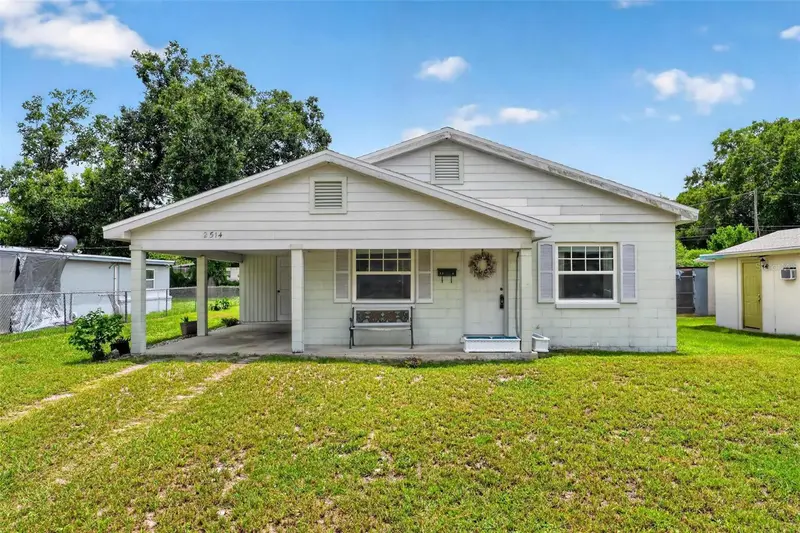
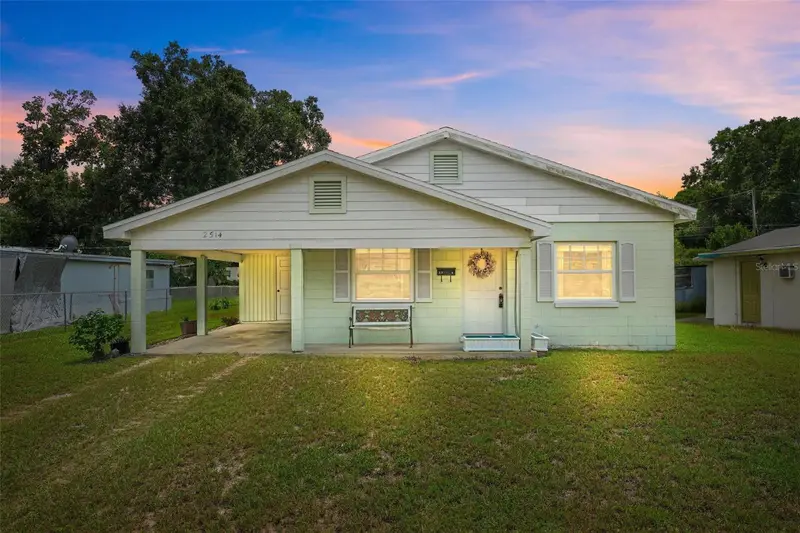
$285,000
2514 Drake Dr
Orlando, FL 32810
3 bd · 2 ba · 1,222 sqft
Whispering Pines Estates
MLS ID #O6428891, BHHS FLORIDA REALTY.
Listing provided by Stellar MLS
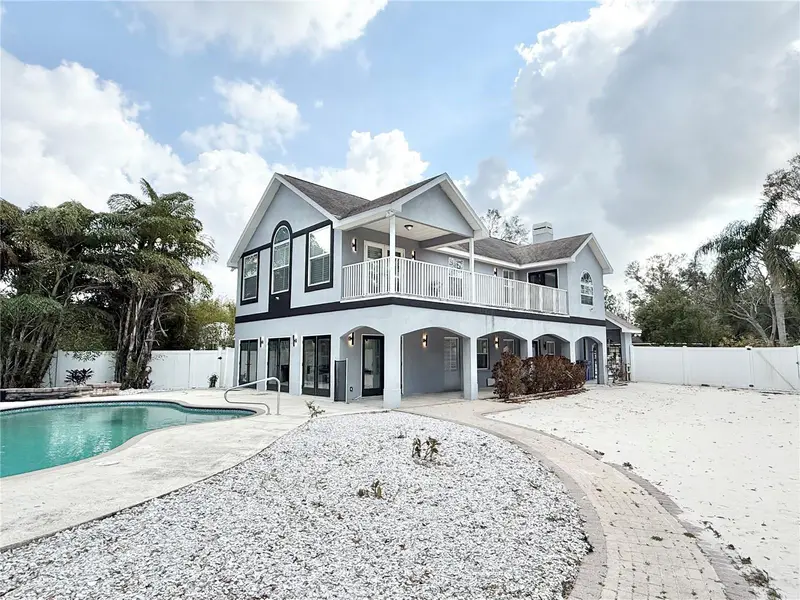
$1,449,999
6710 Myrna Dr
Tampa, FL 33619
4 bd · 3 ba · 2,932 sqft
Whispering Pines Estates
MLS ID #TB8538338, GREAT WESTERN REALTY.
Listing provided by Stellar MLS

Listings courtesy of Stellar MLS as distributed by MLS GRID
IDX information is provided exclusively for consumers’ personal, non-commercial use and may not be used for any purpose other than to identify prospective properties consumers may be interested in purchasing.
Based on information submitted to the MLS GRID as of October 20, 2026 at 1:13 PM ET. All data is obtained from various sources and may not have been verified by broker or MLS GRID. Supplied Open House Information is subject to change without notice. All information should be independently reviewed and verified for accuracy. Properties may or may not be listed by the office/agent presenting the information.
All or a portion of the multiple listing information is provided by Stellar MLS, from a copyrighted compilation of listings. The compilation of listings and each individual listing are © 2026 Stellar MLS. All rights reserved.
Ryan Solberg, Broker · MaxLife Realty LLC · FL License #BK3354351 · Equal Housing Opportunity · Full disclaimer · DMCA