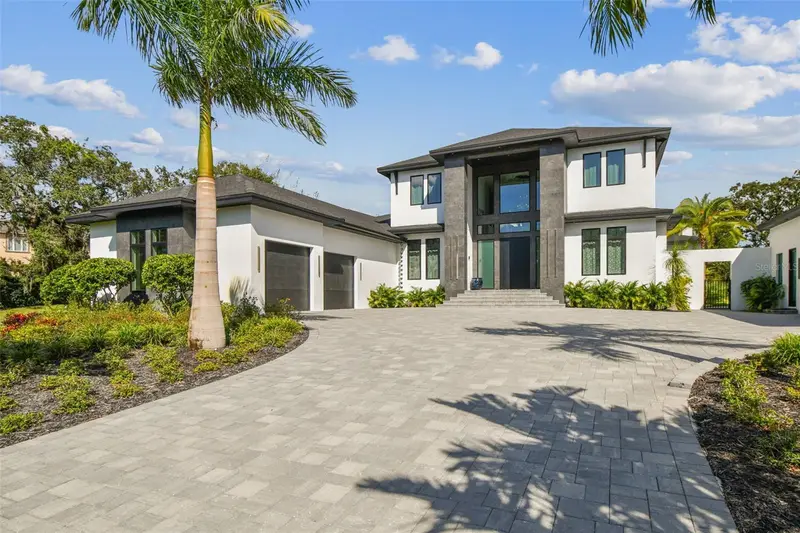

$3,264,600
3321 Meander LaneSafety Harbor, FL 34695
Listing updated: October 30, 2026 at 12:15 PM ET
Listing courtesy of Realty One Group Beyond · Alexis Petrose · MLS #TB8429160 · Active · 727-900-7174Property type
Year built
Lot size
Price / sq ft
HOA dues
Days on market
Garage spaces
Flood zone
About this home
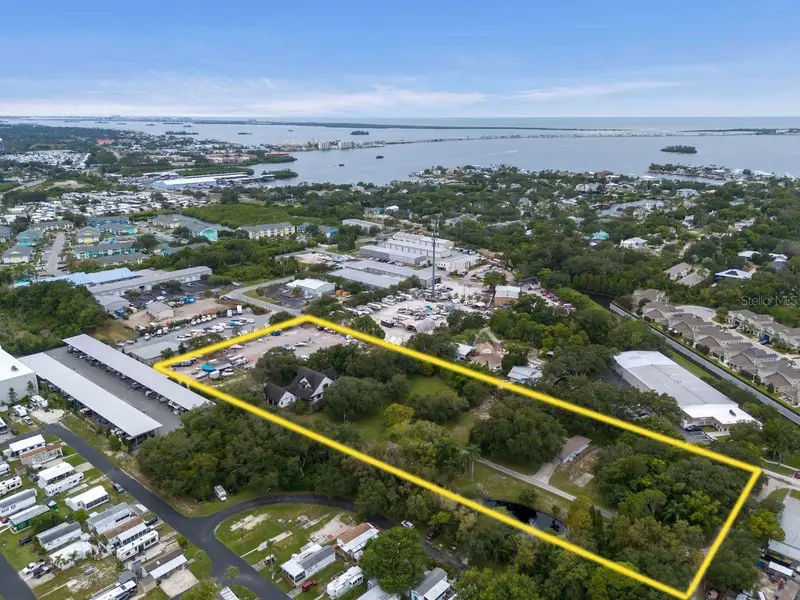
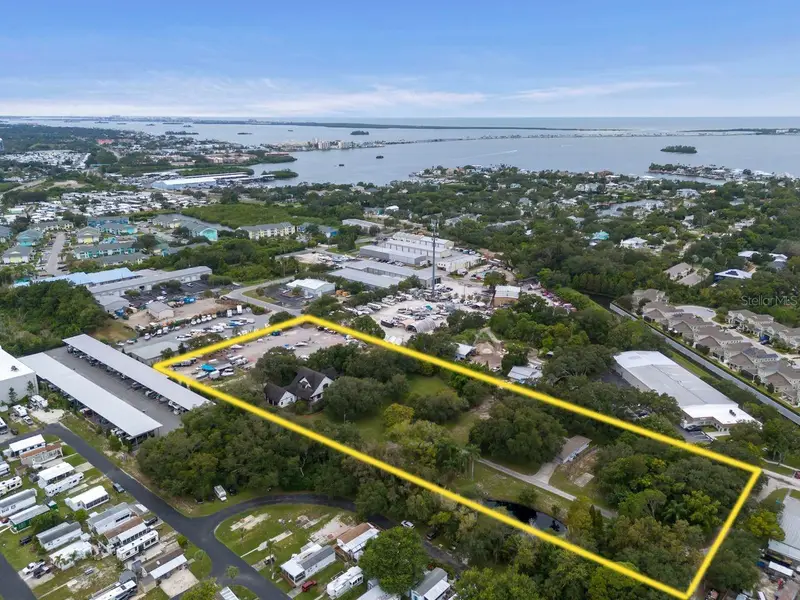
Under Construction. Under-Construction. Searching for the qualities of a new custom home without the wait of permitting? This home is currently entering the drywall stage of being built. This enchanting home is waiting for you to select your own premium finishes and final touches, from floor to ceiling! If you’ve been dreaming of the tranquility and privacy of a premium custom home on an expansive lot in Safety Harbor; Welcome to 3321 Meander Lane! This 2.65-acre property sits in Safety Harbor on a quiet, dead-end street with no through-traffic. A private gated entrance leads to your future retreat, a home designed with sophistication, energy-efficiency, and modern comfort in mind. From the moment you step into the grand, sunlit foyer, you’ll notice the abundant natural light and a layout crafted for unparalleled luxury, privacy, and space all perfectly tailored for those seeking an exceptional Floridian lifestyle. The open-concept living space centers around an expansive great room with 12’ ceilings and oversized windows that frame the lush outdoors, creating the ideal backdrop for both relaxing evenings and lively entertaining. A chef’s dream kitchen awaits, outfitted with top-of-the-line stainless steel appliances, custom cabinetry, premium quartz counter tops, a large center island, a secondary walk-in prep kitchen/pantry and a coffee bar. This home comes equipped with a an expansive split lanai layout for your outdoor kitchen and living areas, a formal dining room for large gatherings, and a loft/game room for entertaining. Throughout the home, luxurious details such as cathedral ceilings, specialty accent walls, and custom walk-in closets enhance both comfort and style. The first-floor owner’s suite provides a peaceful retreat, complete with a luxurious ensuite bathroom which includes a large double shower and dual vanities. With three additional spacious bedrooms, each offering full ensuite bathrooms, you’ll have plenty of space and comfort for family or guests. Step outside to your private serene property, where you can delight in riding your horses or fishing in your own private pond. The covered premium outdoor kitchen and lanai invite you to sit back and enjoy the beautiful Florida weather while overlooking your new saltwater pool. The main home contains a 3-car garage for your everyday vehicles, with ample space to store all your toys. The home includes modern conveniences such as premium efficiency/multi-zoned central air conditioning, tankless insta-hot water heaters, natural gas supply, and county water. Located in the prominent Safety Harbor community, this property offers peaceful, private living while still being conveniently close to dining and amenities. The home is also close to top-rated schools, local beaches, parks, and shopping. This one-of-a-kind property, with its luxurious features, expansive lot, and prime location, won’t stay on the market long. Schedule your private consultation today and discover the possibilities that await at 3321 Meander Lane. Your dream home is just a call away! Pictures are a representation of a recently built home with a similar floor plan.
Estimated monthly payment
Estimate only. Taxes use the listing's reported amount where available; insurance is a Florida-average estimate. Your actual payment will vary — run a full calculation or talk to a lender.
Price & listing history34 days on market
- Status: ActiveOct 30, 2026
- Listed$2,995,000Sep 18, 2025
- Price increased$3,264,600
Facts & features
- Property type
- Residential
- Sub type
- Single Family Residence
- Status
- Active
- Days on market
- 34
- Subdivision
- Hillcrest Acres
- County
- Pinellas
- Year built
- 2026
- Living area
- 4,946 sq ft
- Price/sq ft
- $660
- Building area
- 8,892 sq ft (Builder)
- Lot size
- 115,626 sq ft
- Lot category
- 2 to less than 5
- Flood zone
- X (12103C0089H)
- Garage
- 3 spaces
- Pool
- Private pool
- Annual taxes
- $4,414 (2024)
- Parcel #
- 33-28-16-39903-000-0040
- Zoning
- A-E
- MLS #
- TB8429160
Ask about this home
Have a question? Ask the broker directly.
Ryan Solberg answers personally — no call center, no spam. Your question goes straight to him.
Interior Details
- Bedrooms
- 4
- Full bathrooms
- 4
- Half bathrooms
- 1
- Flooring
- Carpet, Ceramic Tile, Wood
- Appliances
- Built-In Oven, Dishwasher, Disposal, Exhaust Fan, Freezer, Range, Range Hood, Refrigerator, Tankless Water Heater
- Interior features
- Crown Molding, Eat-in Kitchen, High Ceilings, In Wall Pest System, Kitchen/Family Room Combo, Open Floorplan, Primary Bedroom Main Floor, Solid Surface Counters, Thermostat, Walk-In Closet(s)
- Laundry
- Laundry Room
- Stories / Levels
- Two
- Direction faces
- North
- Fireplace
- Yes
- New construction
- Yes
Heating & Cooling
- Heating
- Electric
- Cooling
- Central Air, Humidity Control, Zoned
Parking
- Garage spaces
- 3
- Attached garage
- Yes
- Parking features
- Oversized
HOA & Financial
- Total monthly fees
- None
- Total annual fees
- None
- CDD
- No
- Listing terms
- Cash, Conventional, Other
- Ownership
- Fee Simple
- Available for lease
- No
Exterior & Construction
- Exterior features
- Balcony, Outdoor Kitchen, Private Mailbox
- Construction materials
- Concrete
- Roof
- Shingle
- Foundation
- Block
- Pool
- Private pool
- Waterfront
- Yes
- Water access
- Yes
- Water view
- Yes
- Road surface
- Asphalt
Utilities
- Sewer
- Septic Tank
- Water source
- Public
- Utilities
- Cable Connected, Electricity Connected, Natural Gas Connected, Underground Utilities, Water Connected
Schools
Letter grades: Florida DOE 2024–25 school grades (Orange, Seminole, Lake, Osceola, Brevard). Assigned schools from the listing agent — verify enrollment with the district.
Room Details
| Room | Level | Dimensions |
|---|---|---|
| Loft | 34x14 | |
| Bedroom 4 | 14x13 | |
| Bedroom 3 | 14x13 | |
| Bedroom 2 | 14x16 | |
| Primary Bathroom | 11.5x14.5 | |
| Primary Bedroom | 17x15.5 | |
| Kitchen | 7.5x18 | |
| Laundry | 15x10 | |
| Den | 15x12 | |
| Foyer | 18x10 | |
| Dining Room | 14x15 | |
| Kitchen | 12x26 | |
| Great Room | 21x23 |
Listing Details
- Listing date
- 2025-09-18
- On market date
- 2025-09-18
- Original list price
- $2,995,000
- Occupant type
- Vacant
- MLS area
- 34695 - Safety Harbor
- Listing AOR
- Suncoast Tampa
- Status changed
- 2026-10-30
- Tax legal description
- HILLCREST ACRES UNIT 3 LOT 4
Flood risk
Minimal-risk area outside the mapped floodplain. Flood insurance is optional and typically low-cost.
Source: FEMA flood zone reported on the listing. Confirm current designation at FEMA Flood Map Service Center.
Location
Directions
South on East Lake Road; Left on Enterprise Rd; Right on Meander Lane; around the curve, property located near the end of the street.
More homes like this
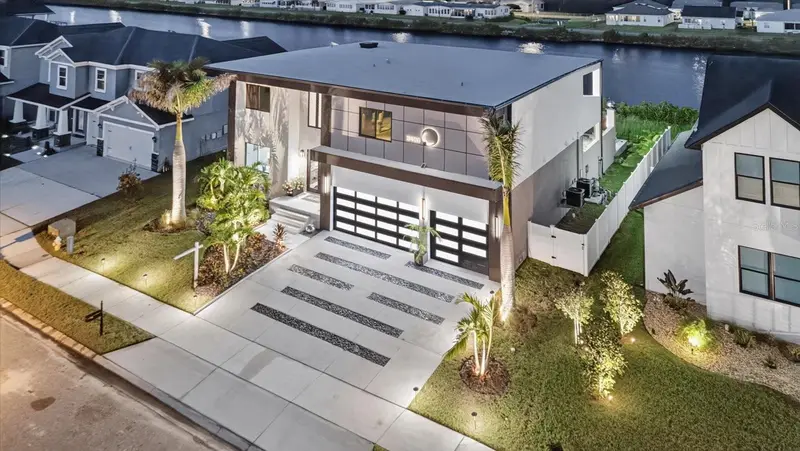
$2,457,000
3420 Channelside Ct
Safety Harbor, FL 34695
5 bd · 5 ba · 3,890 sqft
Edge Water Reserve
MLS ID #TB8375309, IMPACT REALTY TAMPA BAY.
Listing provided by Stellar MLS
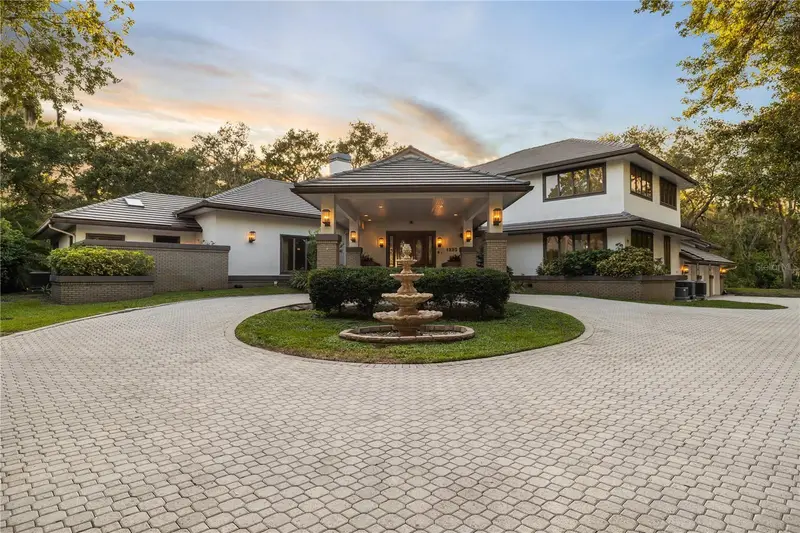
$2,300,000
1330 Preservation Way
Oldsmar, FL 34677
7 bd · 5 ba · 6,460 sqft
Preserve The
MLS ID #TB8544086, KELLY RIGHT REAL ESTATE.
Listing provided by Stellar MLS
$4,250,000
201 Old Oak Ln
Palm Harbor, FL 34683
5 bd · 5 ba · 6,574 sqft
Burghstreamss Sub
MLS ID #TB8560226, COLDWELL BANKER REALTY.
Listing provided by Stellar MLS
$4,250,000
109 Old Oak Ln
Palm Harbor, FL 34683
2 bd · 2 ba · 1,856 sqft
Burghstreamss Sub
MLS ID #TB8560224, COLDWELL BANKER REALTY.
Listing provided by Stellar MLS

Listings courtesy of Stellar MLS as distributed by MLS GRID
IDX information is provided exclusively for consumers’ personal, non-commercial use and may not be used for any purpose other than to identify prospective properties consumers may be interested in purchasing.
Based on information submitted to the MLS GRID as of October 30, 2026 at 12:15 PM ET. All data is obtained from various sources and may not have been verified by broker or MLS GRID. Supplied Open House Information is subject to change without notice. All information should be independently reviewed and verified for accuracy. Properties may or may not be listed by the office/agent presenting the information.
All or a portion of the multiple listing information is provided by Stellar MLS, from a copyrighted compilation of listings. The compilation of listings and each individual listing are © 2026 Stellar MLS. All rights reserved.
Ryan Solberg, Broker · MaxLife Realty LLC · FL License #BK3354351 · Equal Housing Opportunity · Full disclaimer · DMCA