
$1,300,000
910 Kepler Road
Deland, FL 32724
Listing updated: September 14, 2026 at 9:28 PM ET
Listing courtesy of Greene Realty Of Florida Llc · Heather Hinson · MLS #V4942014 · Active · 386-734-2200Property type
Year built
Lot size
Price / sq ft
HOA dues
Days on market
Garage spaces
Flood zone
About this home
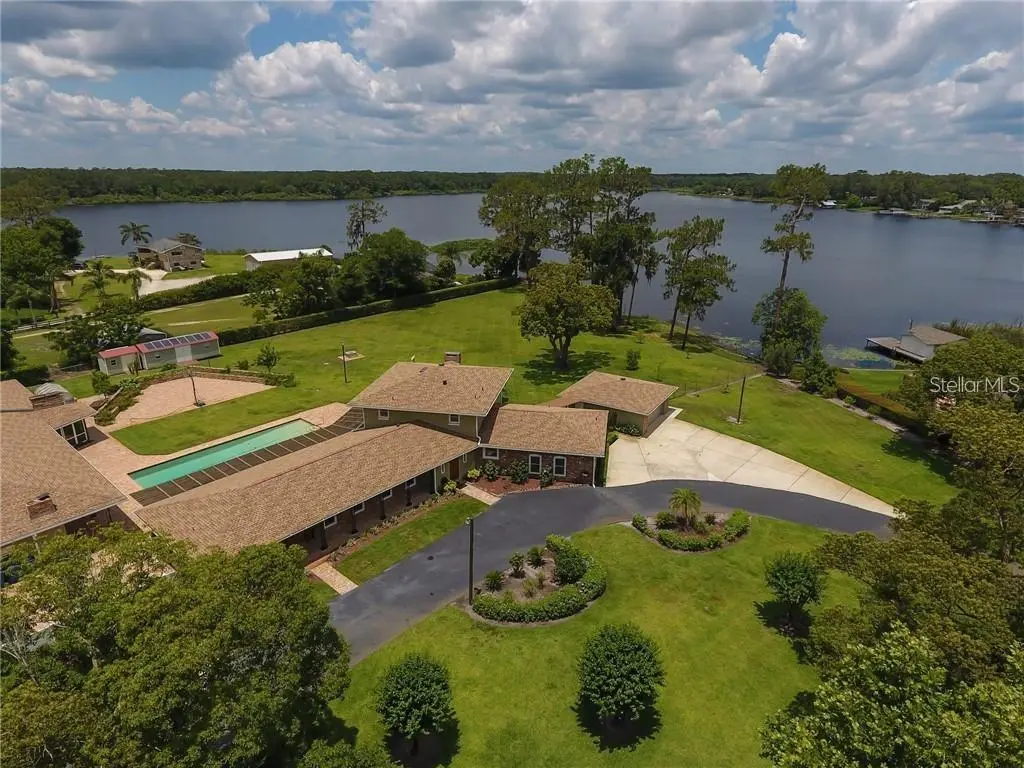
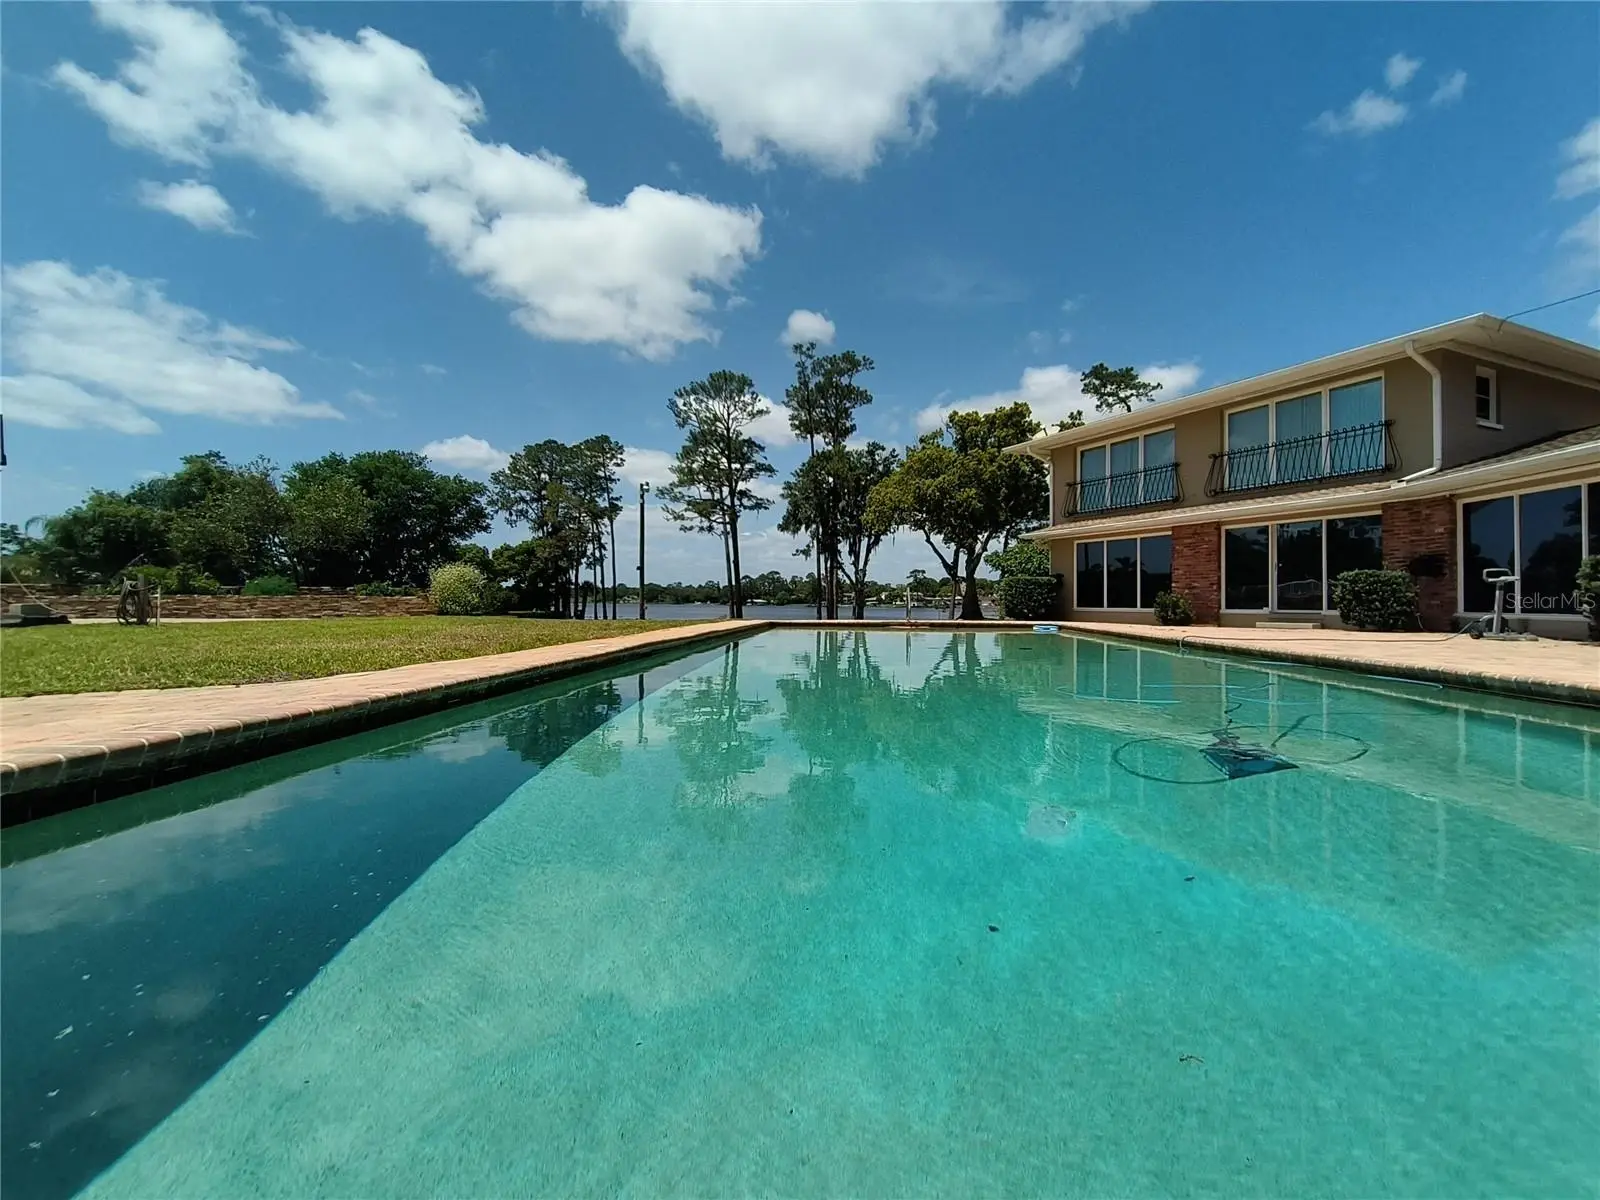
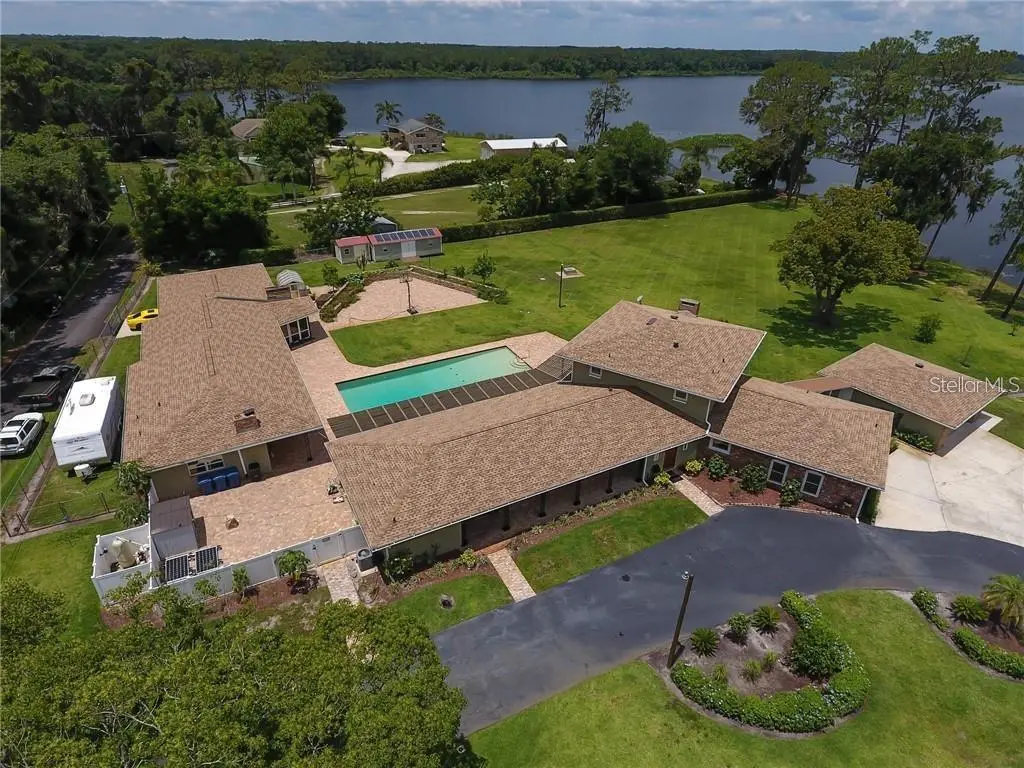
Discover a one of a kind, lake front multi-generational estate! This exceptional property offers a rare blend of privacy, comfort, and versatility. It truly has it all! Set lake front on Lake Talmadge in DeLand on a sprawling 2.65 acres, featuring a spacious main home, two fully equipped in-law residences, 2 garages, a pool, amazing views, and more! The main home features 3 bedrooms with 3 full en-suite bathrooms and powder room, a gourmet kitchen, butlers pantry, 2 fireplaces and more. The unique qualities are evident from the moment you step through the grand carved oak doors. Chicago brick paves your way through the foyer to the massive great room, featuring luxury vinyl flooring, custom crown molding, and walls of windows. Designed for both the aspiring home chef and effortless entertaining, at the very heart of the home, the gourmet kitchen is as functional as it is breathtaking. Featuring high-end stainless steel appliances, custom cabinetry, Brazilian granite, gas range with pot filler. The open layout flows seamlessly into the surrounding living and dining areas, while the wood burning fireplace and lakefront views create a backdrop of natural beauty while you cook, dine, or entertain. Adding to the homes functionality, is a thoughtfully designed butlers pantry complete with custom cabinetry, stainless steel sink, granite counters, and a huge walk-in pantry. Retreat to the expansive upstairs primary bedroom, a serene retreat designed for both luxury and relaxation. Enjoy breathtaking views while a wood burning fireplace adds warmth and charm. The suite also features 2 custom closets and a luxurious en-suite bathroom complete with soaking tub, shower, and double vanity. The primary home also includes 2 downstairs bedrooms with 2 full en-suite bathrooms, and indoor laundry room, and a 24x26 garage. Primary home updates and features include Roof 2018, HVAC 2015, Tank less W/H 2015, updated Electric 2015, FAS Windows 2024. Adding to its exceptional versatility, the estate also includes two fully equipped in-law homes. Thoughtfully designed, each in-law home includes 1 bedroom, 1 full bathroom, fully updated kitchens, private entrances and beautiful pool and lake front views. The in-law homes provide privacy, comfort and modern conveniences to family and guests. Updates and features to the in-law residences include, Roof 2018, New Mini Splits, Tank-less W/H 2015, Updated electric 2015, FAS Windows 2024, custom closets and cabinetry, 1- wood burning fireplace, 1 -24x25 garage with W/D hook up and new ceiling. Step outside and experience the true beauty of this lakefront estate’s outdoor living space. The expansive grounds feature paved raised garden beds, as well as a dedicated greenhouse for year-round cultivation. Surrounding the property, you’ll find a variety of mature fruit trees that provide abundance and charm. At the center of it all is a sparkling 50x20 pool with unobstructed views of the lake, creating a resort-like atmosphere and true outdoor Florida lifestyle. Exterior property updates include: Gas Powered home Generator, Property Reverse Osmosis Water Filtration System, New Pool pump 2023, New Well Pump 2023, 3 septic tanks, 500 gallon LP tank underground, Resealed driveway 2025, Exterior Paint 2025, Fully Fenced, 12x30 shed and 8x12. This property is a rare offering that has it all! Take the opportunity to own your multi-generational paradise and schedule your showing today.
Estimated monthly payment
Estimate only. Taxes use the listing's reported amount where available; insurance is a Florida-average estimate. Your actual payment will vary — run a full calculation or talk to a lender.
Price & listing history496 days on market
- Status: ActiveMay 6, 2025
- Listed$1,399,999May 6, 2025
- Price reduced$1,300,000
Facts & features
- Property type
- Residential
- Sub type
- Single Family Residence
- Status
- Active
- Days on market
- 496
- Subdivision
- Lake Talmadge Lake Front
- County
- Volusia
- Year built
- 1966
- Living area
- 5,946 sq ft
- Price/sq ft
- $219
- Building area
- 7,531 sq ft (Public Records)
- Lot size
- 115,434 sq ft
- Lot category
- 2 to less than 5
- Flood zone
- x
- Garage
- 4 spaces
- Pool
- Private pool
- Annual taxes
- $11,227 (2024)
- Parcel #
- 7002-00-00-0030
- Zoning
- 01R4
- MLS #
- V4942014
Ask about this home
Have a question? Ask the broker directly.
Ryan Solberg answers personally — no call center, no spam. Your question goes straight to him.
Interior Details
- Bedrooms
- 5
- Full bathrooms
- 5
- Half bathrooms
- 1
- Flooring
- Carpet
- Appliances
- Built-In Oven, Cooktop, Dishwasher, Disposal, Exhaust Fan, Freezer, Gas Water Heater, Ice Maker, Microwave, Range, Range Hood, Refrigerator, Whole House R.O. System
- Interior features
- Built-in Features, Ceiling Fans(s), Dry Bar, Eat-in Kitchen, Kitchen/Family Room Combo, PrimaryBedroom Upstairs, Split Bedroom, Stone Counters, Thermostat, Walk-In Closet(s)
- Laundry
- Inside, Laundry Room
- Stories / Levels
- Two
- Direction faces
- Southeast
- Fireplace
- Yes
- In-law suite
- Yes
Heating & Cooling
- Heating
- Central, Electric
- Cooling
- Central Air, Mini-Split Unit(s)
Parking
- Garage spaces
- 4
- Attached garage
- Yes
- Parking features
- Circular Driveway, Driveway, Garage Door Opener, Garage Faces Side, Guest, Off Street, Oversized
HOA & Financial
- Total monthly fees
- $0/mo
- Total annual fees
- $0
- CDD
- No
- Homestead exemption
- Yes
- Listing terms
- Cash, Conventional, FHA, VA Loan
- Ownership
- Fee Simple
- Available for lease
- No
Exterior & Construction
- Exterior features
- Courtyard, Garden, Lighting, Private Mailbox, Rain Gutters, Storage
- Construction materials
- Block, Brick
- Roof
- Shingle
- Foundation
- Slab
- Pool
- Private pool
- Waterfront
- Yes
- Water access
- Yes
- Water view
- Yes
- Road surface
- Paved
Utilities
- Sewer
- Septic Tank
- Water source
- Well
- Utilities
- BB/HS Internet Available, Cable Connected, Electricity Connected, Propane, Water Connected
Room Details
| Room | Level | Dimensions |
|---|---|---|
| Primary Bedroom | Upper | 22x35 |
| Kitchen | First | 13x15 |
| Great Room | First | 16x27 |
| Living Room | First | 21x15 |
Listing Details
- Listing date
- 2025-05-06
- On market date
- 2025-05-06
- Original list price
- $1,399,999
- Occupant type
- Owner
- MLS area
- 32724 - Deland
- Listing AOR
- West Volusia
- Status changed
- 2025-05-06
- Tax legal description
- 2 17 30 S 6 1/4 CHS OF SE 1/4 W OF COUNTY RD EXC TRIANGLE PER DB 450 PG 181 & EXC THAT PART W OF ALINE 371.26 FT W OF CO RD ON S/L PER OR 1705 PG 165 & EXC STATE RD PER OR 3288 PG 0741 PER OR 6976 PG 4561 PER OR 7009 PG 3288 PER OR 7321 PG 4565 PER O R 736
Flood risk
Minimal-risk area outside the mapped floodplain. Flood insurance is optional and typically low-cost.
Source: FEMA flood zone reported on the listing. Confirm current designation at FEMA Flood Map Service Center.
Location
Directions
EAST ON 44 (NEW YORK AVENUE) LEFT ON KEPLER AND HOME IS ON THE LEFT ON LAKE TALMADGE
More homes like this
$1,025,000
Carter Rd
Deland, FL 32724
22.3 acres
Domingo Reyes Grant
MLS ID #V4947420, LPT REALTY LLC.
Listing provided by Stellar MLS
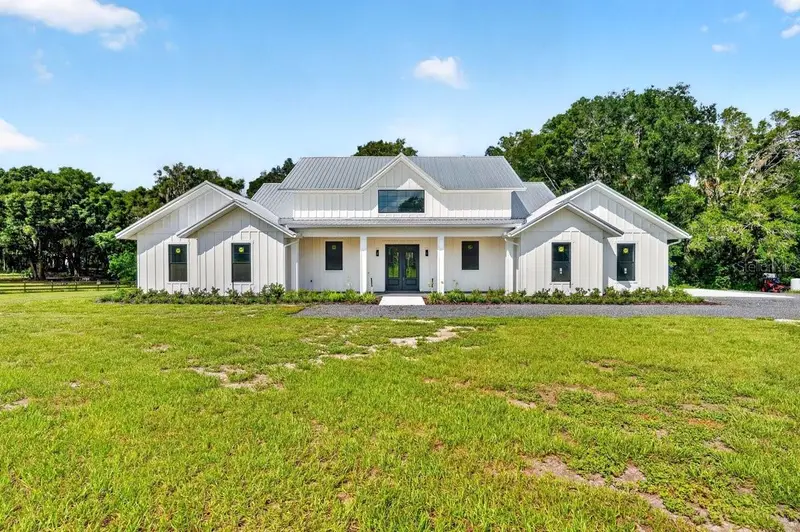
$999,000
1624 Greens Dairy Rd
Deland, FL 32720
4 bd · 4 ba · 3,333 sqft
1382 - Sec 6 Twp 17 Rng 30 Part Of
MLS ID #NS1086636, LOCAL LIVING REALTY GROUP.
Listing provided by Stellar MLS
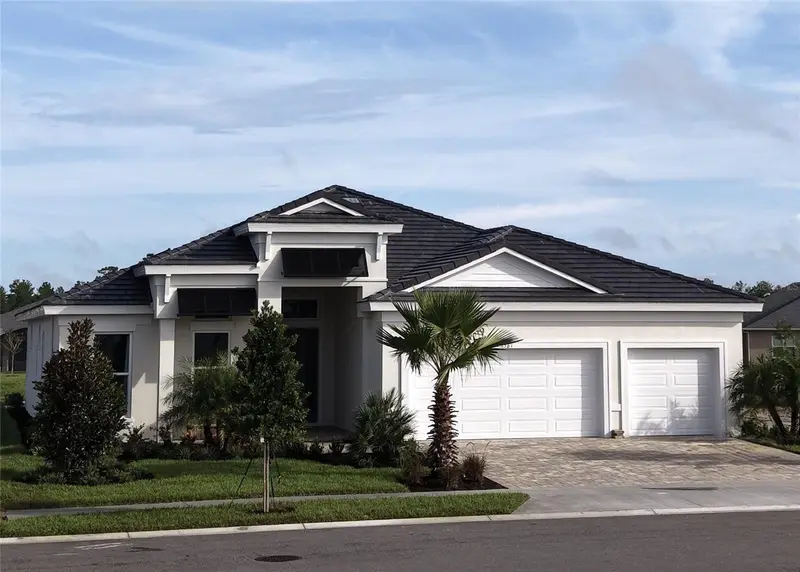
$945,335
1561 Lake Bank Ln
Deland, FL 32724
3 bd · 4 ba · 2,709 sqft
Reserve/Victoria Ph 3
MLS ID #FC321069, PAYTAS-MATHER REAL ESTATE SERV.
Listing provided by Stellar MLS
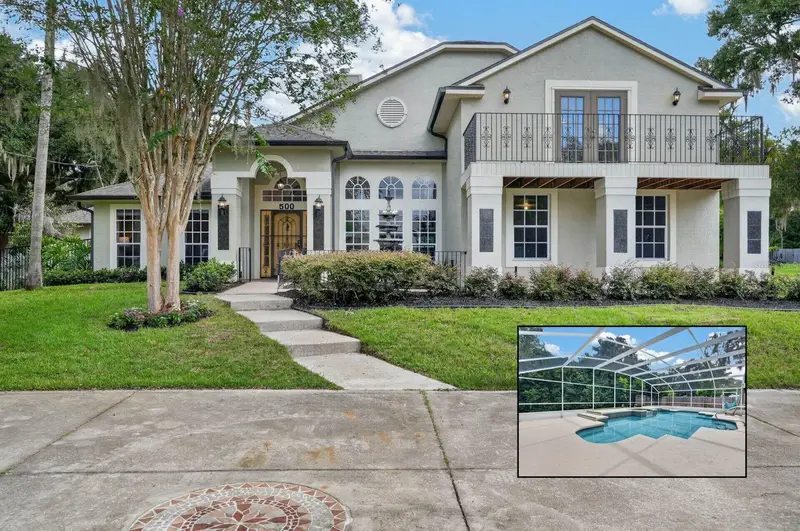
$795,000
500 Lake Winnemissett Dr
Deland, FL 32724
4 bd · 4 ba · 3,217 sqft
New England Village
MLS ID #V4951269, REALTY PROS ASSURED.
Listing provided by Stellar MLS

Listings courtesy of Stellar MLS as distributed by MLS GRID
IDX information is provided exclusively for consumers’ personal, non-commercial use and may not be used for any purpose other than to identify prospective properties consumers may be interested in purchasing.
Based on information submitted to the MLS GRID as of September 14, 2026 at 9:28 PM ET. All data is obtained from various sources and may not have been verified by broker or MLS GRID. Supplied Open House Information is subject to change without notice. All information should be independently reviewed and verified for accuracy. Properties may or may not be listed by the office/agent presenting the information.
All or a portion of the multiple listing information is provided by Stellar MLS, from a copyrighted compilation of listings. The compilation of listings and each individual listing are © 2026 Stellar MLS. All rights reserved.
Ryan Solberg, Broker · MaxLife Realty LLC · FL License #BK3354351 · Equal Housing Opportunity · Full disclaimer · DMCA