
$920,000
1515 Rambling Oaks Lane
Deland, FL 32720
Listing updated: September 5, 2026 at 8:52 AM ET
Listing courtesy of Local Living Realty Group · Paul O'Brien · MLS #NS1088851 · Active · 386-314-5458Property type
Year built
Lot size
Price / sq ft
HOA dues
Days on market
Garage spaces
Flood zone
About this home
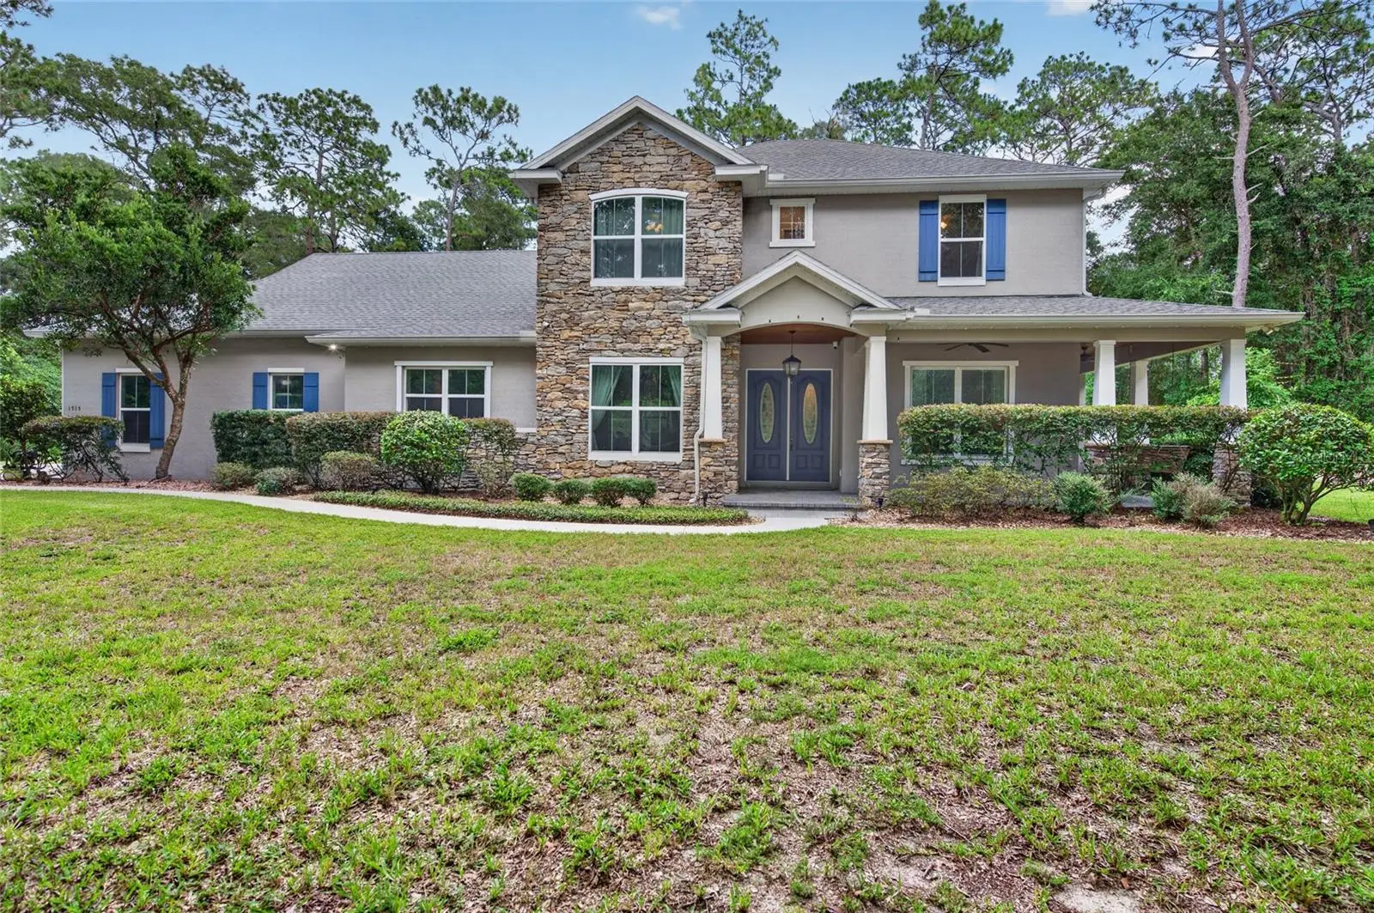
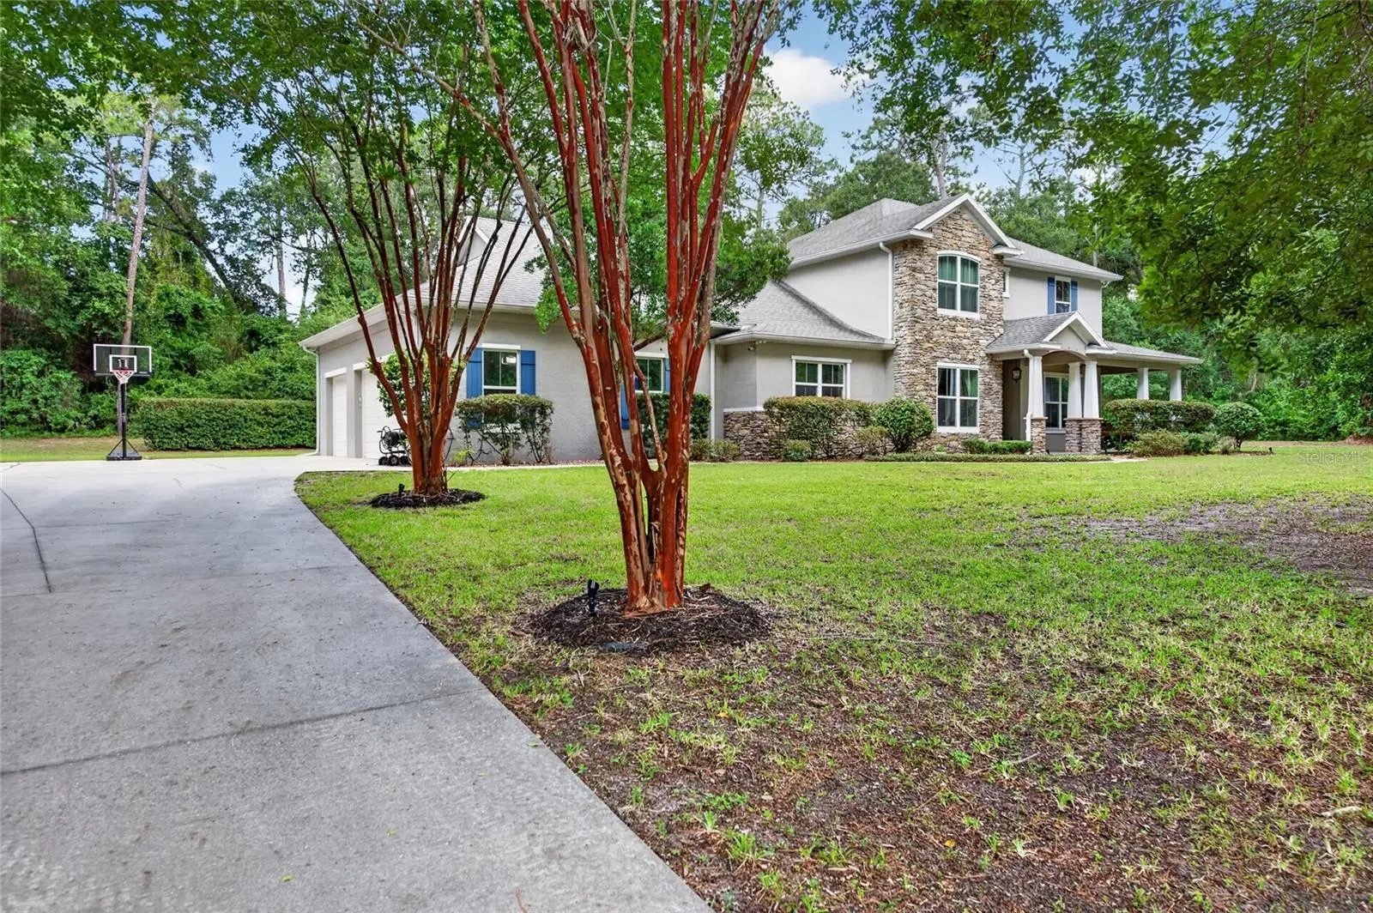
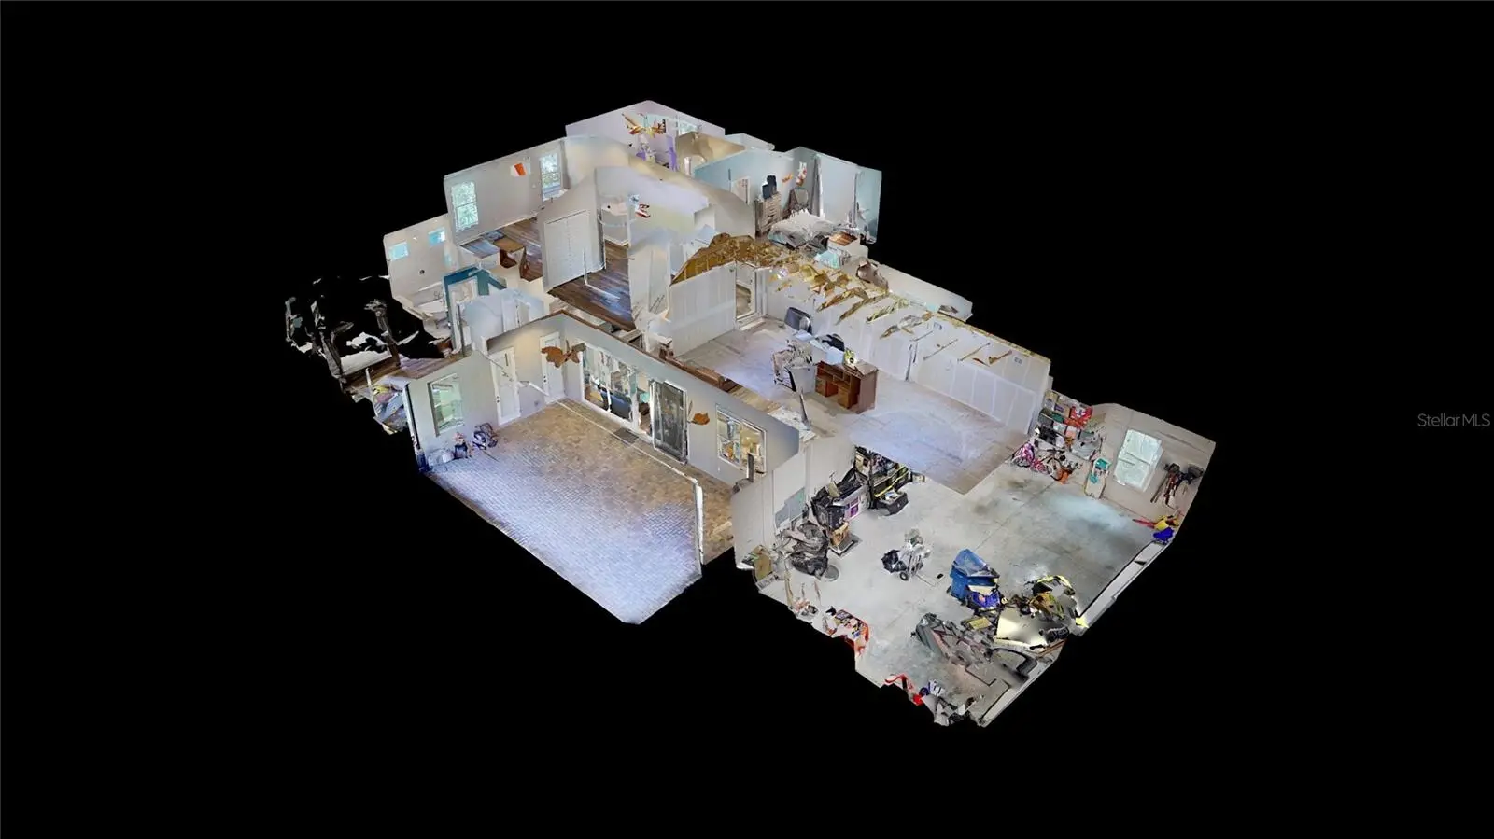
Experience exceptional craftsmanship and modern luxury in this stunning two-story custom home designed for both everyday living and effortless entertaining. Offering 4 spacious bedrooms, 3.5 beautifully appointed bathrooms, a dedicated home office, and an oversized unfinished bonus storage room, a 3-car garage all on 2.53 acres, this residence provides the perfect balance of elegance, functionality, and future flexibility. The heart of the home is a chef-inspired kitchen featuring premium Thermador and Bosch appliances, complemented by high-end finishes and thoughtful design throughout. Smart home technology enhances convenience with SmartThings-controlled smart switches, a CAT6 wired network throughout the home, and prewired Klipsch in-wall and in-ceiling speakers ready for a whole-home audio experience. Step outside to your private backyard retreat featuring an outdoor kitchen with a DCS grill and ventilation system, all overlooking a spacious enclosed screened patio ideal for year-round entertaining. The landscaped grounds showcase mature landscaping enhanced by low-voltage landscape lighting as well as permanent outdoor lighting for exceptional curb appeal day and night. Built with comfort, efficiency, and peace of mind in mind, the home includes a Rinnai tankless water heater, water softener, 500-gallon propane tank, 400-amp electrical service, and a 30-amp transfer switch for convenient generator hookup. Security is top-notch with a complete alarm system and Swann security cameras. The extended-height garage door provides ample clearance for larger trucks and SUVs. This remarkable home combines luxury finishes, advanced technology, and practical upgrades in a thoughtfully designed floor plan that is truly move-in ready.
Estimated monthly payment
Estimate only. Taxes use the listing's reported amount where available; insurance is a Florida-average estimate. Your actual payment will vary — run a full calculation or talk to a lender.
Price & listing history38 days on market
- Status: ActiveJul 29, 2026
- Listed$949,000Jul 29, 2026
- Price reduced$920,000
Facts & features
- Property type
- Residential
- Sub type
- Single Family Residence
- Status
- Active
- Days on market
- 38
- Subdivision
- None
- County
- Volusia
- Year built
- 2017
- Living area
- 3,264 sq ft
- Price/sq ft
- $282
- Building area
- 5,395 sq ft (Public Records)
- Lot size
- 110,207 sq ft
- Lot category
- 2 to less than 5
- Flood zone
- X (12127C0465H)
- Garage
- 3 spaces
- Annual taxes
- $6,946 (2025)
- Parcel #
- 7019-00-00-0174
- Zoning
- RR
- MLS #
- NS1088851
Ask about this home
Have a question? Ask the broker directly.
Ryan Solberg answers personally — no call center, no spam. Your question goes straight to him.
Interior Details
- Bedrooms
- 4
- Full bathrooms
- 3
- Half bathrooms
- 1
- Flooring
- Luxury Vinyl, Tile
- Appliances
- Dishwasher, Dryer, Microwave, Range, Range Hood, Refrigerator, Washer
- Interior features
- Built-in Features, Ceiling Fans(s), Dry Bar, High Ceilings, Kitchen/Family Room Combo, Living Room/Dining Room Combo, Open Floorplan, Primary Bedroom Main Floor, Solid Wood Cabinets, Split Bedroom, Stone Counters, Walk-In Closet(s)
- Laundry
- Inside, Laundry Room
- Stories / Levels
- Two
- Direction faces
- West
- Fireplace
- Yes
Heating & Cooling
- Heating
- Central, Heat Pump
- Cooling
- Central Air
Parking
- Garage spaces
- 3
- Attached garage
- Yes
HOA & Financial
- Total monthly fees
- $0/mo
- Total annual fees
- $0
- CDD
- No
- Homestead exemption
- Yes
- Min lease term
- 1 Month
- Listing terms
- Cash, Conventional
- Ownership
- Fee Simple
- Available for lease
- Yes
- Lease restrictions
- Yes
- Additional lease restrictions
- For additional information please contact the Volusia County
Exterior & Construction
- Exterior features
- Outdoor Kitchen, Private Mailbox
- Construction materials
- Block, Stucco, Frame
- Roof
- Shingle
- Foundation
- Slab
- Road surface
- Gravel
Utilities
- Sewer
- Septic Tank
- Water source
- None
- Utilities
- Cable Available, Electricity Available, Propane, Water Available
Room Details
| Room | Level | Dimensions |
|---|---|---|
| Kitchen | First | 32.4x19.2 |
| Living Room | First | 17.1x22 |
| Office | First | 14.4x12.7 |
| Dining Room | First | 12.4x10.1 |
| Laundry | First | 15x6.6 |
| Primary Bedroom | First | 28.2x19.2 |
| Primary Bathroom | First | 14.5x20.9 |
| Balcony/Porch/Lanai | First | 32.4x19.2 |
| Family Room | Second | 13.1x12.8 |
| Bedroom 2 | Second | 17.5x12.6 |
| Bedroom 3 | Second | 12.1x17.1 |
| Bedroom 4 | Second | 14.4x11.4 |
| Bonus Room | Second | 32x12.11 |
Listing Details
- Listing date
- 2026-07-29
- On market date
- 2026-07-29
- Original list price
- $949,000
- Occupant type
- Owner
- MLS area
- 32720 - Deland
- Listing AOR
- New Smyrna Beach Board of Realtors
- Status changed
- 2026-07-29
- Tax legal description
- 19-17-30 S 1/2 OF N 1/2 OF E 1/2 OF W 1/2 OF SE 1/4 OF SE 1/4 PER OR 5022 PG 3815 PER OR 5402 PGS 3509-3510 PER OR 6383 PGS 0636-0637 PER OR 7228 PG 2999
Flood risk
Minimal-risk area outside the mapped floodplain. Flood insurance is optional and typically low-cost.
Source: FEMA flood zone reported on the listing. Confirm current designation at FEMA Flood Map Service Center.
Location
Directions
From Spring Garden Ave, Left onto W Taylor Rd, Right to 1515 Rambling Oaks Lane.
More homes like this
$5,000
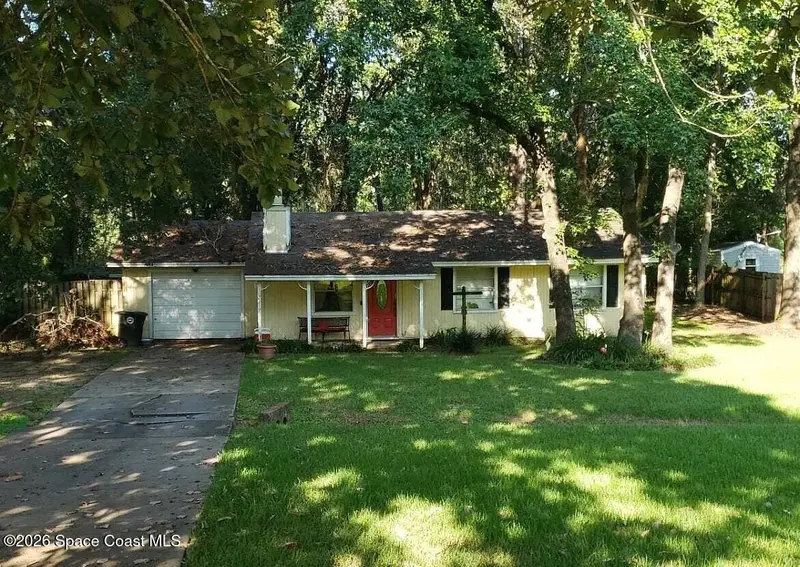
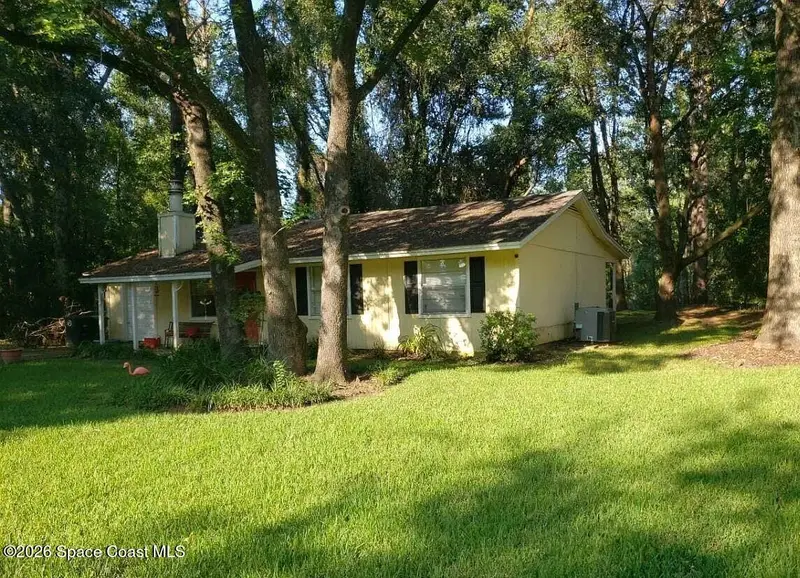
907 Alvin Avenue, Lehigh Acres, Fl 33971
Lehigh Acres, FL 33971
3 bd · 2 ba · 1,935 sqft
None
MLS ID #1088889, Jaime L Boone LLC.
Listing provided by Space Coast MLS (Space Coast Association of REALTORS®)
$5,000
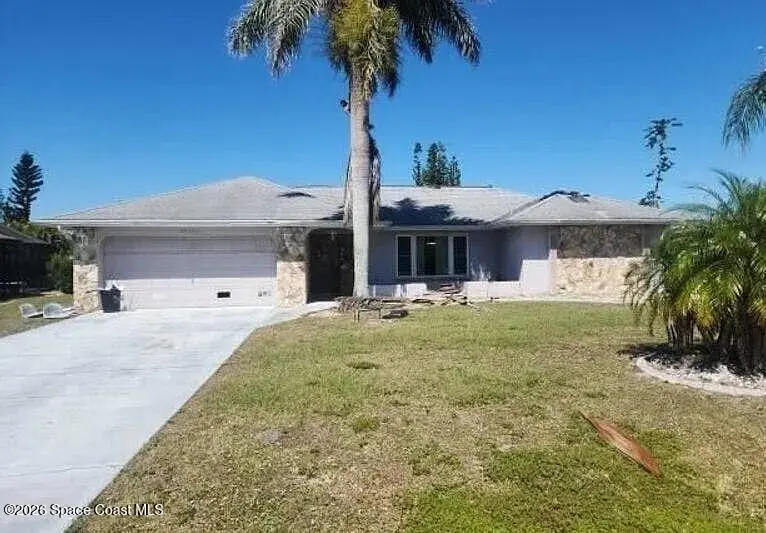
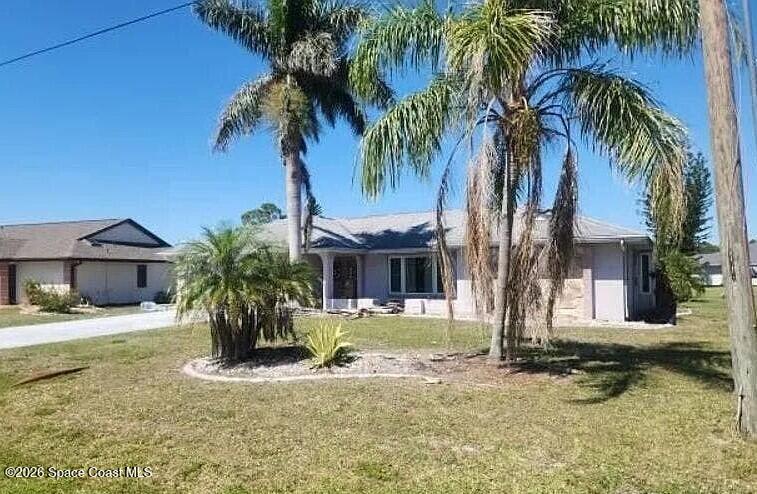
2319 Lake Heritage Drive, Tallahassee, Fl 32311
Tallahassee, FL 32311
2 bd · 2 ba · 1,108 sqft
None
MLS ID #1088457, Jaime L Boone LLC.
Listing provided by Space Coast MLS (Space Coast Association of REALTORS®)
$5,000
26166 Paysandu Drive, Punta Gorda, Fl 33983
Punta Gorda, FL 33983
3 bd · 2 ba · 2,198 sqft
None
MLS ID #1088453, Jaime L Boone LLC.
Listing provided by Space Coast MLS (Space Coast Association of REALTORS®)
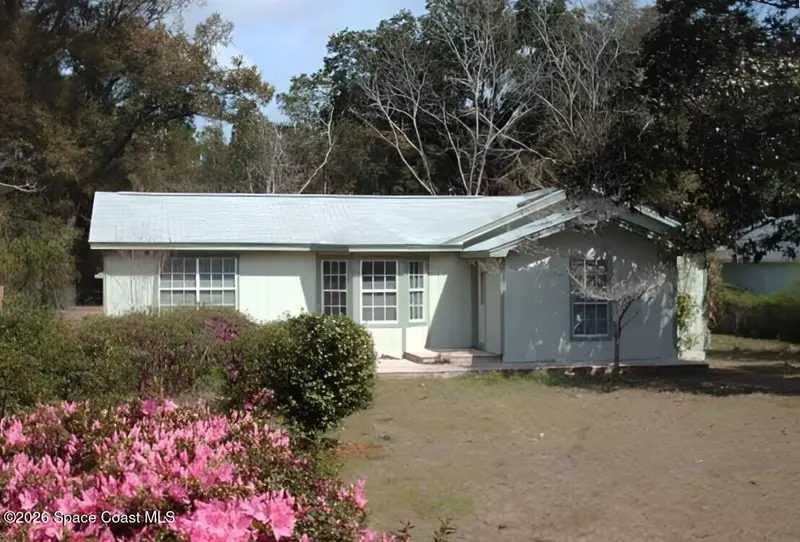
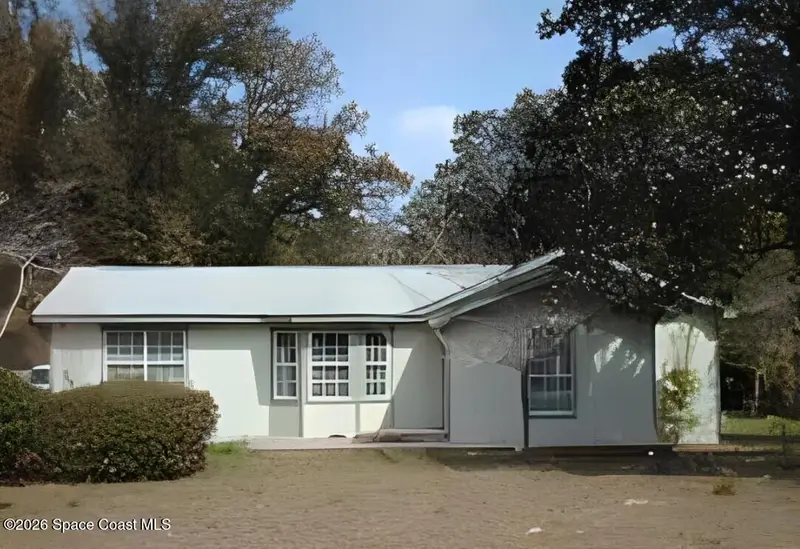
$5,000
6700 Lillian Highway, Pensacola, Fl 32506
Pensacola, FL 32506
3 bd · 3 ba · 1,624 sqft
None
MLS ID #1088499, Jaime L Boone LLC.
Listing provided by Space Coast MLS (Space Coast Association of REALTORS®)

Listings courtesy of Stellar MLS as distributed by MLS GRID
IDX information is provided exclusively for consumers’ personal, non-commercial use and may not be used for any purpose other than to identify prospective properties consumers may be interested in purchasing.
Based on information submitted to the MLS GRID as of September 5, 2026 at 8:52 AM ET. All data is obtained from various sources and may not have been verified by broker or MLS GRID. Supplied Open House Information is subject to change without notice. All information should be independently reviewed and verified for accuracy. Properties may or may not be listed by the office/agent presenting the information.
All or a portion of the multiple listing information is provided by Stellar MLS, from a copyrighted compilation of listings. The compilation of listings and each individual listing are © 2026 Stellar MLS. All rights reserved.
Ryan Solberg, Broker · MaxLife Realty LLC · FL License #BK3354351 · Equal Housing Opportunity · Full disclaimer · DMCA