

$619,995
1420 Bourke Lane, Melbourne, Fl 32940Melbourne, FL 32940
Listing updated: November 12, 2026 at 3:16 AM ET
Property type
Year built
Lot size
Price / sq ft
HOA dues
Garage spaces
About this home
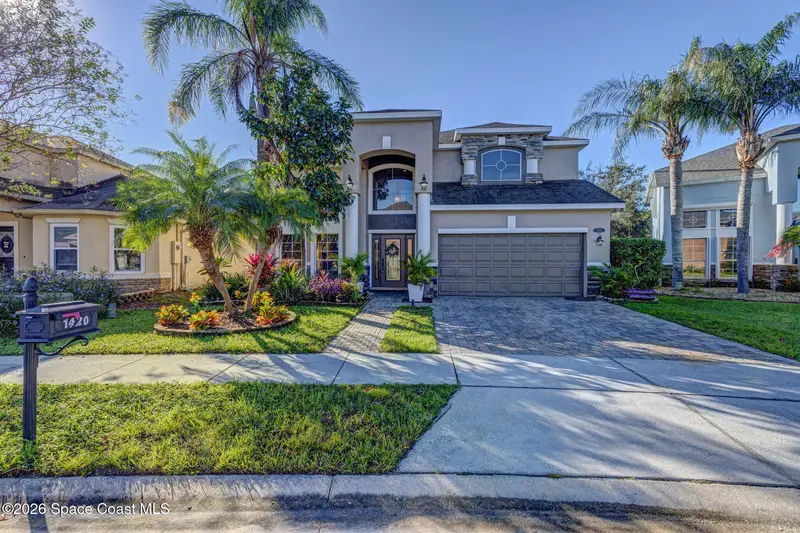
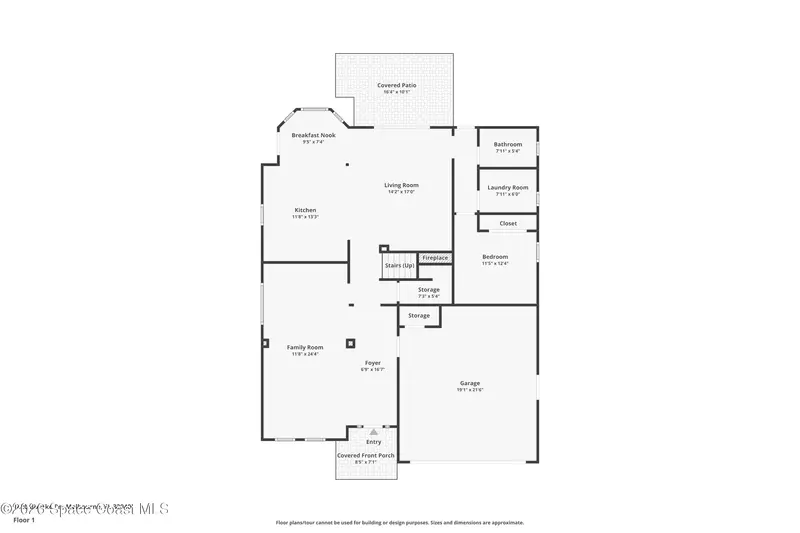
Welcome to 1420 Bourke Lane, where space, privacy, and Florida living come together in desirable Capron Ridge. This custom-built, two-story Melbourne home offers 5 bedrooms, 4 bathrooms, and a fenced backyard overlooking a peaceful nature preserve—your own quiet escape after a busy day. A paver driveway and inviting entry set the tone, while warm living spaces with tile and carpet flooring make everyone feel at home. The gourmet kitchen brings people together with granite countertops, a stylish backsplash, and stainless steel appliances, whether you're making breakfast or hosting friends. Generous storage closets help keep life organized, while storm shutters and foam-insulated block construction add peace of mind. Spend weekends enjoying the community pool and amenities, then come home to relax with nature as your backdrop. Just minutes from The Avenue Viera, shopping, dining, and I-95, this home gives you room to grow without giving up convenience. Come experience Capron Ridge living
Estimated monthly payment
Estimate only. Taxes use the listing's reported amount where available; insurance is a Florida-average estimate. Your actual payment will vary — run a full calculation or talk to a lender.
Price & listing history
- Status: ActiveNov 12, 2026
- Listed$619,995Nov 12, 2026
Property Documents
Documents the listing agent has made public for this property. Free to view and download.
Facts & features
- Property type
- Residential
- Sub type
- Single Family Residence
- Status
- Active
- Subdivision
- Capron Ridge Phase 5
- County
- Brevard
- Year built
- 2006
- Living area
- 2,802 sq ft
- Price/sq ft
- $221
- Building area
- 3,481 sq ft
- Lot size
- 7,405 sq ft
- Garage
- 2 spaces
- Parcel #
- 26-36-02-26-0000u.0-0039.00
- MLS #
- 1091981
Ask about this home
Have a question? Ask the broker directly.
Ryan Solberg answers personally — no call center, no spam. Your question goes straight to him.
Interior Details
- Bedrooms
- 5
- Full bathrooms
- 4
Parking
- Garage spaces
- 2
Listing Details
- Listing date
- 2026-11-12
- On market date
- 2026-11-12
- Original list price
- $619,995
- Status changed
- 2026-11-12
Location
More homes like this
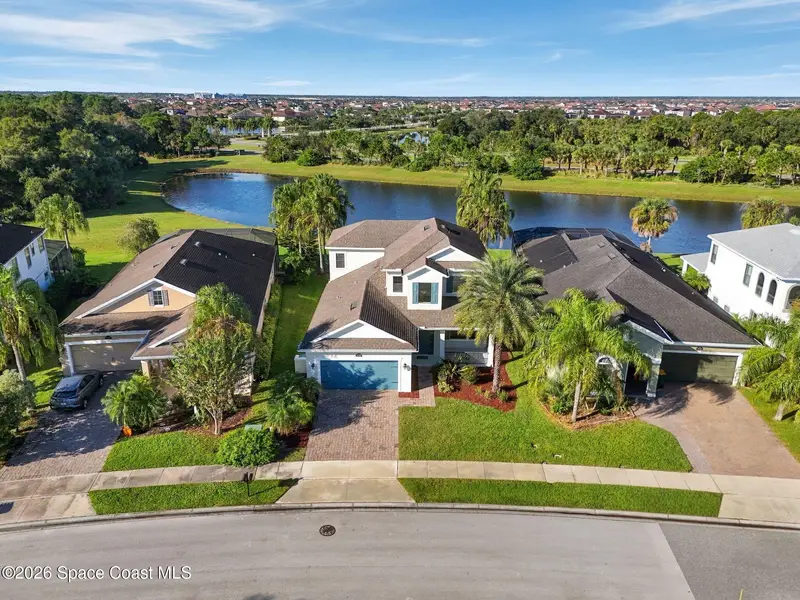
$700,000
8502 Strom Park Drive
Melbourne, FL 32940
4 bd · 4 ba · 3,130 sqft
Strom Park
MLS ID #1092043, Keller Williams Realty Brevard.
Listing provided by Space Coast MLS (Space Coast Association of REALTORS®)

$804,379
2906 Balting Place
Melbourne, FL 32940
4 bd · 4 ba · 3,103 sqft
Kerrington
MLS ID #1083802, Blue Marlin Real Estate.
Listing provided by Space Coast MLS (Space Coast Association of REALTORS®)
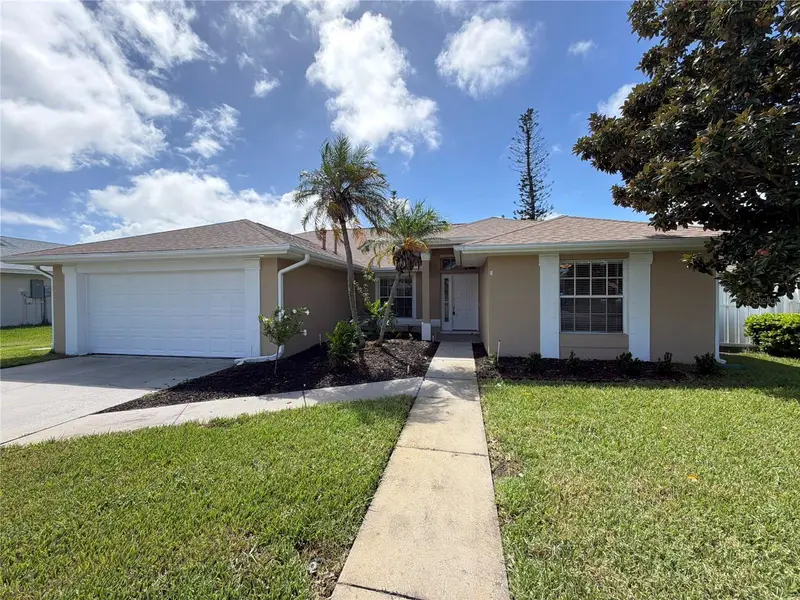
$435,000
771 Sandhill Crane Ct
Rockledge, FL 32955
3 bd · 3 ba · 1,713 sqft
Viera Tract N Phase One
MLS ID #O6445622, OPENDOOR BROKERAGE LLC.
Listing provided by Stellar MLS
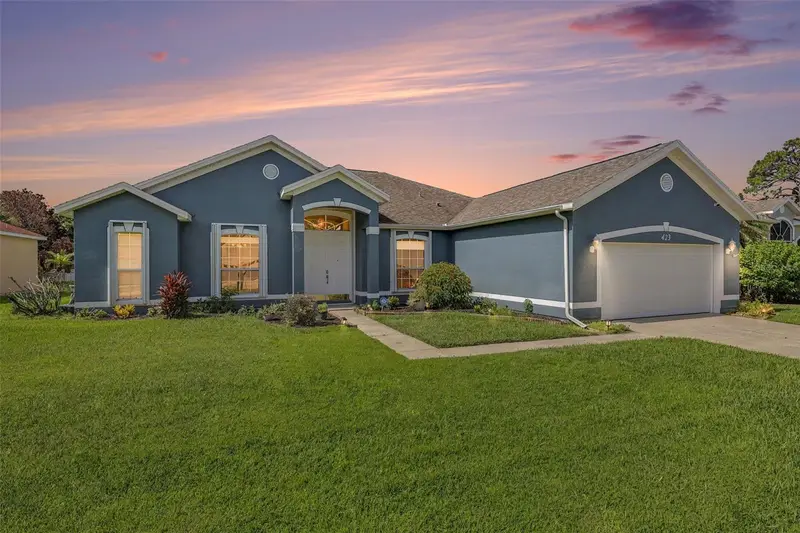
$599,000
423 Stonehenge Cir
Rockledge, FL 32955
4 bd · 3 ba · 2,416 sqft
Chelsea Park Unit 04
MLS ID #O6423780, KELLER WILLIAMS SPACE COAST.
Listing provided by Stellar MLS

Listings courtesy of Stellar MLS as distributed by MLS GRID
IDX information is provided exclusively for consumers’ personal, non-commercial use and may not be used for any purpose other than to identify prospective properties consumers may be interested in purchasing.
Based on information submitted to the MLS GRID as of November 12, 2026 at 3:16 AM ET. All data is obtained from various sources and may not have been verified by broker or MLS GRID. Supplied Open House Information is subject to change without notice. All information should be independently reviewed and verified for accuracy. Properties may or may not be listed by the office/agent presenting the information.
All or a portion of the multiple listing information is provided by Stellar MLS, from a copyrighted compilation of listings. The compilation of listings and each individual listing are © 2026 Stellar MLS. All rights reserved.
Brevard County listings courtesy of the Space Coast Association of REALTORS® (Space Coast MLS)
IDX information is provided exclusively for consumers’ personal, non-commercial use and may not be used for any purpose other than to identify prospective properties consumers may be interested in purchasing. Data is deemed reliable but is not guaranteed accurate by the MLS.
© 2026 Space Coast Association of REALTORS®. All information should be independently reviewed and verified for accuracy.
Ryan Solberg, Broker · MaxLife Realty LLC · FL License #BK3354351 · Equal Housing Opportunity · Full disclaimer · DMCA