

$599,000
423 Stonehenge CircleRockledge, FL 32955
Listing updated: October 23, 2026 at 6:05 PM ET
Listing courtesy of Keller Williams Space Coast · Matthew Haag · MLS #O6423780 · Active · 321-450-5600Property type
Year built
Lot size
Price / sq ft
HOA dues
Days on market
Garage spaces
Flood zone
About this home
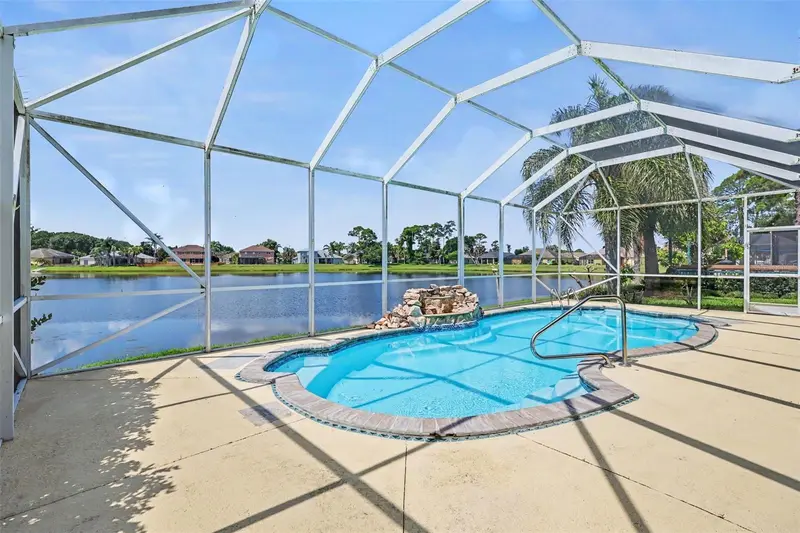
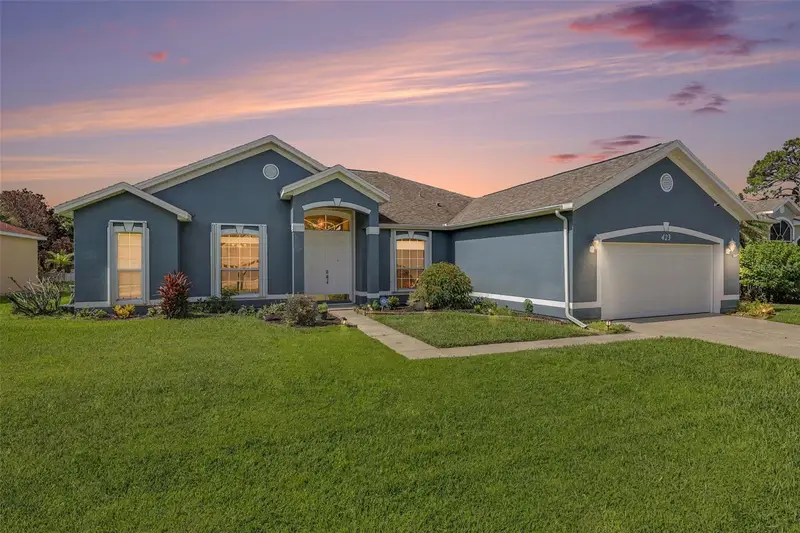
Enjoy Florida living at its finest in this lakefront single-family pool home featuring beautiful water views and numerous recent updates. The modern kitchen boasts stone countertops and stylish finishes, while the recently remodeled primary suite includes an updated shower and customized closets. Step outside to your professionally renovated saltwater pool, perfect for relaxing or entertaining. Additional improvements include a new A/C (March 2026), new garage door, fresh interior and exterior paint, and a roof replaced in November 2017. This move-in-ready home combines comfort, style, and peace of mind in a picturesque lakefront setting.
Estimated monthly payment
Estimate only. Taxes use the listing's reported amount where available; insurance is a Florida-average estimate. Your actual payment will vary — run a full calculation or talk to a lender.
Price & listing history106 days on market
- Status: ActiveJul 9, 2026
- Listed$625,000Jul 9, 2026
- Price reduced$599,000
Facts & features
- Property type
- Residential
- Sub type
- Single Family Residence
- Status
- Active
- Days on market
- 106
- Subdivision
- Chelsea Park Unit 04
- County
- Brevard
- Year built
- 2000
- Living area
- 2,416 sq ft
- Price/sq ft
- $248
- Building area
- 3,184 sq ft (Public Records)
- Lot size
- 8,712 sq ft
- Lot category
- 0 to less than 1/4
- Flood zone
- X (12009C0437H)
- Garage
- 2 spaces
- Pool
- Private pool
- Annual taxes
- $7,287 (2025)
- Parcel #
- 25 3622-29-D-19
- Zoning
- R2
- MLS #
- O6423780
Ask about this home
Have a question? Ask the broker directly.
Ryan Solberg answers personally — no call center, no spam. Your question goes straight to him.
Interior Details
- Bedrooms
- 4
- Full bathrooms
- 3
- Flooring
- Carpet, Ceramic Tile
- Appliances
- Cooktop, Dishwasher, Disposal, Dryer, Electric Water Heater, Microwave, Range, Refrigerator, Washer
- Interior features
- Accessibility Features, Built-in Features, Ceiling Fans(s), High Ceilings, Kitchen/Family Room Combo, Living Room/Dining Room Combo, Open Floorplan, Primary Bedroom Main Floor, Solid Surface Counters, Solid Wood Cabinets, Split Bedroom, Stone Counters, Thermostat
- Laundry
- Electric Dryer Hookup, Inside, Laundry Room, Washer Hookup
- Stories / Levels
- One
- Direction faces
- North
Heating & Cooling
- Heating
- Central, Electric, Heat Pump
- Cooling
- Central Air
Parking
- Garage spaces
- 2
- Attached garage
- Yes
- Parking features
- Driveway, Garage Door Opener, Off Street
HOA & Financial
- HOA fee
- $104 / Quarterly
- Monthly HOA
- $35/mo
- Total monthly fees
- $35/mo
- Total annual fees
- $416
- HOA name
- Advanced Property Managemnet, Van Moore
- CDD
- No
- Min lease term
- No Minimum
- Listing terms
- Cash, Conventional, FHA, VA Loan
- Ownership
- Fee Simple
- Available for lease
- Yes
- Lease restrictions
- No
- Additional lease restrictions
- See HOA disclosure.
- Approval process
- See HOA disclosure.
Exterior & Construction
- Exterior features
- Rain Gutters
- Construction materials
- Block, Concrete, Stucco
- Roof
- Shingle
- Foundation
- Slab
- Pool
- Private pool
- Waterfront
- Yes
- Water access
- Yes
- Water view
- Yes
- Road surface
- Asphalt
Utilities
- Sewer
- Public Sewer
- Water source
- Public
- Utilities
- BB/HS Internet Available, Cable Available, Cable Connected, Electricity Available, Electricity Connected, Natural Gas Available, Other, Phone Available, Sewer Available, Sewer Connected, Underground Utilities, Water Available, Water Connected
Community
- Pets allowed
- Cats OK, Dogs OK, Yes
Room Details
| Room | Level | Dimensions |
|---|---|---|
| Family Room | ||
| Primary Bedroom | ||
| Primary Bathroom | ||
| Kitchen |
Listing Details
- Listing date
- 2026-07-09
- On market date
- 2026-07-09
- Original list price
- $625,000
- Occupant type
- Vacant
- MLS area
- 32955 - Rockledge/Viera
- Listing AOR
- Orlando Regional
- Status changed
- 2026-07-09
- Tax legal description
- CHELSEA PARK UNIT 4 LOT 19 BLK D
Flood risk
Minimal-risk area outside the mapped floodplain. Flood insurance is optional and typically low-cost.
Source: FEMA flood zone reported on the listing. Confirm current designation at FEMA Flood Map Service Center.
Location
Directions
From I-95, take exit 195 and travel East on Barnes Blvd. Turn left on Cobblewood dr. Turn Left on Stonehenge Circle. Arrive.
More homes like this
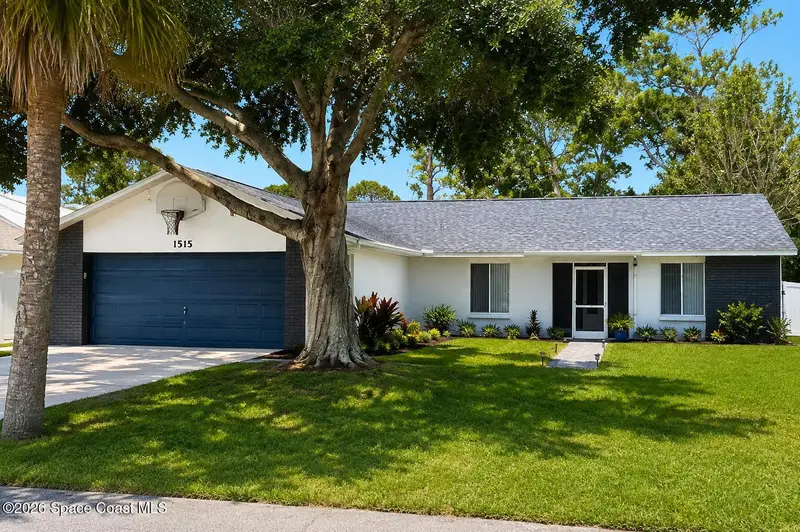
$440,000
1515 Carmen Street
Merritt Island, FL 32952
3 bd · 2 ba · 1,457 sqft
MLS ID #1084353, Pastermack Real Estate.
Listing provided by Space Coast MLS (Space Coast Association of REALTORS®)
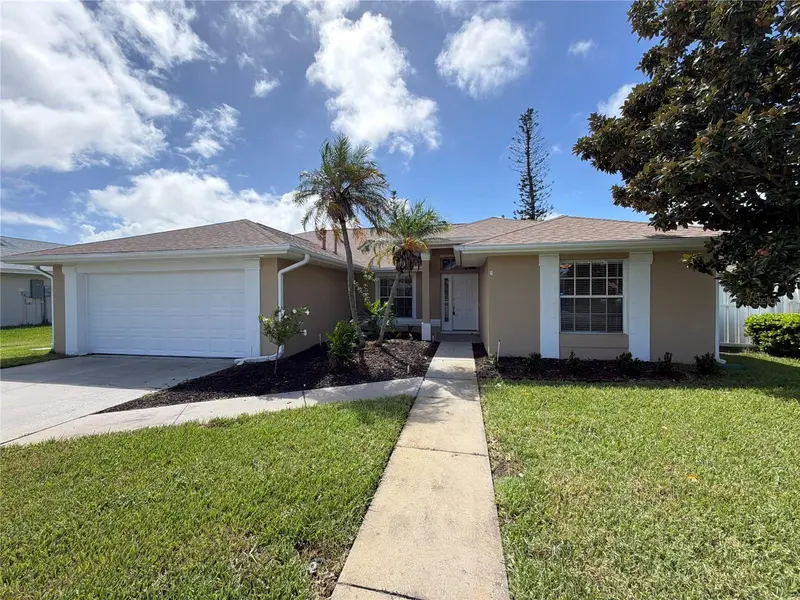
$440,000
771 Sandhill Crane Ct
Rockledge, FL 32955
3 bd · 3 ba · 1,713 sqft
Viera Tract N Phase One
MLS ID #O6445622, OPENDOOR BROKERAGE LLC.
Listing provided by Stellar MLS
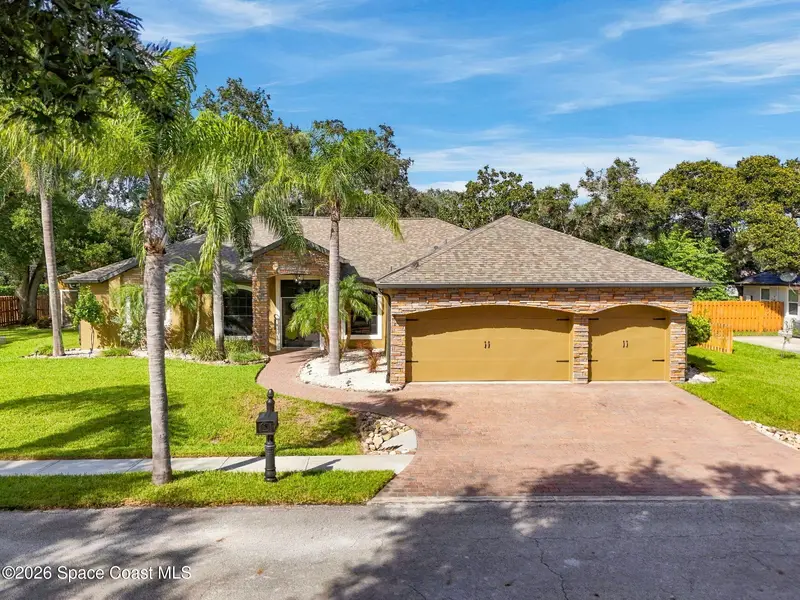
$669,900
1202 Curry Dell Lane
Merritt Island, FL 32952
4 bd · 3 ba · 2,376 sqft
Rockwell South
MLS ID #1090488, Compass Florida, LLC.
Listing provided by Space Coast MLS (Space Coast Association of REALTORS®)
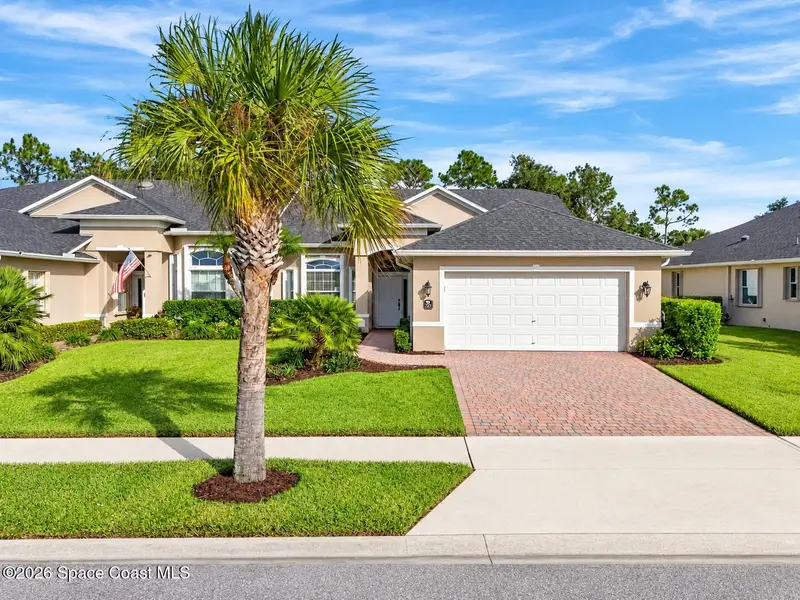
$395,000
7211 Ralston Street
Melbourne, FL 32940
3 bd · 2 ba · 1,875 sqft
Heritage Isle Pud Phase 4
MLS ID #1090795, Misty Morrison Real Estate.
Listing provided by Space Coast MLS (Space Coast Association of REALTORS®)

Listings courtesy of Stellar MLS as distributed by MLS GRID
IDX information is provided exclusively for consumers’ personal, non-commercial use and may not be used for any purpose other than to identify prospective properties consumers may be interested in purchasing.
Based on information submitted to the MLS GRID as of October 23, 2026 at 6:05 PM ET. All data is obtained from various sources and may not have been verified by broker or MLS GRID. Supplied Open House Information is subject to change without notice. All information should be independently reviewed and verified for accuracy. Properties may or may not be listed by the office/agent presenting the information.
All or a portion of the multiple listing information is provided by Stellar MLS, from a copyrighted compilation of listings. The compilation of listings and each individual listing are © 2026 Stellar MLS. All rights reserved.
Ryan Solberg, Broker · MaxLife Realty LLC · FL License #BK3354351 · Equal Housing Opportunity · Full disclaimer · DMCA