

$650,000
4449 Chastain Drive, Melbourne, Fl 32940Melbourne, FL 32940
Listing updated: November 16, 2026 at 4:38 PM ET
Property type
Year built
Lot size
Price / sq ft
HOA dues
Garage spaces
About this home
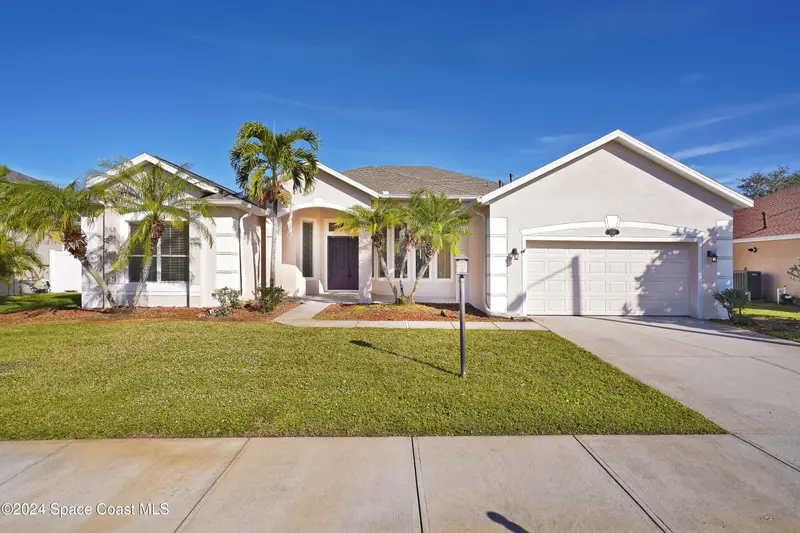
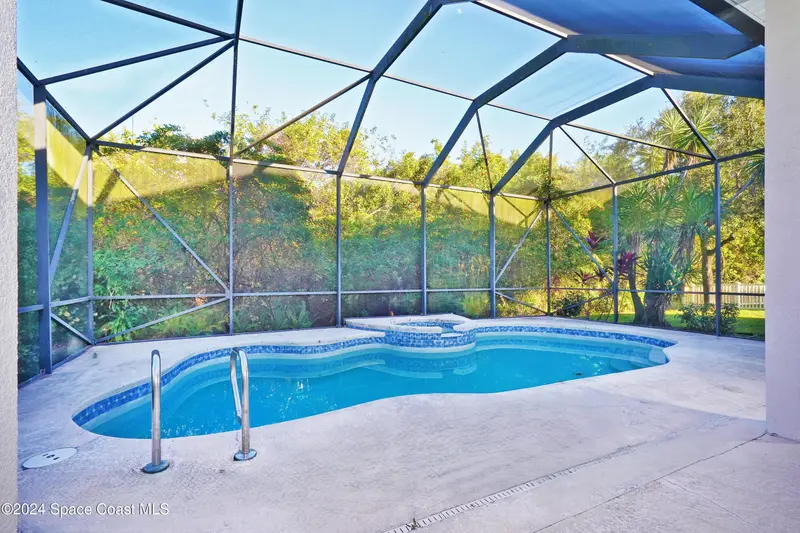
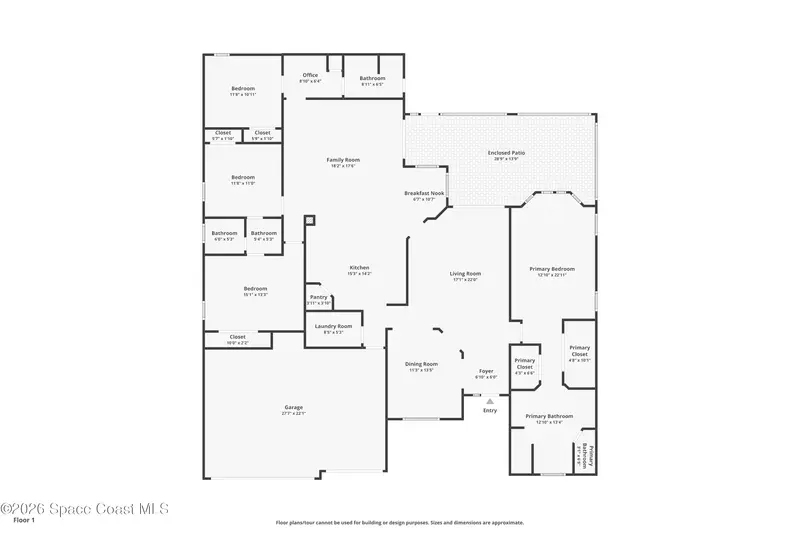
Welcome to the gated community of Grand Haven! This beautiful one-story home offers 4 bedrooms, 3 bathrooms, and 2,778 square feet of living space. The spacious island kitchen features two pantries and a breakfast nook, opening to a comfortable family room. Enjoy both formal living and dining rooms, providing plenty of space for entertaining. Step outside to your huge screened-in pool and covered patio, perfect for relaxing and entertaining year-round. Enjoy a private and peaceful backyard overlooking a beautiful preserve area. Double French doors lead to the spacious primary suite, complete with a large walk-in closet. The primary bathroom has been beautifully updated with a new double-sink vanity, new soaking tub, and new walk-in shower. NEW carpet in 2026, roof in 2024, and A/C system in 2020! Come see all that Grand Haven has to offer! You will not be disappointed!
Estimated monthly payment
Estimate only. Taxes use the listing's reported amount where available; insurance is a Florida-average estimate. Your actual payment will vary — run a full calculation or talk to a lender.
Price & listing history
- Status: ActiveNov 16, 2026
- Listed$675,000Nov 16, 2026
- Price reduced$650,000
Facts & features
- Property type
- Residential
- Sub type
- Single Family Residence
- Status
- Active
- Subdivision
- Grand Haven Phase 7 A Replat Of A Portion Of T
- County
- Brevard
- Year built
- 2005
- Living area
- 2,778 sq ft
- Price/sq ft
- $234
- Building area
- 4,024 sq ft
- Lot size
- 9,583 sq ft
- Garage
- 2 spaces
- Pool
- Private pool
- Parcel #
- 26-36-26-52-0000v.0-0039.00
- MLS #
- 1085362
Ask about this home
Have a question? Ask the broker directly.
Ryan Solberg answers personally — no call center, no spam. Your question goes straight to him.
Interior Details
- Bedrooms
- 4
- Full bathrooms
- 3
Parking
- Garage spaces
- 2
Exterior & Construction
- Pool
- Private pool
Listing Details
- Listing date
- 2026-08-18
- On market date
- 2026-11-16
- Original list price
- $675,000
- Status changed
- 2026-11-16
Location
More homes like this
$550,000
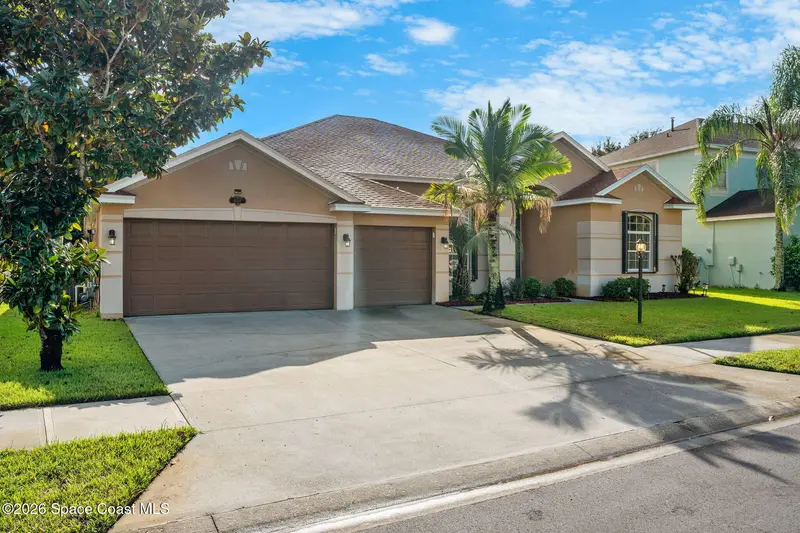
4459 Chastain Drive
Melbourne, FL 32940
4 bd · 3 ba · 2,504 sqft
Grand Haven Phase 7 A Replat Of A Portion Of T
MLS ID #1088067, Keller Williams Realty Brevard.
Listing provided by Space Coast MLS (Space Coast Association of REALTORS®)
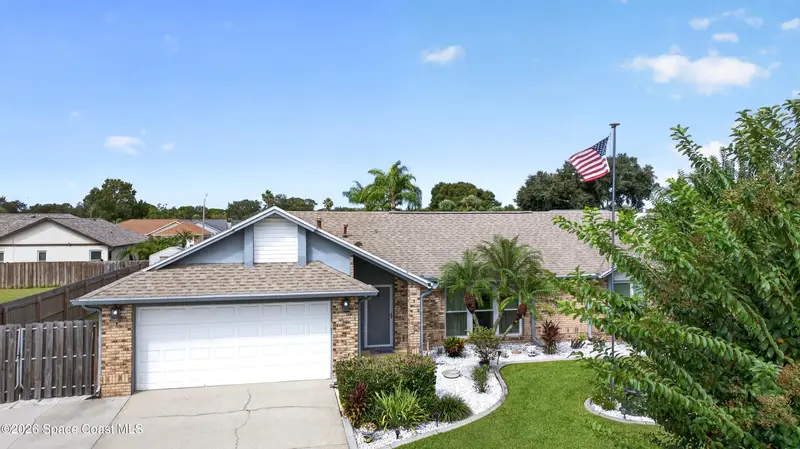
$509,900
2726 Majestic Avenue
Melbourne, FL 32934
4 bd · 2 ba · 2,006 sqft
Kingsmill
MLS ID #1088381, SouthStar Realty Assoc. Inc..
Listing provided by Space Coast MLS (Space Coast Association of REALTORS®)
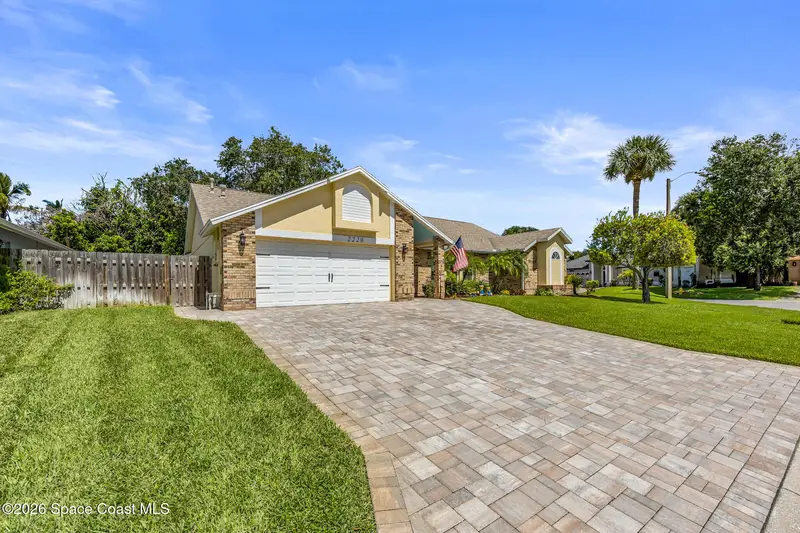
$404,900
2220 Plantation Drive
Melbourne, FL 32935
3 bd · 2 ba · 1,863 sqft
Honeybrook Plantation
MLS ID #1087083, Dale Sorensen Real Estate Inc..
Listing provided by Space Coast MLS (Space Coast Association of REALTORS®)
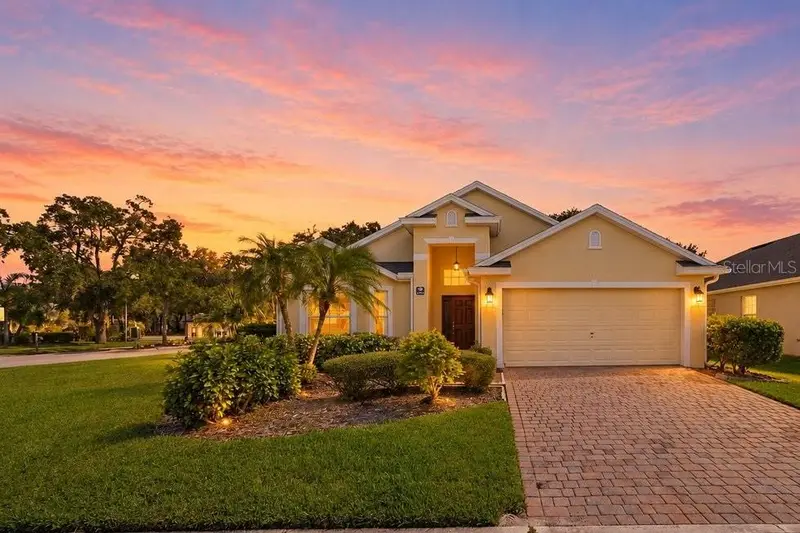

$424,900
1363 Blazen Ridge Ct
Melbourne, FL 32934
4 bd · 3 ba · 1,984 sqft
Oak Forest
MLS ID #O6451167, LPT REALTY, LLC.
Listing provided by Stellar MLS

Listings courtesy of Stellar MLS as distributed by MLS GRID
IDX information is provided exclusively for consumers’ personal, non-commercial use and may not be used for any purpose other than to identify prospective properties consumers may be interested in purchasing.
Based on information submitted to the MLS GRID as of November 16, 2026 at 4:38 PM ET. All data is obtained from various sources and may not have been verified by broker or MLS GRID. Supplied Open House Information is subject to change without notice. All information should be independently reviewed and verified for accuracy. Properties may or may not be listed by the office/agent presenting the information.
All or a portion of the multiple listing information is provided by Stellar MLS, from a copyrighted compilation of listings. The compilation of listings and each individual listing are © 2026 Stellar MLS. All rights reserved.
Brevard County listings courtesy of the Space Coast Association of REALTORS® (Space Coast MLS)
IDX information is provided exclusively for consumers’ personal, non-commercial use and may not be used for any purpose other than to identify prospective properties consumers may be interested in purchasing. Data is deemed reliable but is not guaranteed accurate by the MLS.
© 2026 Space Coast Association of REALTORS®. All information should be independently reviewed and verified for accuracy.
Ryan Solberg, Broker · MaxLife Realty LLC · FL License #BK3354351 · Equal Housing Opportunity · Full disclaimer · DMCA