
$424,900
1363 Blazen Ridge CourtMelbourne, FL 32934
Listing updated: November 16, 2026 at 3:26 PM ET
 Listing courtesy of Lpt Realty, Llc · Sharon Kamide · MLS #O6451167 · Active · 877-366-2213
Property type
Year built
Lot size
Price / sq ft
HOA dues
Day on market
Flood zone
About this home
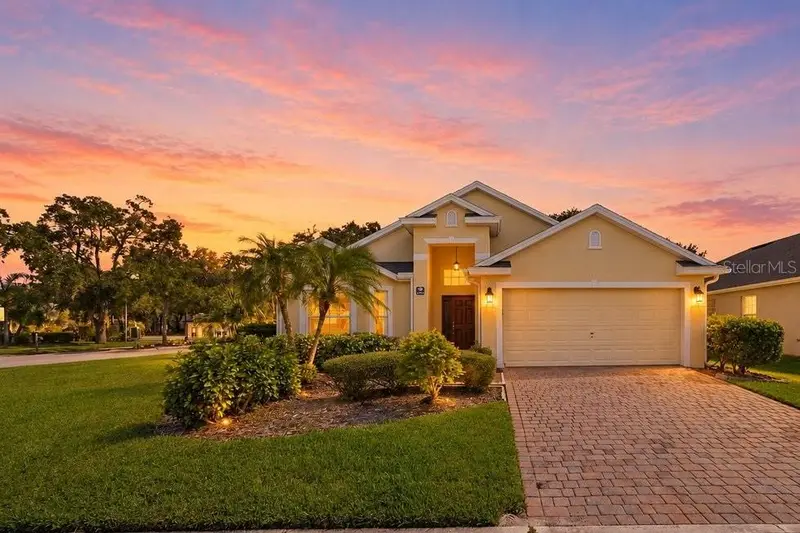
SPACE TO SPREAD OUT, ROOM TO ENTERTAIN! Imagine coming home to SOARING VAULTED CEILINGS, bright, OPEN LIVING SPACES, and a SPLIT-BEDROOM FLOOR PLAN that gives everyone room to enjoy their own space while making it easy to come together. Situated on a CORNER LOT in Melbourne's Oak Forest community, this 4-bedroom, 3-bath home offers the flexibility to fit your lifestyle! Picture hosting friends in the spacious living area, enjoying casual meals in the EAT-IN KITCHEN, or transforming the FORMAL DINING ROOM into a home office, second living area, or the perfect space for your favorite hobbies. The kitchen features a PANTRY and 2023 STAINLESS STEEL APPLIANCES, making everyday living and entertaining easy. When it's time to unwind, retreat to your spacious PRIMARY SUITE, complete with a WALK-IN CLOSET, DOUBLE SINKS, SEPARATE SOAKING TUB & SHOWER, and sliding glass doors that open directly onto the COVERED, SCREENED LANAI! Whether you're enjoying your morning coffee, reading a favorite book, or spending time outdoors, this inviting space offers another place to relax and enjoy your home. The thoughtful SPLIT-BEDROOM LAYOUT offers added privacy, with two secondary bedrooms connected by a convenient JACK-AND-JILL BATHROOM with direct access from each bedroom, plus a fourth bedroom and THIRD FULL BATH. Whether you need space for guests, family, work, or hobbies, this home offers possibilities to make it your own! And there's more to love! A 2023 ROOF, IMPACT-RESISTANT WINDOWS, NO CARPET, RECESSED LIGHTING, CEILING FANS, and an attached 2-CAR GARAGE with a UTILITY SINK add everyday convenience. The WASHER & DRYER ARE INCLUDED, and FURNITURE IS NEGOTIABLE! Conveniently located near I-95, shopping, dining, and the beautiful SPACE COAST BEACHES, this home puts so much of what Melbourne has to give within easy reach. Come explore the possibilities and see how easily this home could fit your lifestyle.
Estimated monthly payment
Estimate only. Taxes use the listing's reported amount where available; insurance is a Florida-average estimate. Your actual payment will vary — run a full calculation or talk to a lender.
Price & listing history1 days on market
- Status: ActiveNov 15, 2026
- Listed$424,900Nov 15, 2026
Facts & features
- Property type
- Residential
- Sub type
- Single Family Residence
- Status
- Active
- Days on market
- 1
- Subdivision
- Oak Forest
- County
- Brevard
- Year built
- 2005
- Living area
- 1,984 sq ft
- Price/sq ft
- $214
- Building area
- 2,421 sq ft (Public Records)
- Lot size
- 10,454 sq ft
- Lot category
- 0 to less than 1/4
- Flood zone
- X (12009C0514G)
- Annual taxes
- $117 (2025)
- Parcel #
- 27 3614-51-*-1
- Zoning
- R1A
- MLS #
- O6451167
Ask about this home
Have a question? Ask the broker directly.
Ryan Solberg answers personally — no call center, no spam. Your question goes straight to him.
Interior Details
- Bedrooms
- 4
- Full bathrooms
- 3
- Flooring
- Laminate, Tile
- Appliances
- Dishwasher, Disposal, Dryer, Microwave, Range, Refrigerator, Washer
- Interior features
- Ceiling Fans(s), Eat-in Kitchen, High Ceilings, Open Floorplan, Primary Bedroom Main Floor, Split Bedroom, Thermostat, Vaulted Ceiling(s), Walk-In Closet(s)
- Laundry
- Electric Dryer Hookup, In Kitchen, Laundry Closet, Washer Hookup
- Stories / Levels
- One
- Direction faces
- West
Heating & Cooling
- Heating
- Central
- Cooling
- Central Air
Parking
- Garage spaces
- 0
- Attached garage
- Yes
HOA & Financial
- HOA fee
- $580 / Annually
- Monthly HOA
- $48/mo
- Total monthly fees
- $48/mo
- Total annual fees
- $580
- HOA name
- Van Moore
- CDD
- No
- Homestead exemption
- Yes
- Min lease term
- 3 Months
- Listing terms
- Cash, Conventional, FHA, VA Loan
- Ownership
- Fee Simple
- Available for lease
- Yes
- Lease restrictions
- Yes
- Additional lease restrictions
- 2 leases per year maximum. minimum period 3 months.
Exterior & Construction
- Exterior features
- Rain Gutters, Sidewalk
- Construction materials
- Block, Concrete, Stucco
- Roof
- Shingle
- Foundation
- Slab
- Road surface
- Paved
Utilities
- Sewer
- Public Sewer
- Water source
- Public
- Utilities
- Cable Available, Electricity Connected, Sewer Connected, Water Connected
Community
- Pets allowed
- Cats OK, Dogs OK, Yes
Room Details
| Room | Level | Dimensions |
|---|---|---|
| Kitchen | First | 16x14 |
| Primary Bedroom | First | 12x16 |
| Living Room | First | 14x26 |
Listing Details
- Listing date
- 2026-11-15
- On market date
- 2026-11-15
- Original list price
- $424,900
- Occupant type
- Owner
- MLS area
- 32934 - Melbourne/Eau Gallie
- Listing AOR
- Orlando Regional
- Status changed
- 2026-11-15
- Tax legal description
- OAK FOREST LOT 1
Flood risk
Minimal-risk area outside the mapped floodplain. Flood insurance is optional and typically low-cost.
Source: FEMA flood zone reported on the listing. Confirm current designation at FEMA Flood Map Service Center.
Location
Directions
From I-95, take Exit 183 and head EAST on Eau Gallie Blvd. Turn NORTH (left) onto John Rodes Blvd. Continue approximately 0.5 mile and turn WEST (left) onto Lariope Way into Oak Forest subdivision. Turn SOUTH (left) onto Blazen Ridge Ct. Property is the first home on the LEFT, at 1363 Blazen Ridge Ct.
More homes like this
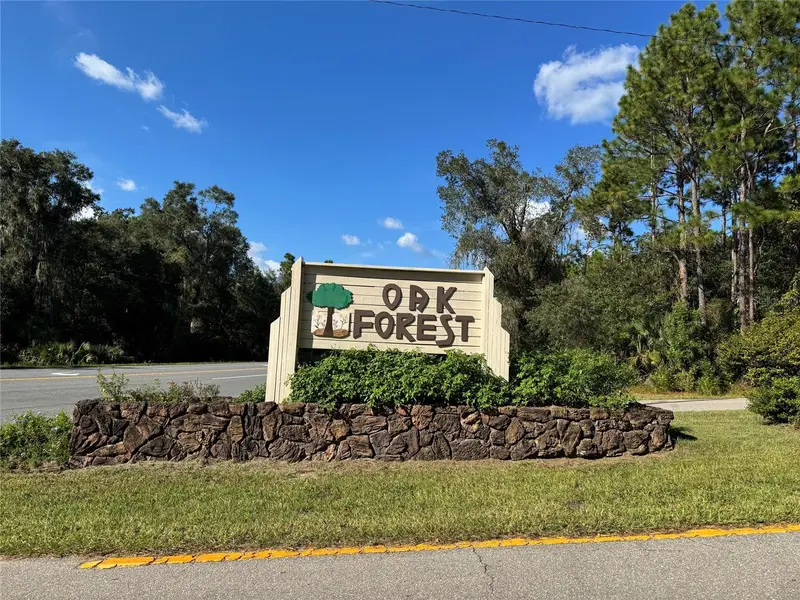
$65,000
12434 S Canna Pt
Floral City, FL 34436
1 acres
Oak Forest
MLS ID #W7889906, RE/MAX MARKETING SPECIALISTS.
Listing provided by Stellar MLS
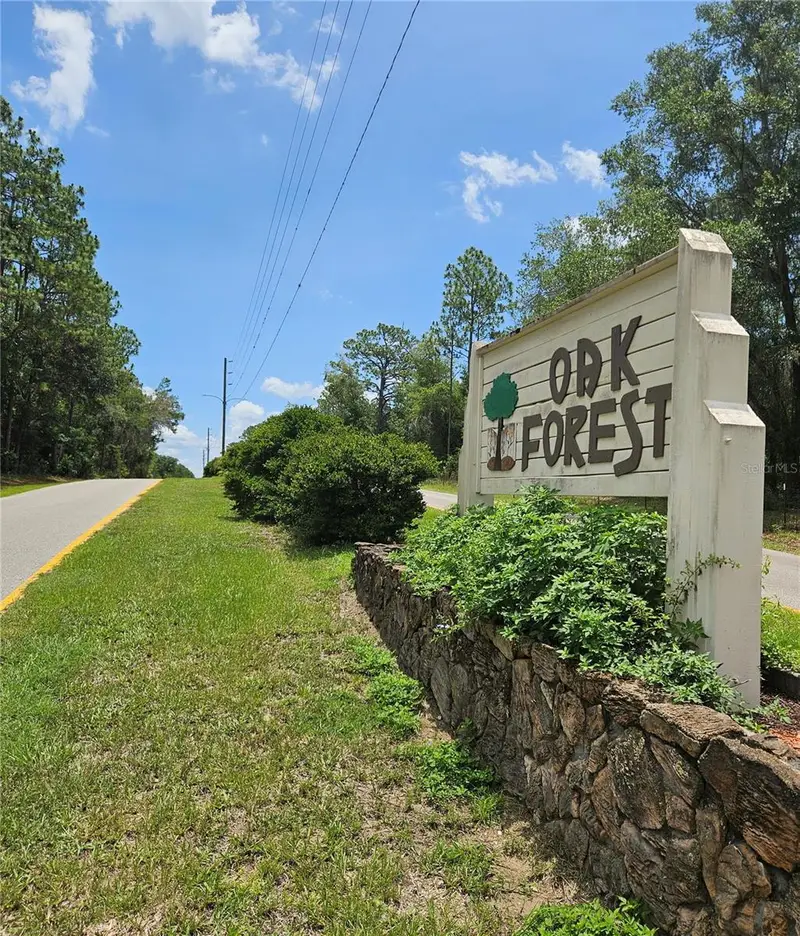
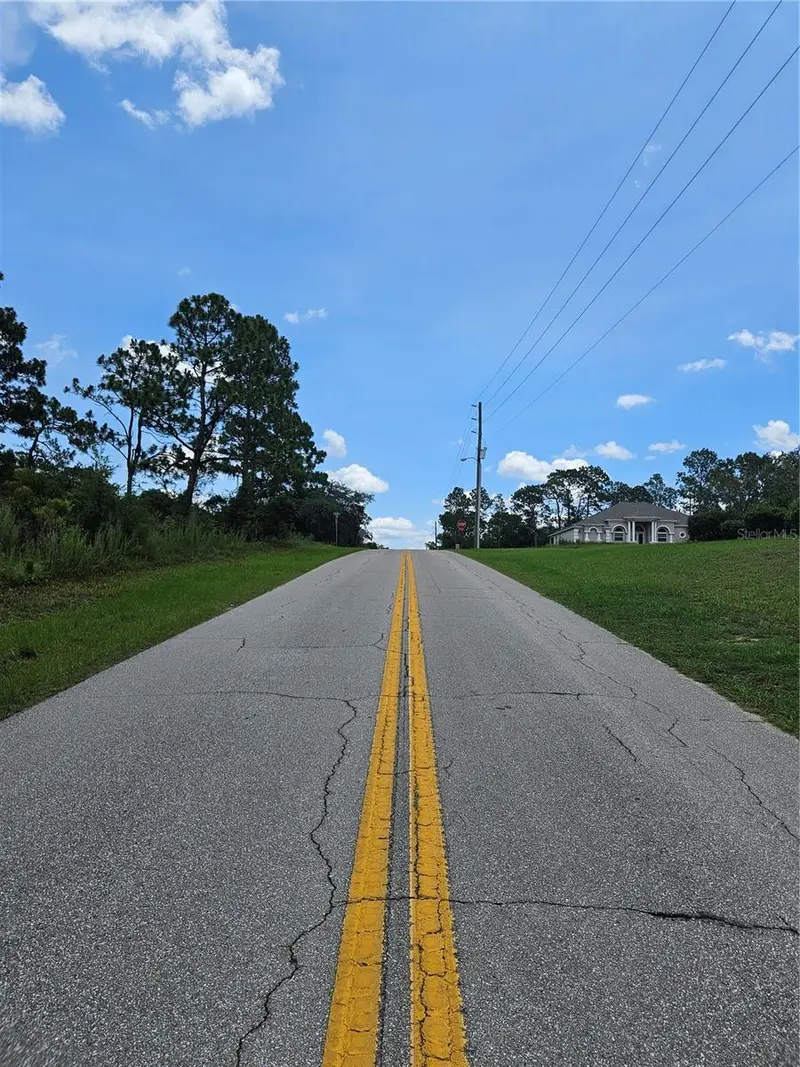
$65,000
12350 S Elm Pt
Floral City, FL 34436
1 acres
Oak Forest
MLS ID #TB8521582, HOMAN REALTY GROUP INC.
Listing provided by Stellar MLS
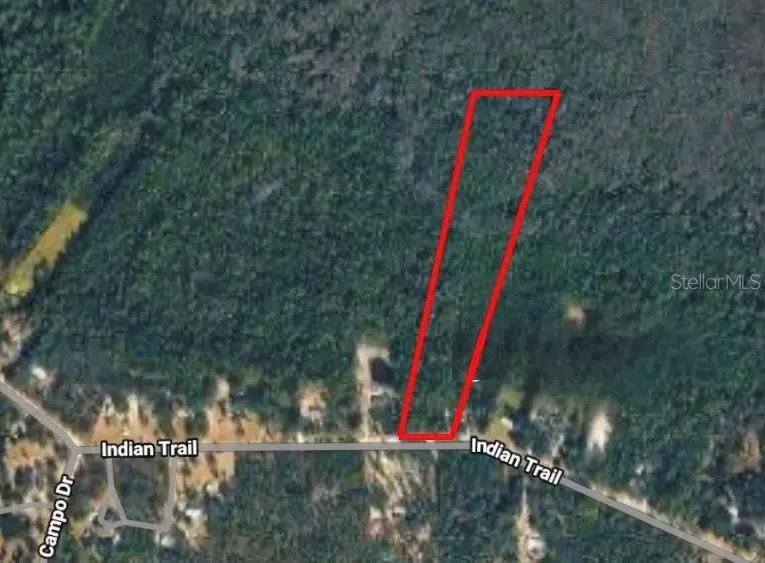
$110,000
5914 Indian Trl
Keystone Heights, FL 32656
7.5 acres
Oak Forest
MLS ID #V4950939, YOUR REALT.
Listing provided by Stellar MLS
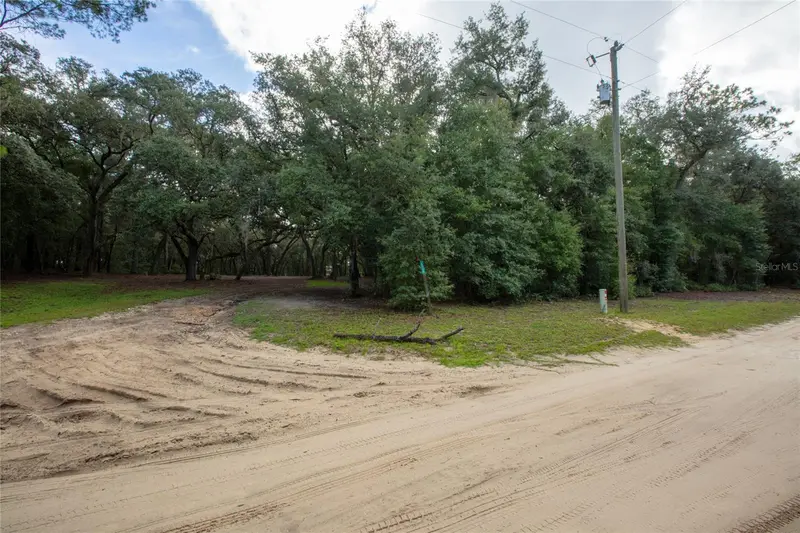
$110,000
5590 Jenkins Loop Dr
Keystone Heights, FL 32656
5.3 acres
Oak Forest
MLS ID #GC543153, HELEN HERSEY REALTY.
Listing provided by Stellar MLS

Listings courtesy of Stellar MLS as distributed by MLS GRID
IDX information is provided exclusively for consumers’ personal, non-commercial use and may not be used for any purpose other than to identify prospective properties consumers may be interested in purchasing.
Based on information submitted to the MLS GRID as of November 16, 2026 at 3:26 PM ET. All data is obtained from various sources and may not have been verified by broker or MLS GRID. Supplied Open House Information is subject to change without notice. All information should be independently reviewed and verified for accuracy. Properties may or may not be listed by the office/agent presenting the information.
All or a portion of the multiple listing information is provided by Stellar MLS, from a copyrighted compilation of listings. The compilation of listings and each individual listing are © 2026 Stellar MLS. All rights reserved.
Ryan Solberg, Broker · MaxLife Realty LLC · FL License #BK3354351 · Equal Housing Opportunity · Full disclaimer · DMCA