
$500,000
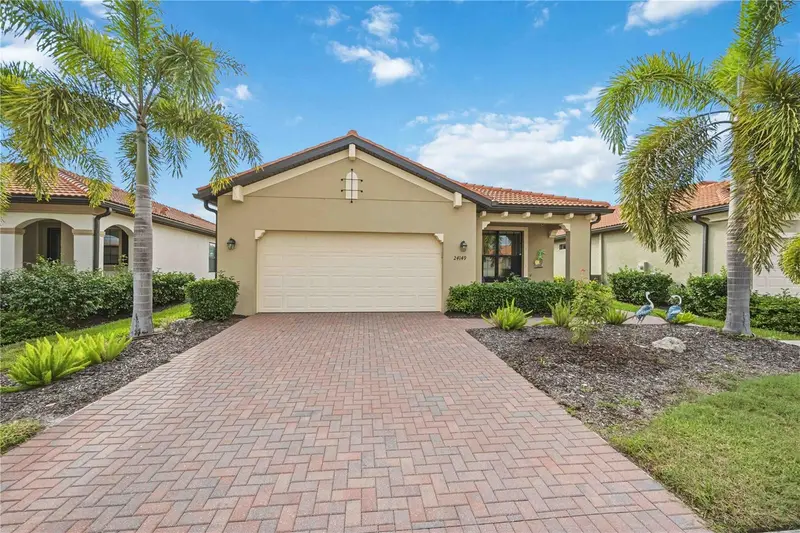
Active · 0 days on market24149 Spartina DriveVenice, FL 34293
- Beds
- 2
- Baths
- 2
- Sq ft
- 1,907
- Acres
- 0.15
- Built
- 2021
- Per sq ft
- $262
 Listing courtesy of Keller Williams Island Life Real Estate · Curtis Romp · MLS #N6146755 · Active · 941-254-6467
Listing updated: November 21, 2026 at 4:06 PM ET
Property type
HOA dues
Flood zone
About this home
Offered FURNISHED, with TWO DEEDED GOLF MEMBERSHIPS and the GOLF COURSE ASSESSMENT PAID IN FULL! Welcome to 24149 Spartina Drive, located in the Golf Village of Sarasota National, one of Venice's most sought-after guard-gated communities. Built in 2021, this Roma floor plan offers an open layout designed for…
True monthly cost
Mortgage, taxes, insurance and every recurring fee on this home.
The listing reports the current owner's bill of $5,581/yr (2026), which may include their homestead exemption, years of capped assessments and any CDD line. Florida resets the assessed value when a home sells, so your bill is usually different. The new-owner estimate applies Sarasota County's typical 13.5 mills to the list price: about $6,750/yr.
Estimate only. HOA, condo and CDD status come from the listing. Insurance is a Florida-average estimate (about 0.55% of price a year). Flood zone X500: flood insurance is optional there and not included. New-owner taxes use Sarasota County's typical 13.5 mills, a county average, not this parcel's exact rate. Your actual payment will vary — estimate taxes, run a full calculation or talk to a lender.
Facts & features
Property
- Property type
- Residential
- Sub type
- Single Family Residence
- Status
- Active
- Subdivision
- Sarasota National
- County
- Sarasota
- Living area
- 1,907 sq ft (Public Records)
- Total under roof
- 2,694 sq ft (Public Records)
- Lot size
- 6,663 sq ft
- Lot category
- 0 to less than 1/4
- Flood zone
- X500 (12115C0344F)
- Annual taxes
- $5,581 (2026)
- Parcel #
- 0468072260
- Zoning
- RE1
- MLS #
- N6146755
Interior
- Full bathrooms
- 2
- Flooring
- Carpet, Tile
- Appliances
- Dishwasher, Disposal, Dryer, Electric Water Heater, Kitchen Reverse Osmosis System, Microwave, Range, Refrigerator, Washer, Water Filtration System
- Interior features
- Crown Molding, Eat-in Kitchen, High Ceilings, In Wall Pest System, Kitchen/Family Room Combo, Living Room/Dining Room Combo, Open Floorplan, Solid Surface Counters, Split Bedroom, Thermostat, Walk-In Closet(s), Window Treatments
- Laundry
- Inside, Laundry Room
- Stories / Levels
- One
- Direction faces
- East
Heating & cooling
- Heating
- Central
- Cooling
- Central Air
Parking
- Attached garage
- Yes
- Parking features
- Driveway, Garage Door Opener
HOA & financial
- HOA fee
- $3,360 quarterly
- HOA monthly equivalent
- $1,120/mo
- HOA name
- Holly Smith
- CDD
- Yes
- Min lease term
- 1 Month
- Listing terms
- Cash, Conventional, VA Loan
- Ownership
- Fee Simple
- Available for lease
- Yes
- Lease restrictions
- Yes
- Additional lease restrictions
- Verify via HOA Documents
- Approval process
- Verify via HOA Documents
Exterior & construction
- Exterior features
- Hurricane Shutters, Lighting, Rain Gutters, Sidewalk
- Construction materials
- Block, Stucco
- Roof
- Tile
- Foundation
- Slab
- Road surface
- Asphalt, Paved
Show all 10 groups ▾Show fewer ▴
Utilities
- Sewer
- Public Sewer
- Water source
- Public
- Utilities
- Cable Connected, Electricity Connected, Phone Available, Public, Sewer Connected, Sprinkler Recycled, Underground Utilities, Water Connected
Community
- Pets allowed
- Yes
Rooms
| Room | Level | Dimensions |
|---|---|---|
| Living Room | First | 20x17 |
| Dining Room | First | 12x12 |
| Kitchen | First | 15x12 |
| Den | First | 11x11 |
| Primary Bedroom | First | 15x14 |
| Bedroom 2 | First | 12x12 |
Listing details
- Listing date
- Nov 20, 2026
- On market date
- Nov 21, 2026
- Original list price
- $500,000
- Occupant type
- Owner
- MLS area
- 34293 - Venice
- Listing AOR
- Venice
- Status changed
- Nov 21, 2026
- Tax legal description
- LOT 2260, SARASOTA NATIONAL PHASE 13-B, PB 53 PG 265-279
Price & listing history0 days on market
- Status: ActiveNov 21, 2026
- Listed$500,000Nov 21, 2026
Property Documents
Documents the listing agent has made public for this property. Free to view and download.
Location
Directions
From downtown Venice drive South on US-41. Make a Right on National Blvd into Sarasota National and check in with guard. Once through the gate drive straight to the back of the community. Make a Left on Spartina (Last street on the Left before back gate) and the house will be on the Right.
Schools
Assigned schools from the listing agent — verify enrollment with the district.
Flood risk
Moderate-risk area (0.2% annual-chance / “500-year” floodplain). Flood insurance is recommended but usually not required.
Source: FEMA flood zone reported on the listing. Confirm current designation at FEMA Flood Map Service Center.
More homes like this
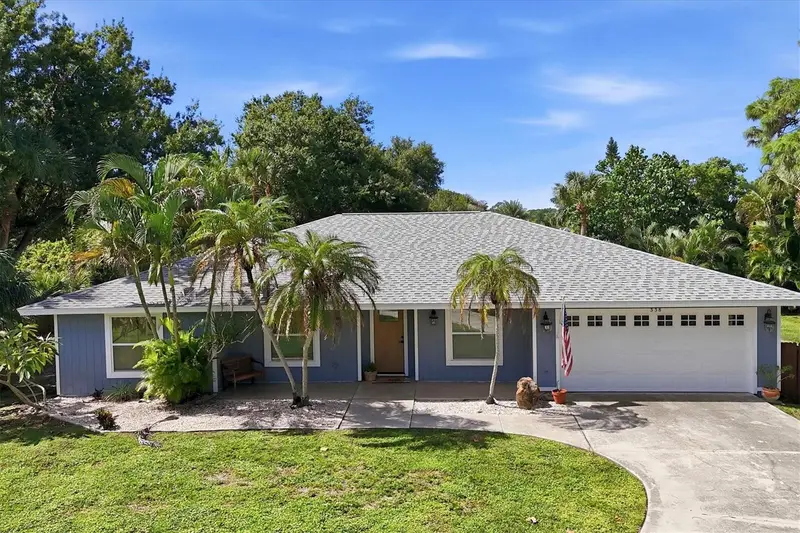
$499,000
338 Pine Glen Ct
Englewood, FL 34223
4 bd · 3 ba · 1,994 sqft
Pine Glen West
360° tour
MLS ID #D6149241, PARSLEY BALDWIN REAL ESTATE.
Listing provided by Stellar MLS
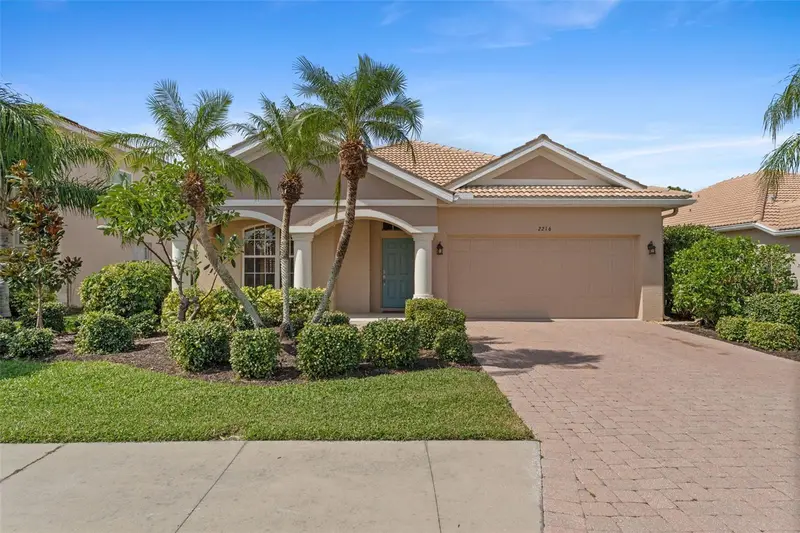
$469,000
2216 Weaver Bird Ln
Venice, FL 34292
4 bd · 2 ba · 2,207 sqft
Stoneybrook At Venice
360° tour
MLS ID #N6146185, RE/MAX PALM REALTY OF VENICE.
Listing provided by Stellar MLS
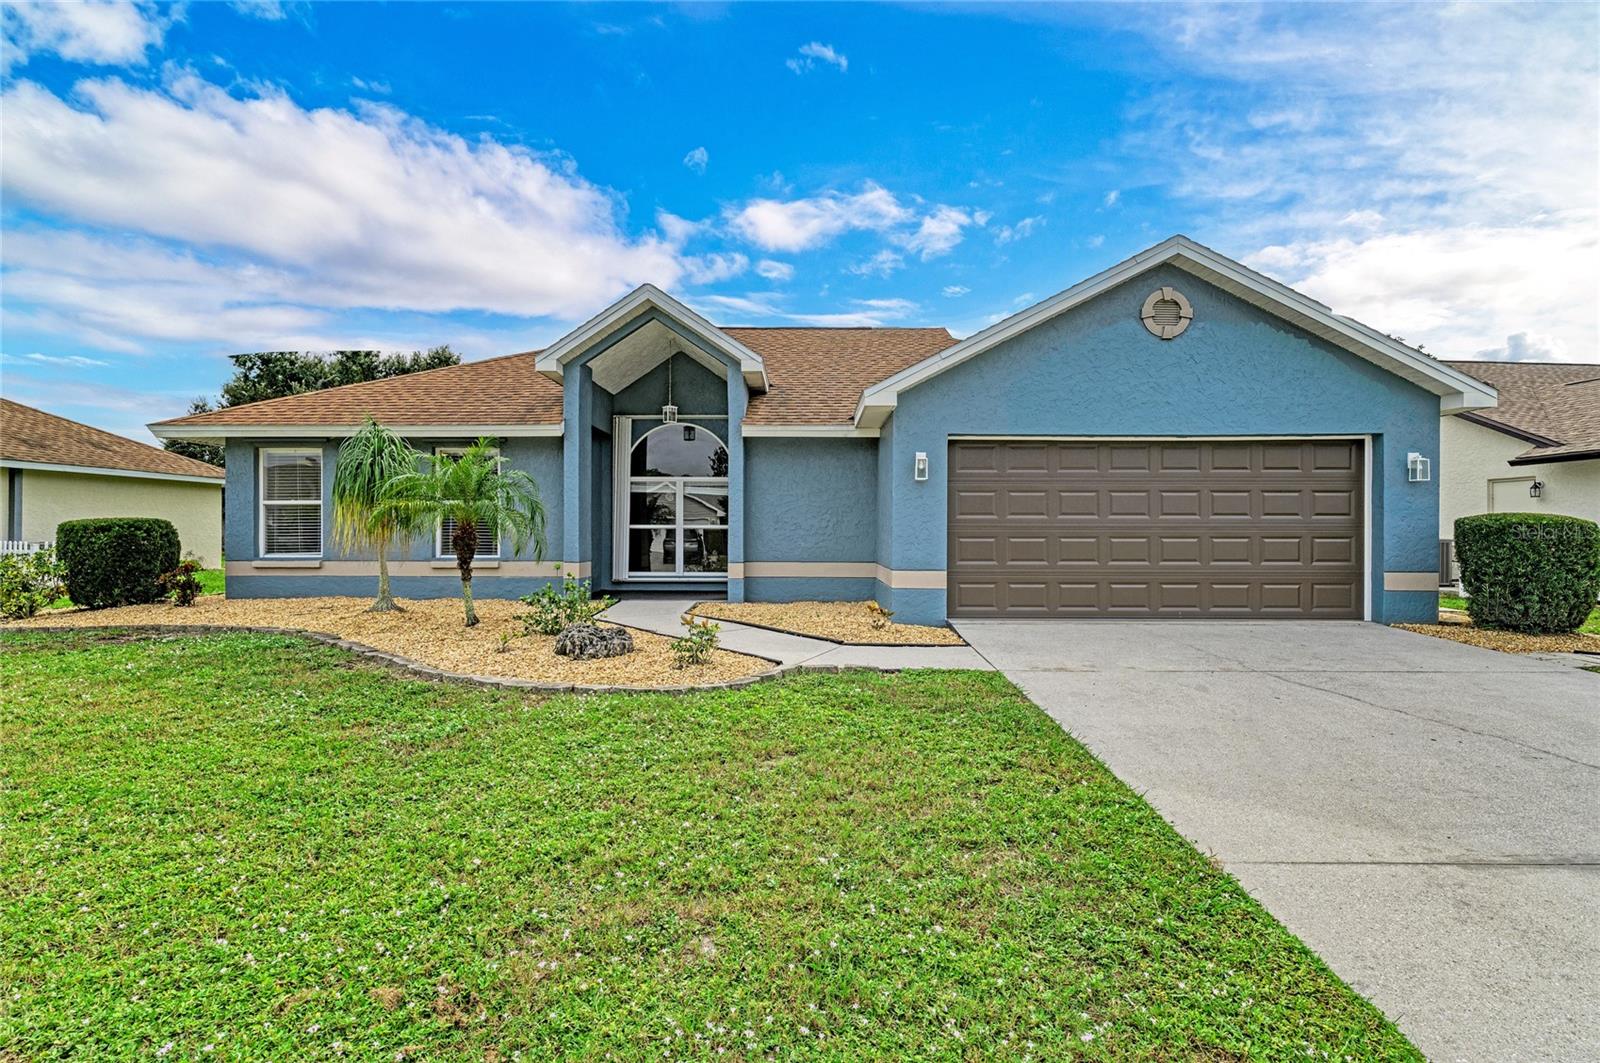
$450,000
750 Sugarwood Way
Venice, FL 34292
4 bd · 2 ba · 1,884 sqft
Chestnut Creek Lakes Of
360° tour
MLS ID #A4713107, KONA REALTY.
Listing provided by Stellar MLS
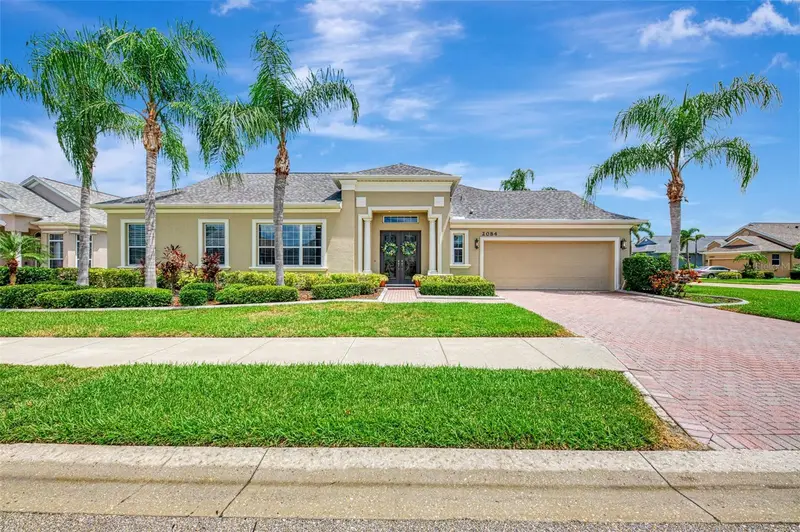
$449,900
2084 Mattamy Ct
Venice, FL 34292
3 bd · 2 ba · 1,621 sqft
Enclaves Of Venice North
360° tour
MLS ID #A4703919, KELLER WILLIAMS ISLAND LIFE REAL ESTATE.
Listing provided by Stellar MLS

Listings courtesy of Stellar MLS as distributed by MLS GRID
IDX information is provided exclusively for consumers’ personal, non-commercial use and may not be used for any purpose other than to identify prospective properties consumers may be interested in purchasing.
Based on information submitted to the MLS GRID as of November 21, 2026 at 4:06 PM ET. All data is obtained from various sources and may not have been verified by broker or MLS GRID. Supplied Open House Information is subject to change without notice. All information should be independently reviewed and verified for accuracy. Properties may or may not be listed by the office/agent presenting the information.
All or a portion of the multiple listing information is provided by Stellar MLS, from a copyrighted compilation of listings. The compilation of listings and each individual listing are © 2026 Stellar MLS. All rights reserved.
Ryan Solberg, Broker · MaxLife Realty LLC · FL License #BK3354351 · Equal Housing Opportunity · Full disclaimer · DMCA