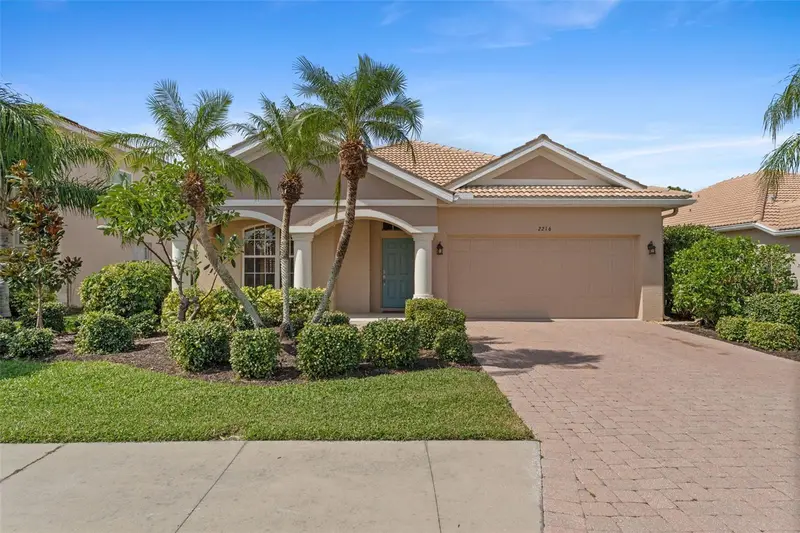
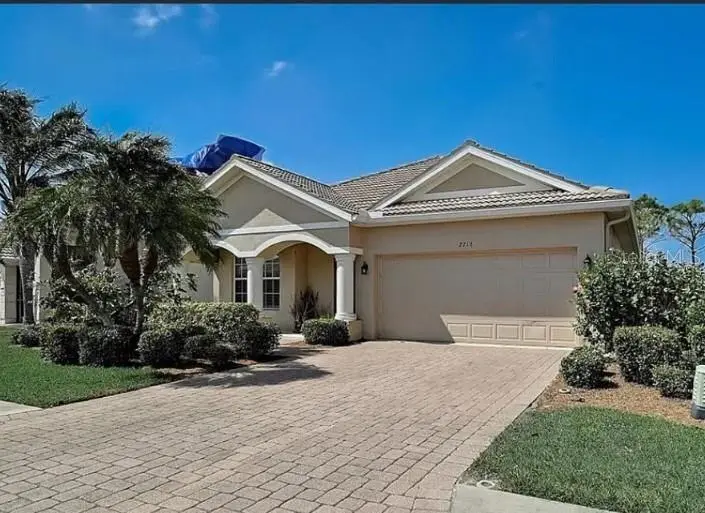

$469,000
Active · 17 days on market2216 Weaver Bird LaneVenice, FL 34292
- Beds
- 4
- Baths
- 2
- Sq ft
- 2,207
- Acres
- 0.16
- Built
- 2005
- Per sq ft
- $213
 Listing courtesy of Re/Max Palm Realty Of Venice · Shelley Jennings · MLS #N6146185 · Active · 941-451-2025
Listing updated: November 16, 2026 at 10:48 AM ET
Property type
HOA dues
Garage spaces
Flood zone
About this home
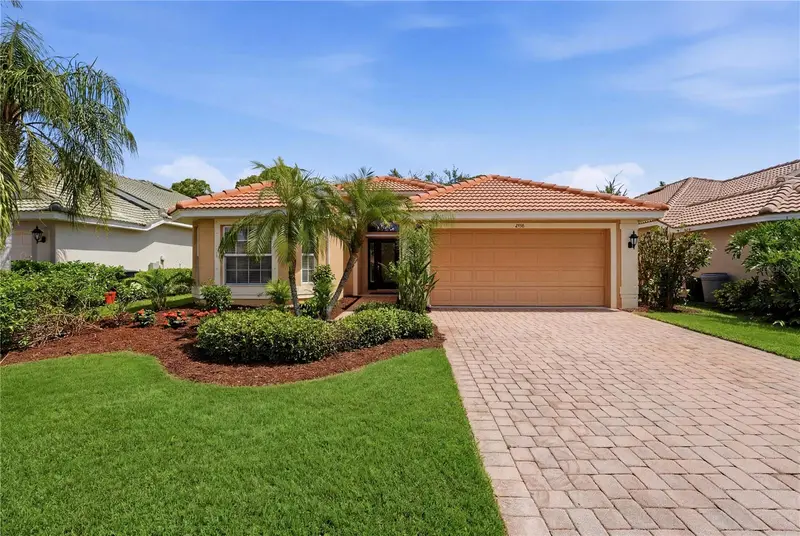
Enjoy wide lake views and beautiful sunsets from this charming 4-bedroom, 2-bath home in the gated-community of Stoneybrook at Venice. With 2,207 sqft of living space, the Oakmoor V floor plan offers separate living, dining, and family rooms, providing plenty of areas to gather or enjoy quiet retreat. Architectural details include tray ceilings in the living and dining rooms, a double tray ceiling in the family room, decorative wall niches, and plantation shutters. The 4th bedroom located beside the primary suite, offers flexibility for a home office or additional bedroom. Two additional bedrooms are located toward the front of the home. The screened lanai with tiled flooring overlooks the picturesque lake and features motorized Storm Smart Kevlar screens on all 3 sides which was installed in 2024. Metal storm shutters provide additional whole house storm protection. Inside, highlights include newer kitchen appliances updated Moen hardware in the kitchen and bathrooms, and a shower conversion in the guest bathroom. Additional features include a security system, whole-house rain gutters, added roof insulation, and a 2-car garage. The 4-ton a/c system was replaced in 2019. The original tile roof received cleaning and a sealant treatment in 2017, and the kitchen & bathroom drain lines were professionally hydro-jetted in 2026. The community has many serene lakes, and an Amenity Center with a Resort Pool/spa, Clubhouse, fitness center, approved fishing lakes, all kinds of game courts, ballfields and walking trails. Stoneybrook has entrances off both Center and River Roads so you are conveniently located near I-75, Highway 41, Wellen Park, Gulf Beaches and downtown Historic Venice. You will enjoy living in this very beautiful community dotted with lakes, greenery and walking trails. Make your Appointment today--the Seller is Motivated!
True monthly cost
Mortgage, taxes, insurance and every recurring fee on this home.
The listing reports the current owner's bill of $1,326/yr (2025), which may include their homestead exemption, years of capped assessments and any CDD line. Florida resets the assessed value when a home sells, so your bill is usually different.
This home is in a CDD. Its assessment is normally billed on the tax bill above.
Estimate only. HOA, condo and CDD status come from the listing; insurance is a Florida-average estimate (about 0.55% of price a year) and flood insurance is not included. New-owner taxes use a typical county millage, not this parcel's exact rate. Your actual payment will vary — estimate taxes, run a full calculation or talk to a lender.
Facts & features
Property
- Property type
- Residential
- Sub type
- Single Family Residence
- Status
- Active
- Subdivision
- Stoneybrook At Venice
- County
- Sarasota
- Building area
- 2,850 sq ft (Builder)
- Lot size
- 6,950 sq ft
- Lot category
- 0 to less than 1/4
- Flood zone
- X (0353G)
- Garage
- 2 spaces
- Annual taxes
- $1,326 (2025)
- Parcel #
- 0755011522
- Zoning
- RSF1
- MLS #
- N6146185
Interior
- Full bathrooms
- 2
- Flooring
- Ceramic Tile, Hardwood
- Appliances
- Dishwasher, Disposal, Dryer, Electric Water Heater, Exhaust Fan, Microwave, Range, Range Hood, Refrigerator, Washer
- Interior features
- Ceiling Fans(s), Eat-in Kitchen, High Ceilings, Kitchen/Family Room Combo, Living Room/Dining Room Combo, Open Floorplan, Primary Bedroom Main Floor, Solid Surface Counters, Solid Wood Cabinets, Split Bedroom, Thermostat, Tray Ceiling(s), Walk-In Closet(s), Window Treatments
- Laundry
- Inside, Laundry Room, Sink, Washer Hookup
- Stories / Levels
- One
- Direction faces
- East
Heating & cooling
- Heating
- Central, Electric
- Cooling
- Central Air
Parking
- Garage spaces
- 2
- Attached garage
- Yes
- Parking features
- Garage Door Opener, Ground Level
HOA & financial
- HOA fee
- $670 / Quarterly
- Monthly HOA
- $223/mo
- Total monthly fees
- $223/mo
- Total annual fees
- $2,680
- HOA name
- Stoneybrook at Venice
- CDD
- Yes
- Homestead exemption
- Yes
- Min lease term
- 1 Month
- Listing terms
- Cash, Conventional, VA Loan
- Ownership
- Fee Simple
- Available for lease
- Yes
- Lease restrictions
- Yes
- Additional lease restrictions
- One year of Ownership Prior to leasing is required. 30-Day Minimum. 4 Times Maximum per year. Verify with HOA documents or Property Manager.
- Approval process
- Verify with HOA documents or Property Manager.
Exterior & construction
- Exterior features
- Garden, Hurricane Shutters, Lighting, Private Mailbox, Private Yard, Rain Gutters, Sidewalk
- Construction materials
- Block
- Roof
- Membrane, Tile
- Foundation
- Slab
- Waterfront
- Yes
- Water access
- Yes
- Water view
- Yes
- Road surface
- Asphalt, Paved
Show all 10 groups ▾Show fewer ▴
Utilities
- Sewer
- Public Sewer
- Water source
- Canal/Lake For Irrigation, Public
- Utilities
- BB/HS Internet Available, Cable Connected, Electricity Connected, Public, Sewer Connected, Water Available, Water Connected
Community
- Pets allowed
- Breed Restrictions, Cats OK, Dogs OK, Number Limit, Yes
Rooms
| Room | Level | Dimensions |
|---|---|---|
| Balcony/Porch/Lanai | First | 16x8 |
| Primary Bedroom | First | 12x16 |
| Bedroom 2 | First | 11x10 |
| Bedroom 3 | First | 11x10 |
| Bedroom 4 | First | 12x10 |
| Bathroom 2 | First | 8x7 |
| Dinette | First | 12x8 |
| Family Room | First | 15x16 |
| Laundry | First | 6x9 |
| Dining Room | First | 11x11 |
| Living Room | First | 14x16 |
| Foyer | First | 6x6 |
| Kitchen | First | 11x11 |
| Primary Bathroom | First |
Listing details
- Listing date
- 2026-10-12
- On market date
- 2026-10-30
- Original list price
- $479,900
- Occupant type
- Owner
- MLS area
- 34292 - Venice
- Listing AOR
- Venice
- Status changed
- 2026-10-30
- Tax legal description
- LOT 1522, STONEYBROOK AT VENICE UNIT 1
Price & listing history17 days on market
- Price reduced$469,000Nov 9, 2026
- Status: ActiveOct 30, 2026
- Listed$479,900Oct 30, 2026
Property Documents
Documents the listing agent has made public for this property. Free to view and download.
- Oakmoor V Floor PlanPDFView / Download ↓
- Stoneybrook CDDPDFView / Download ↓
- 2216 Weaver Bird HOA DisclosurePDFView / Download ↓
- 2216 Weaver Bird SPDPDFView / Download ↓
- 2216 Weaver Bird Flood DisclosurePDFView / Download ↓
- 2216 Weaver Bird SurveyPDFView / Download ↓
- Stoneybrook Venice Rules & RegsPDFView / Download ↓
Location
Directions
Take River Road or Jacaranda Road to Center Road. The main gate is off of Center Road. Once you pass the Guard Gate, proceed 0.8 of a mile to Puma Path. Turn left on Puma Path. Continue straight down Puma and you will come to 2216 Weaver Bird Rd at the end of Puma Path. Be sure to bring your proof of showing confirmation as the Guard will check.
Schools
Letter grades: Florida DOE 2024–25 school grades (Orange, Seminole, Lake, Osceola, Brevard). Assigned schools from the listing agent — verify enrollment with the district.
Flood risk
Minimal-risk area outside the mapped floodplain. Flood insurance is optional and typically low-cost.
Source: FEMA flood zone reported on the listing. Confirm current designation at FEMA Flood Map Service Center.
More homes like this
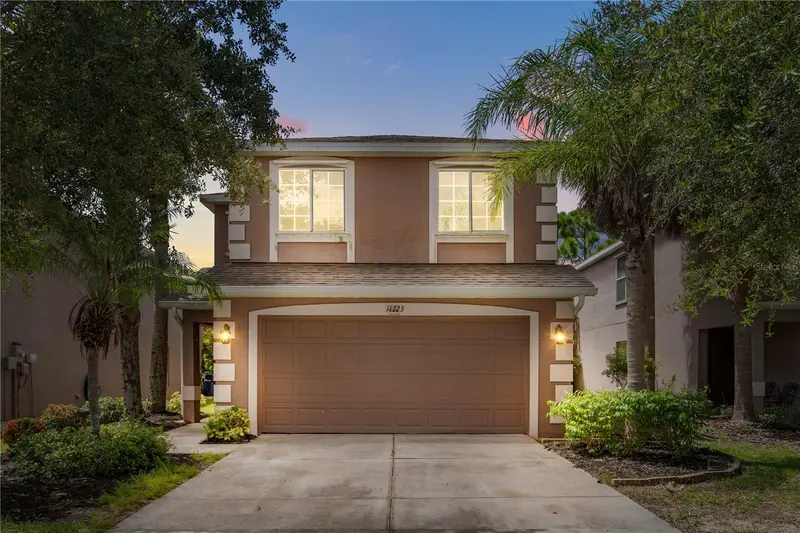
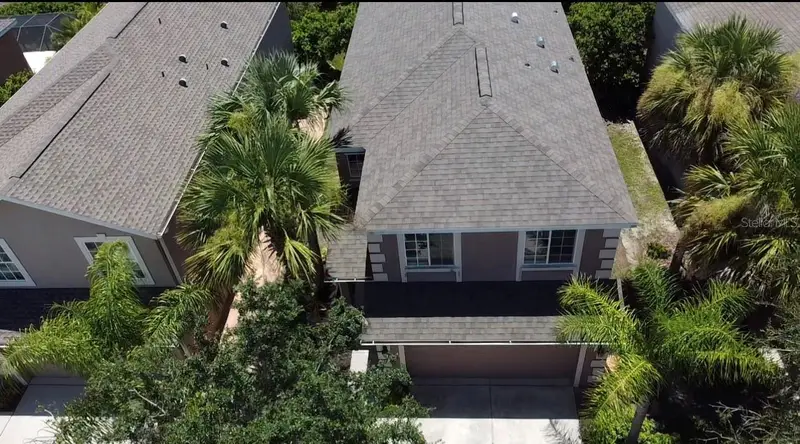
$279,990
11723 Tempest Harbor Loop
Venice, FL 34292
4 bd · 3 ba · 1,872 sqft
Stoneybrook At Venice
360° tour
MLS ID #A4702854, REALTY ONE GROUP MVP.
Listing provided by Stellar MLS
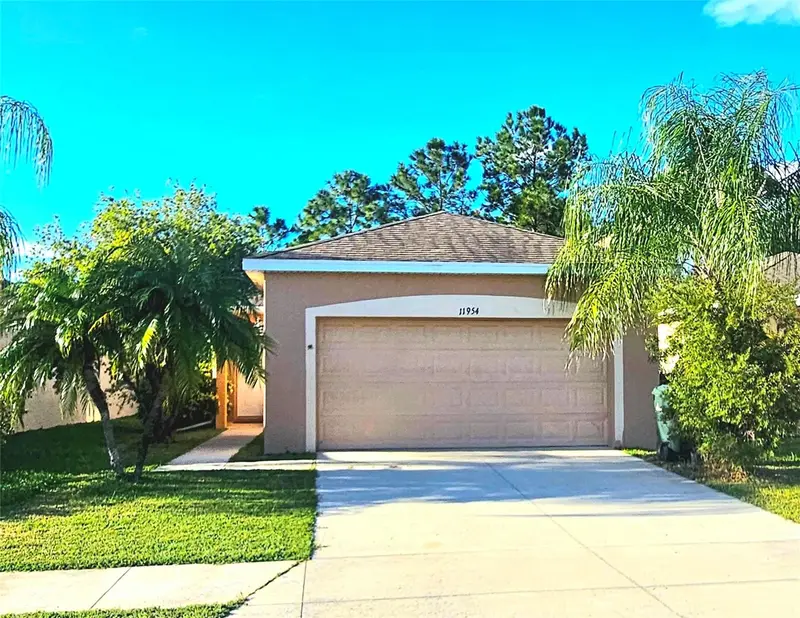
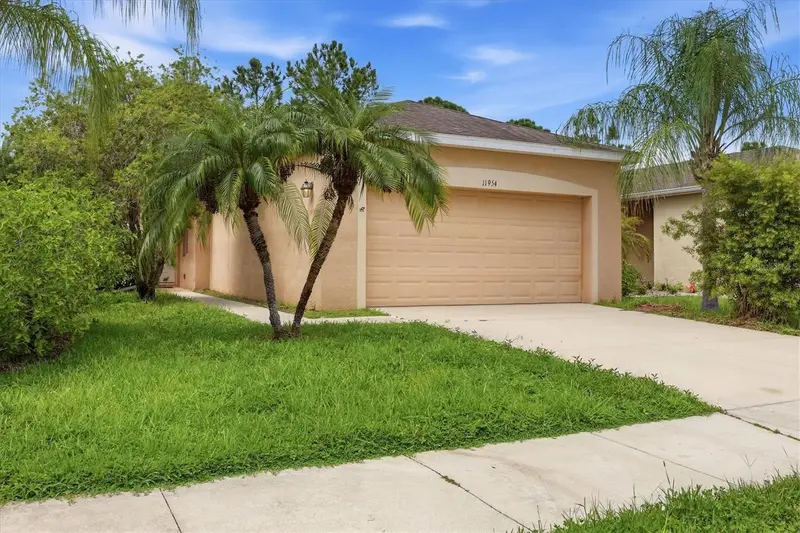
$335,000
11954 Tempest Harbor Loop
Venice, FL 34292
3 bd · 2 ba · 1,271 sqft
Stoneybrook At Venice
360° tour
MLS ID #A4706151, KW COASTAL LIVING III.
Listing provided by Stellar MLS
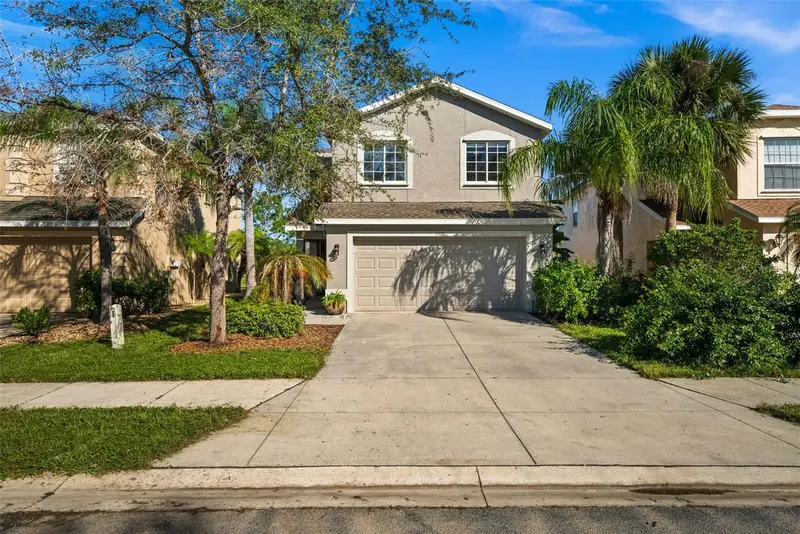
$350,000
11686 Tempest Harbor Loop
Venice, FL 34292
3 bd · 3 ba · 1,872 sqft
Stoneybrook At Venice
360° tour
MLS ID #N6146233, PELICAN REALTY CORP.
Listing provided by Stellar MLS
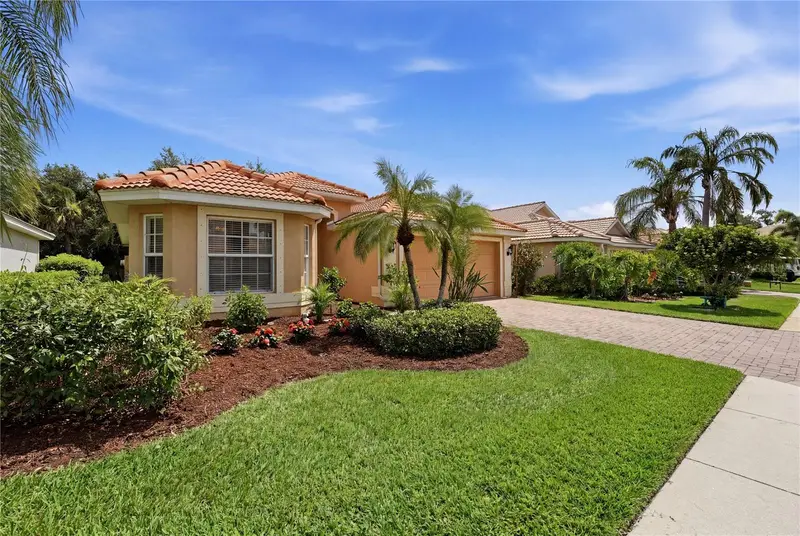
$409,500
2156 Mesic Hammock Way
Venice, FL 34292
3 bd · 2 ba · 1,942 sqft
Stoneybrook At Venice
360° tour
MLS ID #TB8534679, HOMECOIN.COM.
Listing provided by Stellar MLS

Listings courtesy of Stellar MLS as distributed by MLS GRID
IDX information is provided exclusively for consumers’ personal, non-commercial use and may not be used for any purpose other than to identify prospective properties consumers may be interested in purchasing.
Based on information submitted to the MLS GRID as of November 16, 2026 at 10:48 AM ET. All data is obtained from various sources and may not have been verified by broker or MLS GRID. Supplied Open House Information is subject to change without notice. All information should be independently reviewed and verified for accuracy. Properties may or may not be listed by the office/agent presenting the information.
All or a portion of the multiple listing information is provided by Stellar MLS, from a copyrighted compilation of listings. The compilation of listings and each individual listing are © 2026 Stellar MLS. All rights reserved.
Ryan Solberg, Broker · MaxLife Realty LLC · FL License #BK3354351 · Equal Housing Opportunity · Full disclaimer · DMCA