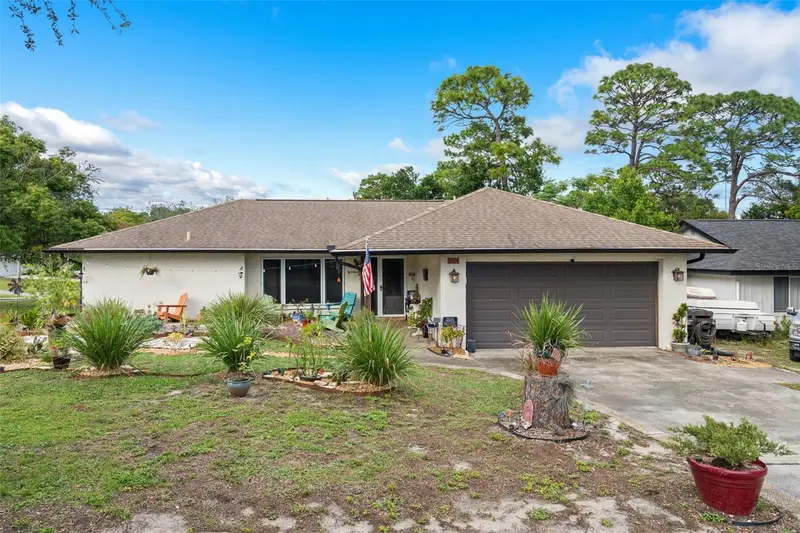

$405,000
Active · 1 day on market501 White Oak DriveTarpon Springs, FL 34689
- Beds
- 2
- Baths
- 2
- Sq ft
- 1,475
- Acres
- 0.21
- Built
- 1977
- Per sq ft
- $275
 Listing courtesy of 365 Realty Group Inc · Teresina Anzalone · MLS #A4713911 · Active · 941-500-4511
Listing updated: November 21, 2026 at 2:03 AM ET
Property type
HOA dues
Garage spaces
Flood zone
About this home
Welcome to this well-maintained 2-bedroom home situated on a desirable 0.21-acre corner lot in Tarpon Springs, just north of the Palm Harbor border! The home features a separate family room, offering additional living space. The kitchen offers wood cabinetry and granite countertops. The split-bedroom floor plan provides added privacy. The spacious primary suite includes a large walk-in closet with custom built-ins for excellent storage, along with an ensuite bathroom featuring dual sinks and ample counter and cabinet space. The second bedroom offers direct access to the two-level screened porch, creating a wonderful spot to relax and enjoy the Florida lifestyle. Additional features include a fenced backyard, hurricane-impact windows, and a screened rear porch. Recent updates include a new AC (2025), new water heater (2025), flooring (2022), and flat roof replacement (2022). The main roof was replaced in 2015, and the garage door mechanics have also been replaced. Conveniently located near Downtown Tarpon Springs, this property offers easy access to award-winning dining, shopping, hospitals, entertainment, the Tarpon Springs Aquarium, boat docks, marinas, and the Pinellas Trail. Enjoy being close to area beaches, the famous Tarpon Springs Sponge Docks, and a nearby community park. A great opportunity to enjoy the charm and convenience of the Tarpon Springs area!
True monthly cost
Mortgage, taxes, insurance and every recurring fee on this home.
No CDD, per the listing.
Estimate only. HOA, condo and CDD status come from the listing; insurance is a Florida-average estimate (about 0.55% of price a year) and flood insurance is not included. New-owner taxes use a typical county millage, not this parcel's exact rate. Your actual payment will vary — estimate taxes, run a full calculation or talk to a lender.
Facts & features
Property
- Property type
- Residential
- Sub type
- Single Family Residence
- Status
- Active
- Subdivision
- Oakleaf Village
- County
- Pinellas
- Building area
- 2,301 sq ft (Public Records)
- Lot size
- 9,213 sq ft
- Lot category
- 0 to less than 1/4
- Flood zone
- X (12103C0057H)
- Garage
- 2 spaces
- Pool
- Private pool
- Parcel #
- 24-27-15-62932-001-0160
- MLS #
- A4713911
Interior
- Full bathrooms
- 2
- Flooring
- Laminate, Tile, Vinyl
- Appliances
- Dishwasher, Microwave, Range, Refrigerator
- Interior features
- Ceiling Fans(s), Eat-in Kitchen, Primary Bedroom Main Floor, Split Bedroom, Walk-In Closet(s)
- Laundry
- Inside, Laundry Room
- Stories / Levels
- One
- Direction faces
- South
Heating & cooling
- Heating
- Central, Electric
- Cooling
- Central Air
Parking
- Garage spaces
- 2
- Attached garage
- Yes
HOA & financial
- Total monthly fees
- None
- Total annual fees
- None
- CDD
- No
- Homestead exemption
- Yes
- Min lease term
- No Minimum
- Listing terms
- Cash, Conventional, FHA, VA Loan
- Ownership
- Fee Simple
- Available for lease
- Yes
- Lease restrictions
- No
Exterior & construction
- Exterior features
- Lighting, Rain Gutters
- Construction materials
- Block, Stucco
- Roof
- Shingle
- Foundation
- Slab
- Pool
- Private pool
- Road surface
- Paved
Show all 9 groups ▾Show fewer ▴
Utilities
- Sewer
- Public Sewer
- Water source
- Public
- Utilities
- Cable Available, Electricity Connected
Rooms
| Room | Level | Dimensions |
|---|---|---|
| Living Room | First | 12x11.1 |
| Dining Room | First | 12x10.1 |
| Kitchen | First | 14.1x12.3 |
| Family Room | First | 17.8x11.11 |
| Primary Bedroom | First | 14.8x13 |
| Bedroom 2 | First | 12.11x10.8 |
| Laundry | First | 5.5x3.2 |
| Balcony/Porch/Lanai | First | 18.9x11.3 |
Listing details
- Listing date
- 2026-11-20
- On market date
- 2026-11-20
- Original list price
- $405,000
- Occupant type
- Owner
- MLS area
- 34689 - Tarpon Springs
- Listing AOR
- Sarasota - Manatee
- Status changed
- 2026-11-20
- Tax legal description
- OAKLEAF VILLAGE UNIT 1 BLK A, LOT 16
Price & listing history1 days on market
- Status: ActiveNov 20, 2026
- Listed$405,000Nov 20, 2026
Location
Directions
K Kosterman Rd, turn onto Red Oak Dr, turn right onto White Oak Ct. Home is on the left on the corner of White Oak Dr and Red Oak Dr.
Schools
Letter grades: Florida DOE 2024–25 school grades (Orange, Seminole, Lake, Osceola, Brevard). Assigned schools from the listing agent — verify enrollment with the district.
Flood risk
Minimal-risk area outside the mapped floodplain. Flood insurance is optional and typically low-cost.
Source: FEMA flood zone reported on the listing. Confirm current designation at FEMA Flood Map Service Center.
More homes like this
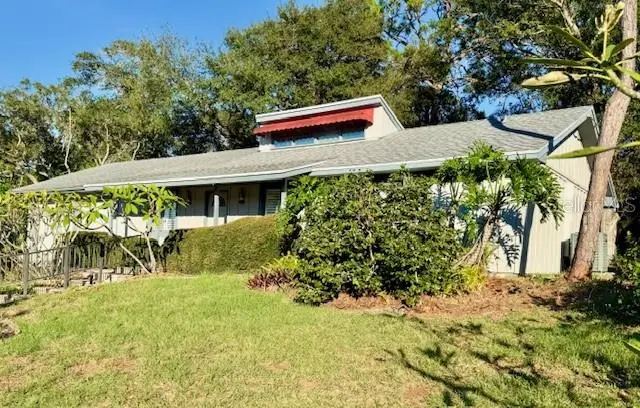
$375,000
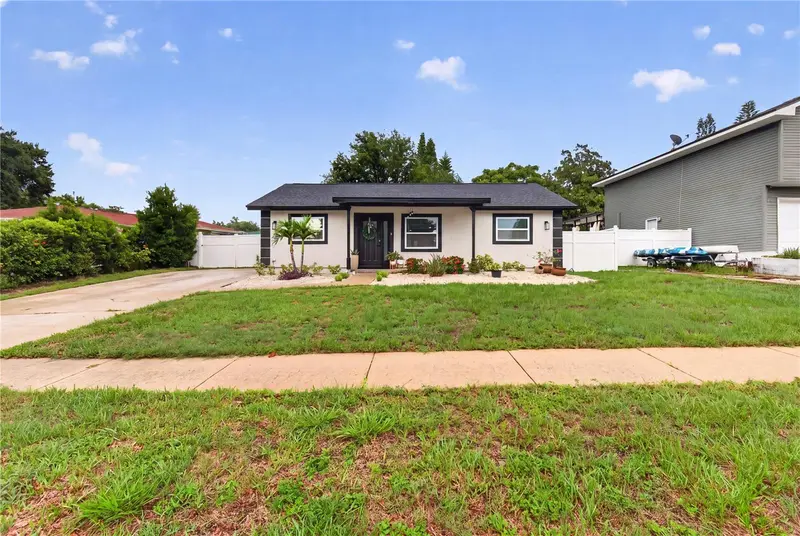
1397 Burnt Oak St
Tarpon Springs, FL 34689
3 bd · 2 ba · 1,540 sqft
Oakleaf Village
360° tour
MLS ID #TB8565581, CHARLES RUTENBERG REALTY INC.
Listing provided by Stellar MLS
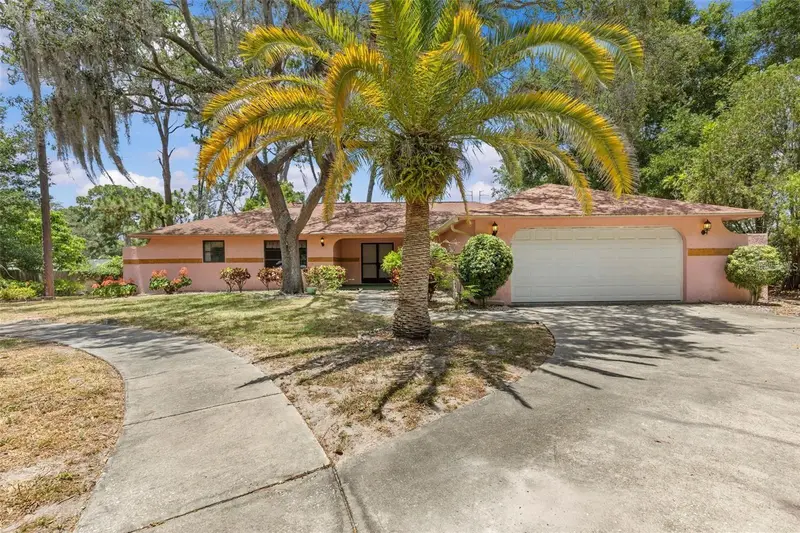
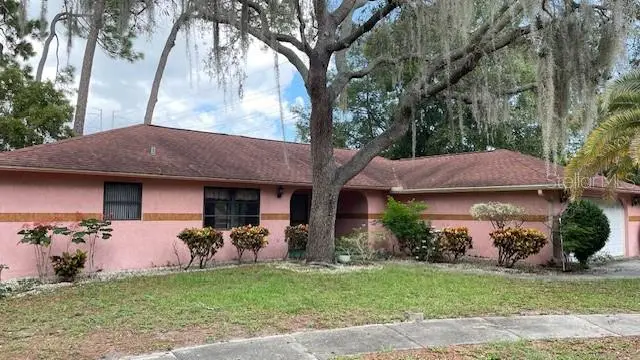
$379,900
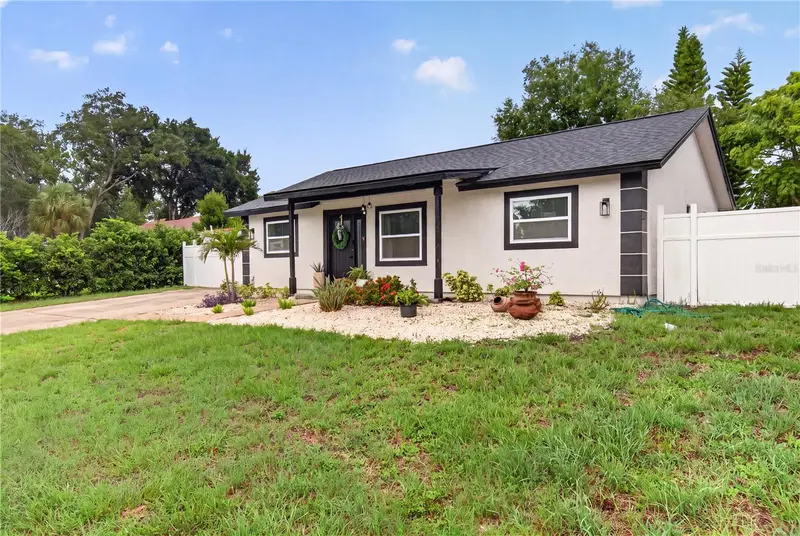
505 Village Oak Dr
Tarpon Springs, FL 34689
3 bd · 2 ba · 1,932 sqft
Oakleaf Village
360° tour
MLS ID #TB8556941, FUTURE HOME REALTY INC.
Listing provided by Stellar MLS
$395,000
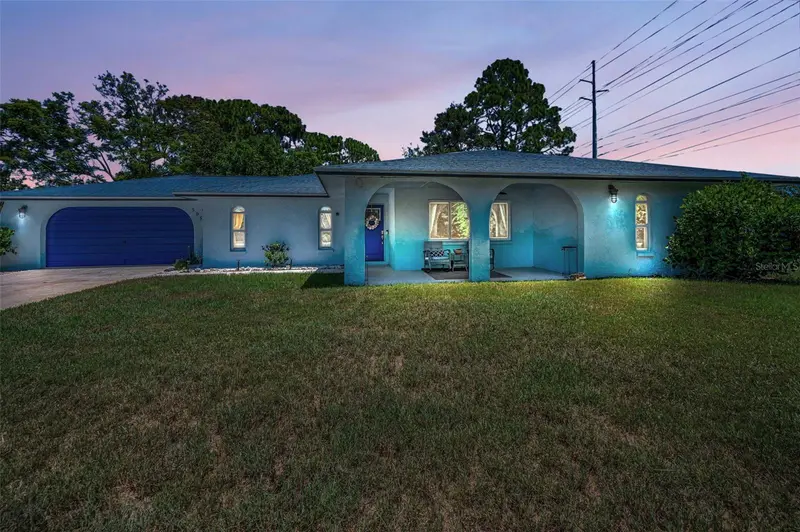
1435 Burning Tree Rd
Tarpon Springs, FL 34689
3 bd · 2 ba · 1,460 sqft
Oakleaf Village
360° tour
MLS ID #TB8531169, COLDWELL BANKER REALTY.
Listing provided by Stellar MLS
$420,000
505 Whispering Oak Dr
Tarpon Springs, FL 34689
3 bd · 2 ba · 1,616 sqft
Oakleaf Village
360° tour
MLS ID #TB8519183, CENTURY 21 COASTAL ALLIANCE.
Listing provided by Stellar MLS

Listings courtesy of Stellar MLS as distributed by MLS GRID
IDX information is provided exclusively for consumers’ personal, non-commercial use and may not be used for any purpose other than to identify prospective properties consumers may be interested in purchasing.
Based on information submitted to the MLS GRID as of November 21, 2026 at 2:03 AM ET. All data is obtained from various sources and may not have been verified by broker or MLS GRID. Supplied Open House Information is subject to change without notice. All information should be independently reviewed and verified for accuracy. Properties may or may not be listed by the office/agent presenting the information.
All or a portion of the multiple listing information is provided by Stellar MLS, from a copyrighted compilation of listings. The compilation of listings and each individual listing are © 2026 Stellar MLS. All rights reserved.
Ryan Solberg, Broker · MaxLife Realty LLC · FL License #BK3354351 · Equal Housing Opportunity · Full disclaimer · DMCA