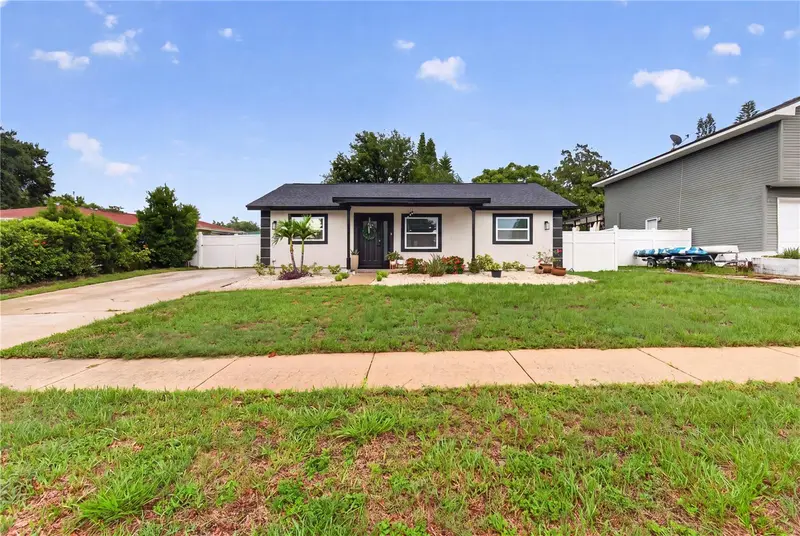
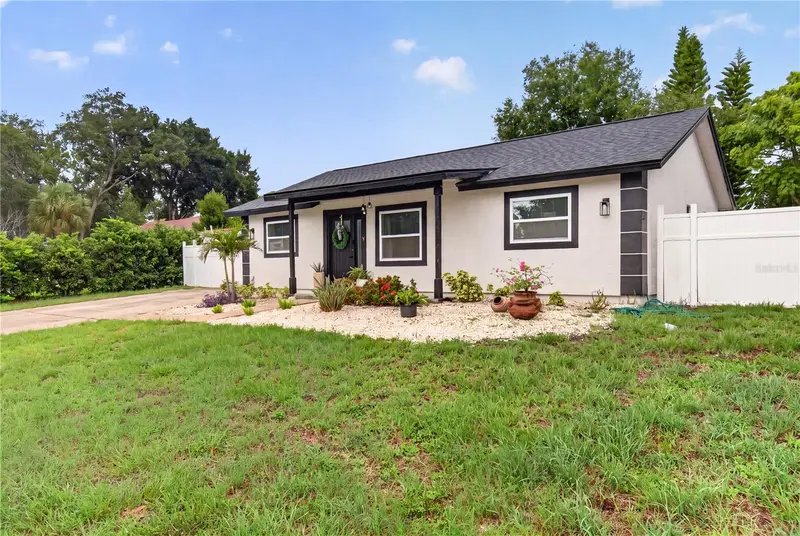


$395,000
1435 Burning Tree RoadTarpon Springs, FL 34689
Listing updated: September 19, 2026 at 12:09 PM ET
Listing courtesy of Coldwell Banker Realty · Renee Gialousis · MLS #TB8531169 · Active · 727-781-3700Property type
Year built
Lot size
Price / sq ft
HOA dues
Days on market
Flood zone
About this home
Welcome to this stunning 3-bedroom, 2-bathroom pool home located at 1435 Burning Tree Road in the sought after community of Oakleaf Village. As you step inside, you'll notice the tasteful updates and attention to detail throughout. This property has been completely upgraded to include, new roof, new HVAC system and duct work, windows, complete drip and sprinkler system laid with St. Augustine sod landscaping, and offers an array of desirable features like cordless blinds and Bluetooth stereo in both bathrooms to name a couple. The kitchen is sure to impress with its sleek high end quartz countertops, providing ample space for meal preparation and entertaining guests along with a separate wet bar. With two spacious living room, dining room areas or office space whichever you choose there is plenty of room for relaxation and gathering with friends and loved ones. The convenience of an interior laundry room and spacious pantry adds to the functionality of this home. Situated one block North off of Klosterman Road nearby Innisbrook championship golf course this property offers privacy and plenty of outdoor space in a quiet well maintained community. You'll find an extended crushed shell driveway perfect for parking extra vehicles or toys. Additionally, there is an outdoor storage space attached to the home providing ample space for additional storage or pool equipment. The interior features luxury vinyl plank flooring throughout, offering both durability and style. The bathrooms are beautifully tiled and feature glass-enclosed showers with Bluetooth fans to enjoy a good tune while utilizing this space. The primary bedroom is generously sized, providing a peaceful retreat at the end of the day. Cordless blinds adorn all windows throughout adding a touch of elegance while allowing for easy light control. Conveniently located near Downtown Tarpon Springs, this property offers easy access to a variety of award winning dining, shopping, hospitals and entertainment options, nearby aquarium, boat docks and marinas and the Pinellas Trail. It is also in close proximity to nearby beaches, Tarpon Springs Sponge Docks and a community park Roof 2024, HVAC 2023 Water heater 2023
Estimated monthly payment
Estimate only. Taxes use the listing's reported amount where available; insurance is a Florida-average estimate. Your actual payment will vary — run a full calculation or talk to a lender.
Price & listing history59 days on market
- Status: ActiveJul 22, 2026
- Listed$425,000Jul 22, 2026
- Price reduced$395,000
Facts & features
- Property type
- Residential
- Sub type
- Single Family Residence
- Status
- Active
- Days on market
- 59
- Subdivision
- Oakleaf Village
- County
- Pinellas
- Year built
- 1984
- Living area
- 1,460 sq ft
- Price/sq ft
- $271
- Lot size
- 6,774 sq ft
- Lot category
- 0 to less than 1/4
- Flood zone
- X (12103C0057H)
- Pool
- Private pool
- Annual taxes
- $5,624 (2025)
- Parcel #
- 24-27-15-62933-002-0200
- MLS #
- TB8531169
Ask about this home
Have a question? Ask the broker directly.
Ryan Solberg answers personally — no call center, no spam. Your question goes straight to him.
Interior Details
- Bedrooms
- 3
- Full bathrooms
- 2
- Flooring
- Ceramic Tile, Luxury Vinyl
- Appliances
- Dishwasher, Electric Water Heater, Microwave, Range, Refrigerator
- Interior features
- Ceiling Fans(s), Eat-in Kitchen, Kitchen/Family Room Combo, Living Room/Dining Room Combo, Open Floorplan, Solid Wood Cabinets, Split Bedroom, Stone Counters, Thermostat, Wet Bar, Window Treatments
- Laundry
- Inside, Laundry Room
- Stories / Levels
- One
- Direction faces
- West
Heating & Cooling
- Heating
- Central, Electric
- Cooling
- Central Air
Parking
- Parking features
- Parking Pad
HOA & Financial
- HOA fee
- $25 / Annually
- Monthly HOA
- $2/mo
- Total monthly fees
- $2/mo
- Total annual fees
- $25
- CDD
- No
- Homestead exemption
- Yes
- Min lease term
- No Minimum
- Listing terms
- Cash, Conventional, FHA
- Ownership
- Fee Simple
- Available for lease
- Yes
- Lease restrictions
- Yes
- Additional lease restrictions
- Check with the City of Tarpon Springs
Exterior & Construction
- Exterior features
- Private Mailbox, Storage
- Construction materials
- Block, Stucco, Frame
- Roof
- Shingle
- Foundation
- Slab
- Pool
- Private pool
- Road surface
- Paved
Utilities
- Sewer
- Public Sewer
- Water source
- Public
- Utilities
- Cable Connected, Electricity Connected, Public, Sewer Connected, Water Connected
Community
- Pets allowed
- Yes
Schools
Letter grades: Florida DOE 2024–25 school grades (Orange, Seminole, Lake, Osceola, Brevard). Assigned schools from the listing agent — verify enrollment with the district.
Room Details
| Room | Level | Dimensions |
|---|---|---|
| Primary Bedroom | First | |
| Primary Bathroom | First | |
| Bedroom 2 | First | |
| Bathroom 2 | First | |
| Bedroom 3 | First | |
| Kitchen | First | |
| Living Room | First | |
| Dining Room | First |
Listing Details
- Listing date
- 2026-07-20
- On market date
- 2026-07-22
- Original list price
- $425,000
- Occupant type
- Owner
- MLS area
- 34689 - Tarpon Springs
- Listing AOR
- Suncoast Tampa
- Status changed
- 2026-07-22
- Tax legal description
- OAKLEAF VILLAGE UNIT 2 BLK B, LOT 20
Flood risk
Minimal-risk area outside the mapped floodplain. Flood insurance is optional and typically low-cost.
Source: FEMA flood zone reported on the listing. Confirm current designation at FEMA Flood Map Service Center.
Location
Directions
US HWY 19 N to west on Klosterman to north on Burning Tree Rd, house is on the right.
More homes like this
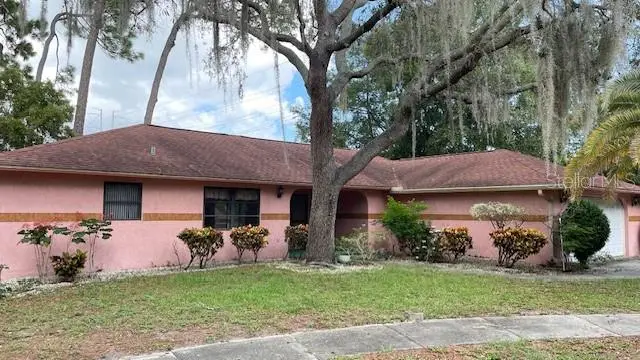
$379,900
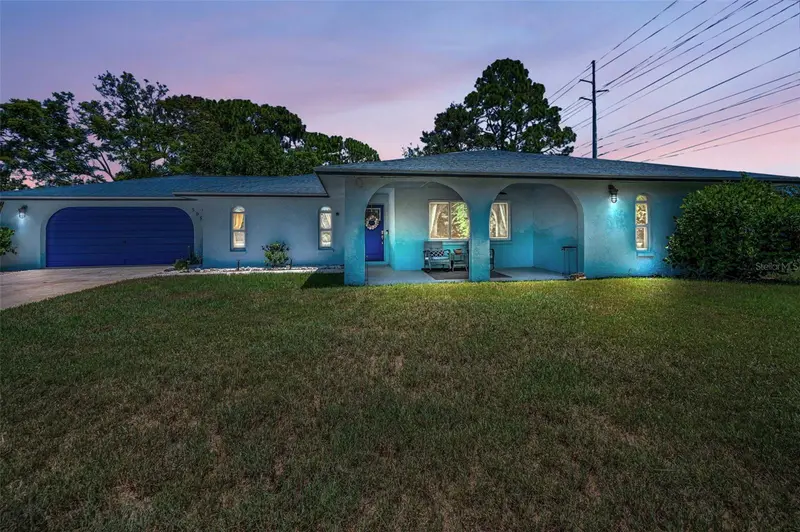
505 Village Oak Dr
Tarpon Springs, FL 34689
3 bd · 2 ba · 1,932 sqft
Oakleaf Village
MLS ID #TB8556941, FUTURE HOME REALTY INC.
Listing provided by Stellar MLS
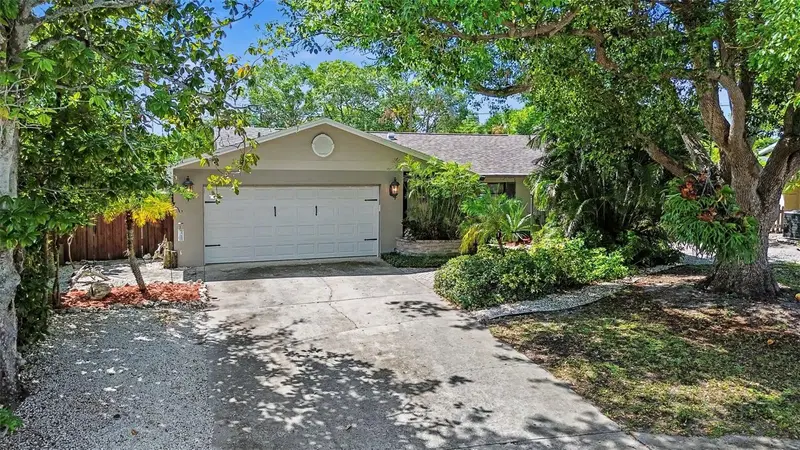
$400,000
508 White Oak Dr
Tarpon Springs, FL 34689
3 bd · 2 ba · 1,389 sqft
Oakleaf Village
MLS ID #TB8548375, RE/MAX ALLIANCE GROUP.
Listing provided by Stellar MLS
$420,000
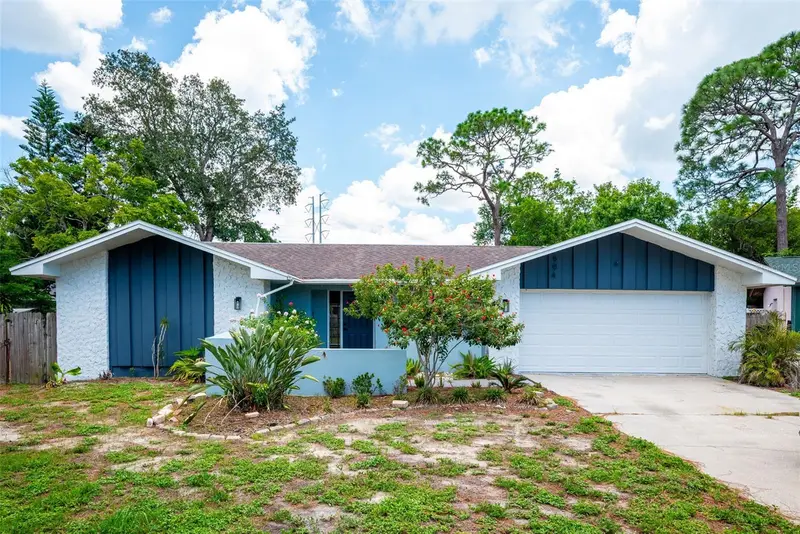
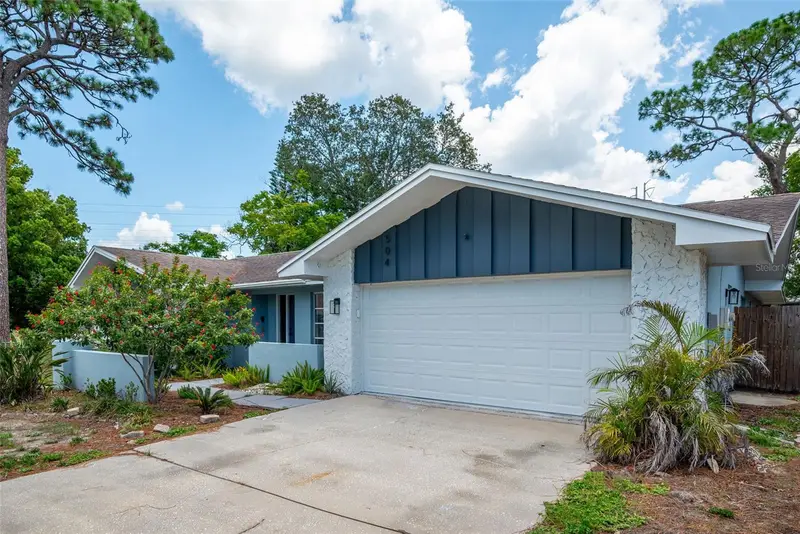
505 Whispering Oak Dr
Tarpon Springs, FL 34689
3 bd · 2 ba · 1,616 sqft
Oakleaf Village
MLS ID #TB8519183, CENTURY 21 COASTAL ALLIANCE.
Listing provided by Stellar MLS
$499,000
504 Bamboo Ct
Tarpon Springs, FL 34689
4 bd · 3 ba · 2,181 sqft
Oakleaf Village
MLS ID #TB8533014, OLYMPIC REALTY SERVICES LLC.
Listing provided by Stellar MLS

Listings courtesy of Stellar MLS as distributed by MLS GRID
IDX information is provided exclusively for consumers’ personal, non-commercial use and may not be used for any purpose other than to identify prospective properties consumers may be interested in purchasing.
Based on information submitted to the MLS GRID as of September 19, 2026 at 12:09 PM ET. All data is obtained from various sources and may not have been verified by broker or MLS GRID. Supplied Open House Information is subject to change without notice. All information should be independently reviewed and verified for accuracy. Properties may or may not be listed by the office/agent presenting the information.
All or a portion of the multiple listing information is provided by Stellar MLS, from a copyrighted compilation of listings. The compilation of listings and each individual listing are © 2026 Stellar MLS. All rights reserved.
Ryan Solberg, Broker · MaxLife Realty LLC · FL License #BK3354351 · Equal Housing Opportunity · Full disclaimer · DMCA