$350,000
Active · 0 days on market1312 Mako WayKissimmee, FL 34741
- Beds
- 3
- Baths
- 3
- Sq ft
- 1,676
- Acres
- 0.05
- Built
- 2023
- Per sq ft
- $209
 Listing courtesy of Olympus Executive Realty Inc · Maried Jimenez · MLS #S5161708 · Active · 407-469-0090
Listing updated: November 20, 2026 at 3:17 PM ET
Property type
HOA dues
Garage space
Flood zone
About this home
Welcome to this beautiful, recently built and well-maintained townhome, offering 1,673 square feet of thoughtfully designed living space, three bedrooms, and two and a half bathrooms. One of its standout features is its solid block construction on both the first and second floors, providing added durability and peace of mind. From the moment you step inside, a welcoming entryway leads you into a bright, open-concept living area designed for both everyday comfort and entertaining. The spacious kitchen is truly the heart of the home, featuring modern gray extended cabinetry, elegant granite countertops, stainless steel appliances, and a generous breakfast bar perfect for casual meals or gathering with family and friends. Ceramic tile flooring throughout the main level adds both style and easy maintenance. Just beyond the kitchen, a cozy dining nook provides the perfect setting for shared meals, while the inviting living room offers plenty of space to relax and unwind. Sliding glass doors open to a rear porch, creating a wonderful extension of your living space, ideal for weekend barbecues, outdoor dining, or simply enjoying a peaceful afternoon. Upstairs, you'll find all three bedrooms, offering a comfortable separation between your living and sleeping areas. The spacious primary suite features two walk-in closets and a private bathroom with dual sinks and granite countertops. Two additional generously sized bedrooms share a full bathroom, while a conveniently located upstairs laundry closet makes everyday routines easier. Soft carpeting throughout the upper level adds warmth and comfort. Located in an established residential setting, this home offers convenient access to shopping, dining, everyday essentials, and Central Florida's world-famous theme parks. With its modern finishes, functional layout, and inviting indoor and outdoor spaces, this townhome offers a wonderful opportunity to enjoy the Central Florida lifestyle. Schedule your private showing !
True monthly cost
Mortgage, taxes, insurance and every recurring fee on this home.
The listing reports the current owner's bill of $6,158/yr (2025), which may include their homestead exemption, years of capped assessments and any CDD line. Florida resets the assessed value when a home sells, so your bill is usually different. The new-owner estimate applies Osceola County's typical 15.8 mills to the list price: about $5,530/yr.
Estimate only. HOA, condo and CDD status come from the listing; insurance is a Florida-average estimate (about 0.55% of price a year) and flood insurance is not included. New-owner taxes use a typical county millage, not this parcel's exact rate. Your actual payment will vary — estimate taxes, run a full calculation or talk to a lender.
Facts & features
Property
- Property type
- Residential
- Sub type
- Townhouse
- Status
- Active
- Subdivision
- Osceola Village Center
- County
- Osceola
- Building area
- 2,128 sq ft (Builder)
- Lot size
- 2,178 sq ft
- Lot category
- 0 to less than 1/4
- Flood zone
- X500 (12097C0068G)
- Garage
- 1 spaces
- Annual taxes
- $6,158 (2025)
- Parcel #
- 33-25-29-1866-0001-2940
- Zoning
- RES
- MLS #
- S5161708
Interior
- Full bathrooms
- 2
- Half bathrooms
- 1
- Flooring
- Carpet, Ceramic Tile
- Appliances
- Dishwasher, Disposal, Dryer, Electric Water Heater, Freezer, Microwave, Range
- Interior features
- High Ceilings, Kitchen/Family Room Combo, Living Room/Dining Room Combo, Open Floorplan, PrimaryBedroom Upstairs, Solid Surface Counters, Solid Wood Cabinets, Stone Counters, Thermostat, Walk-In Closet(s)
- Laundry
- Laundry Closet
- Stories / Levels
- Two
- Direction faces
- West
Heating & cooling
- Heating
- Central
- Cooling
- Central Air
Parking
- Garage spaces
- 1
- Attached garage
- Yes
- Parking features
- Driveway, Garage Door Opener
HOA & financial
- HOA fee
- $130 / Monthly
- Monthly HOA
- $130/mo
- Total monthly fees
- $130/mo
- Total annual fees
- $1,554
- HOA name
- Tristan Rafool
- CDD
- Yes
- Min lease term
- 8-12 Months
- Listing terms
- Cash, Conventional, FHA, VA Loan
- Ownership
- Fee Simple
- Available for lease
- Yes
- Lease restrictions
- No
- Additional lease restrictions
- Please verify with the HOA any rental restrictions, if applicable.
- Approval process
- Please verify with the HOA any rental restrictions, if applicable.
Exterior & construction
- Exterior features
- Balcony, Lighting, Sidewalk
- Construction materials
- Block, Concrete
- Roof
- Shingle
- Foundation
- Slab
- Road surface
- Asphalt, Paved
Show all 10 groups ▾Show fewer ▴
Utilities
- Sewer
- Public Sewer
- Water source
- Public
- Utilities
- Electricity Connected, Public
Community
- Pets allowed
- Cats OK, Dogs OK
Rooms
| Room | Level | Dimensions |
|---|---|---|
| Kitchen | First | 11x10 |
| Dining Room | First | 11x10 |
| Living Room | First | 15x14 |
| Primary Bedroom | Second | 15x11 |
| Bedroom 2 | Second | 11x11 |
| Bedroom 3 | Second | 10x11 |
Listing details
- Listing date
- 2026-11-17
- On market date
- 2026-11-20
- Original list price
- $350,000
- Occupant type
- Tenant
- MLS area
- 34741 - Kissimmee (Downtown East)
- Listing AOR
- Orlando Regional
- Status changed
- 2026-11-20
- Tax legal description
- OSCEOLA VILLAGE CENTER PB 32 PGS 60-64 LOT 294
Price & listing history0 days on market
- Status: ActiveNov 20, 2026
- Listed$350,000Nov 20, 2026
Location
Directions
From FL-417, take Exit 10 toward John Young Parkway South. Continue south on John Young Parkway (US-17/92) toward Kissimmee. Make a U-turn at Harris Boulevard, then turn right into the Osceola Village Center community. Turn left onto Mako Way and continue to 1312 Mako Way, Kissimmee, FL 34741.
Schools
Letter grades: Florida DOE 2024–25 school grades (Orange, Seminole, Lake, Osceola, Brevard). Assigned schools from the listing agent — verify enrollment with the district.
Flood risk
Moderate-risk area (0.2% annual-chance / “500-year” floodplain). Flood insurance is recommended but usually not required.
Source: FEMA flood zone reported on the listing. Confirm current designation at FEMA Flood Map Service Center.
More homes like this
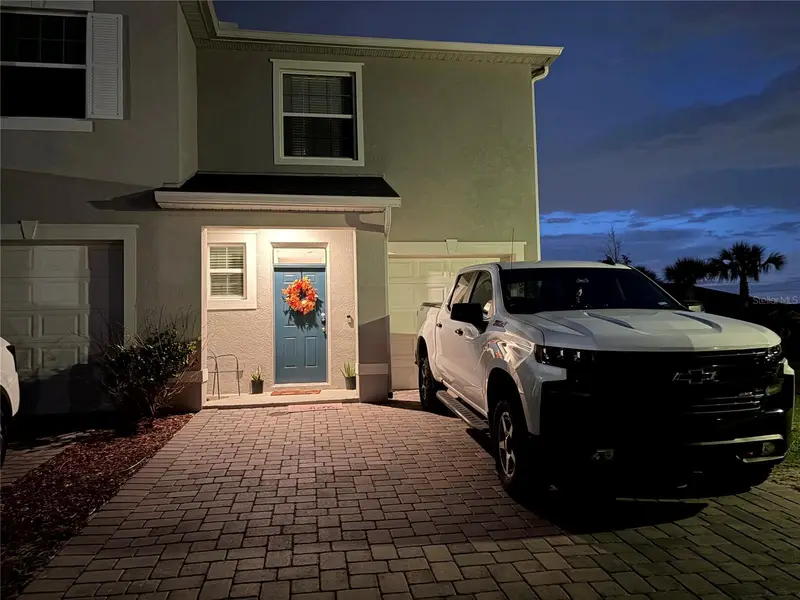
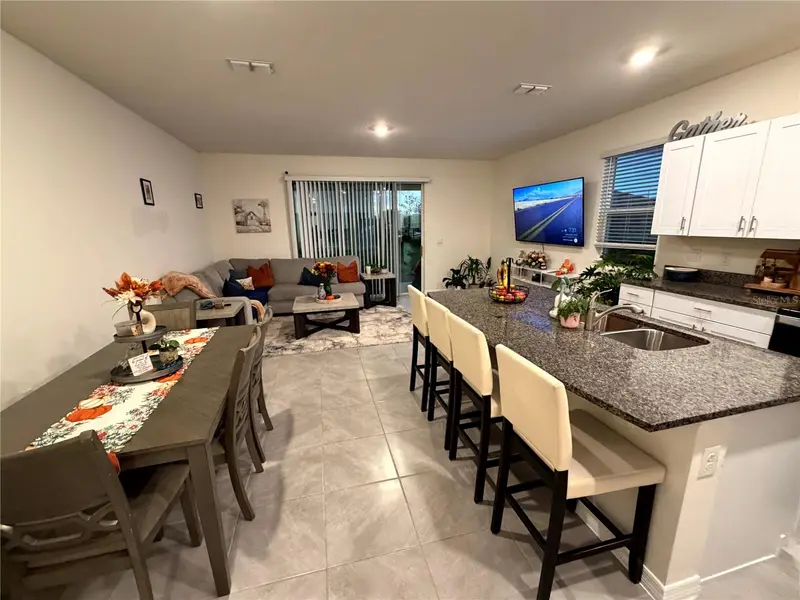
$305,900
1300 Mako Way
Kissimmee, FL 34741
3 bd · 3 ba · 1,758 sqft
Osceola Village Center
MLS ID #O6446964, FLORIDA REALTY INVESTMENTS.
Listing provided by Stellar MLS
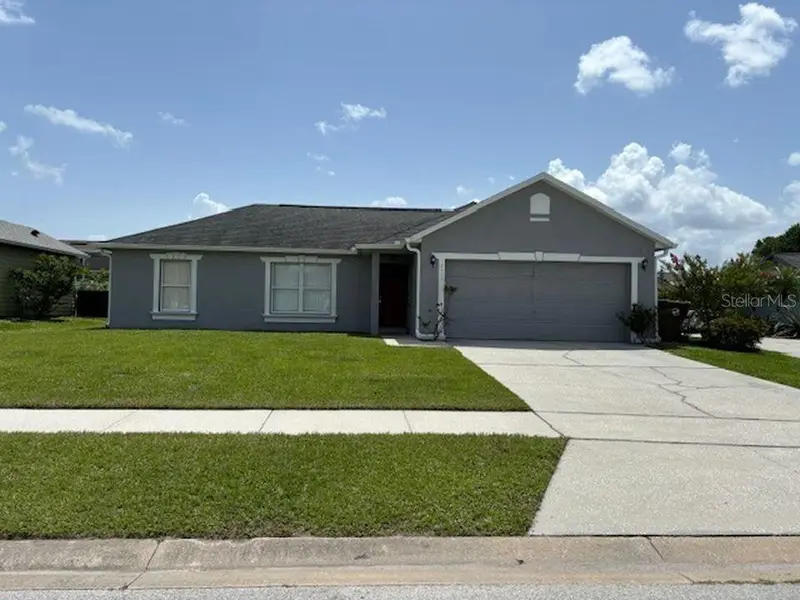
$314,900
2405 Lincolnshire Ct
Kissimmee, FL 34743
3 bd · 2 ba · 1,424 sqft
Morgan Point Ph 2
360° tour
MLS ID #R4910839, PREMIER ESTATE AGENCY LLC.
Listing provided by Stellar MLS
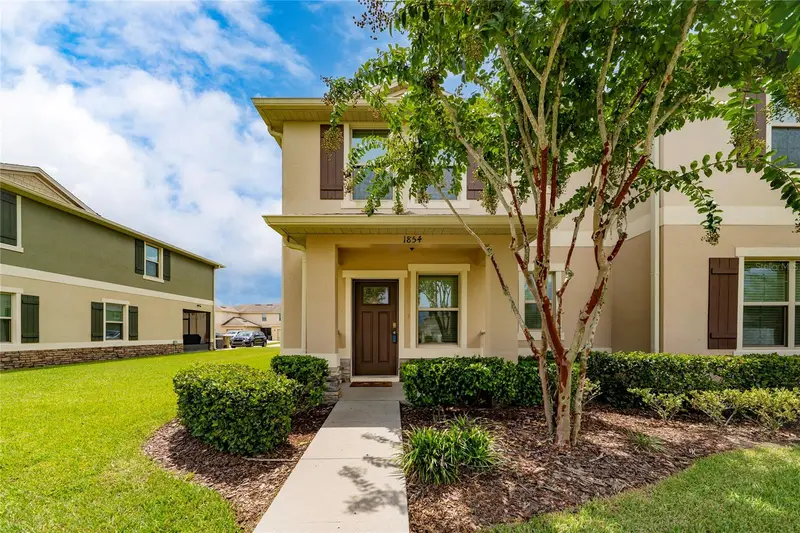
$329,900
1854 Katz Crossing Dr
Kissimmee, FL 34744
3 bd · 3 ba · 1,870 sqft
Kindred Ph 1e
360° tour
MLS ID #S5155048, MAKTUB REALTY.
Listing provided by Stellar MLS
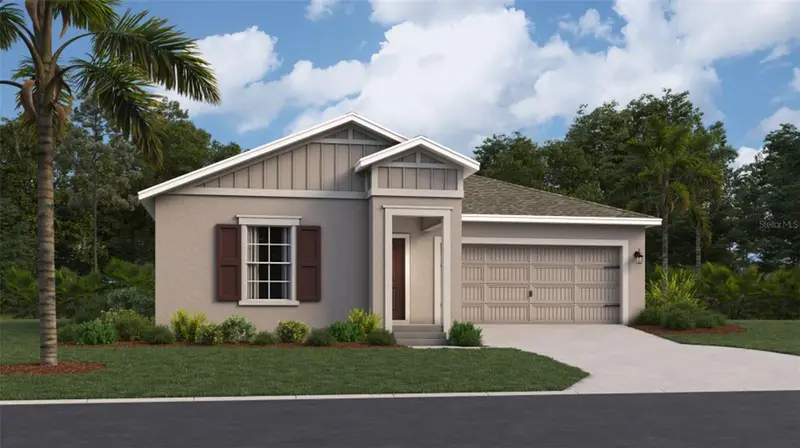
$376,490
5089 Worchester Dr
Kissimmee, FL 34746
3 bd · 2 ba · 1,555 sqft
Knightsbridge 50s
MLS ID #O6458853, LENNAR REALTY.
Listing provided by Stellar MLS

Listings courtesy of Stellar MLS as distributed by MLS GRID
IDX information is provided exclusively for consumers’ personal, non-commercial use and may not be used for any purpose other than to identify prospective properties consumers may be interested in purchasing.
Based on information submitted to the MLS GRID as of November 20, 2026 at 3:17 PM ET. All data is obtained from various sources and may not have been verified by broker or MLS GRID. Supplied Open House Information is subject to change without notice. All information should be independently reviewed and verified for accuracy. Properties may or may not be listed by the office/agent presenting the information.
All or a portion of the multiple listing information is provided by Stellar MLS, from a copyrighted compilation of listings. The compilation of listings and each individual listing are © 2026 Stellar MLS. All rights reserved.
Ryan Solberg, Broker · MaxLife Realty LLC · FL License #BK3354351 · Equal Housing Opportunity · Full disclaimer · DMCA