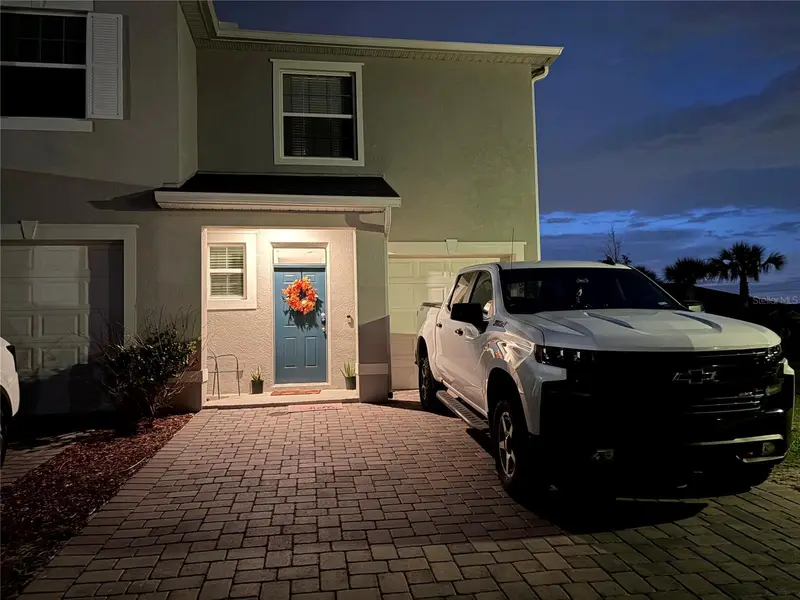



$316,400
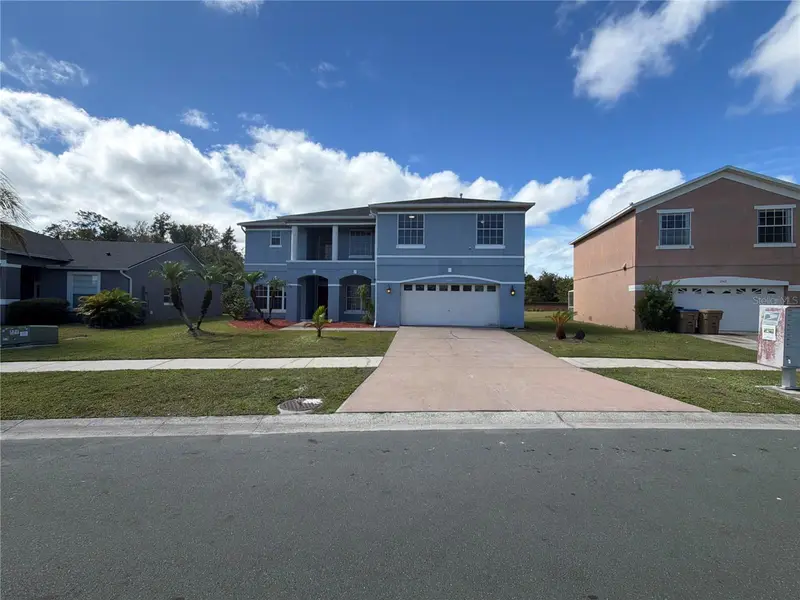
1300 Mako WayKissimmee, FL 34741
Listing updated: October 15, 2026 at 7:46 PM ET
Listing courtesy of Florida Realty Investments · Laura Jackson · MLS #O6446964 · Active · 407-207-2220Property type
Year built
Lot size
Price / sq ft
HOA dues
Days on market
Garage space
Flood zone
About this home
Upon entering, you’ll immediately appreciate the bright, spacious feel of this move-in-ready 2023-built end-unit townhome. The open floor plan features 3 bedrooms, a versatile loft area, and 2.5 baths. The kitchen offers granite countertops, a large island with breakfast bar, abundant cabinetry, a spacious walk-in pantry, and an adjacent breakfast nook or dining area. The kitchen opens to the living room, where large sliding glass doors lead to a covered, under-roof patio. The primary suite includes two separate walk-in closets and a large en-suite bathroom with dual sinks. The secondary bedrooms share a convenient Jack-and-Jill bathroom. As an end unit, the home enjoys plenty of natural light from additional side windows and is located close to the beautiful community pool area. Additional features include an attached 1-car garage with garage door opener, and access to community amenities, including the clubhouse, pool, playground, and recreational areas. Conveniently located in Kissimmee near shopping, dining, schools, major roadways, and Central Florida attractions. This one won't last long!
Estimated monthly payment
Estimate only. Taxes use the listing's reported amount where available; insurance is a Florida-average estimate. Your actual payment will vary — run a full calculation or talk to a lender.
Price & listing history0 days on market
- Status: ActiveOct 15, 2026
- Listed$316,400Oct 15, 2026
Facts & features
- Property type
- Residential
- Sub type
- Townhouse
- Status
- Active
- Days on market
- 0
- Subdivision
- Osceola Village Center
- County
- Osceola
- Year built
- 2023
- Living area
- 1,758 sq ft
- Price/sq ft
- $180
- Building area
- 1,958 sq ft (Public Records)
- Lot size
- 3,920 sq ft
- Lot category
- 0 to less than 1/4
- Flood zone
- x
- Garage
- 1 spaces
- Annual taxes
- $6,122 (2025)
- Parcel #
- 33-25-29-1866-0001-2890
- Zoning
- RESIDENTIAL
- MLS #
- O6446964
Ask about this home
Have a question? Ask the broker directly.
Ryan Solberg answers personally — no call center, no spam. Your question goes straight to him.
Interior Details
- Bedrooms
- 3
- Full bathrooms
- 2
- Half bathrooms
- 1
- Flooring
- Carpet, Tile
- Appliances
- Dishwasher, Disposal, Dryer, Ice Maker, Range, Range Hood, Refrigerator, Washer
- Interior features
- Eat-in Kitchen, Kitchen/Family Room Combo, Open Floorplan, PrimaryBedroom Upstairs, Split Bedroom, Stone Counters, Thermostat, Walk-In Closet(s)
- Laundry
- Inside, Laundry Closet, Upper Level
- Stories / Levels
- Two
- Direction faces
- West
Heating & Cooling
- Heating
- Central, Electric
- Cooling
- Central Air
Parking
- Garage spaces
- 1
- Attached garage
- Yes
HOA & Financial
- HOA fee
- $164 / Monthly
- Monthly HOA
- $164/mo
- Total monthly fees
- $164/mo
- Total annual fees
- $1,968
- HOA name
- Osceola Village Homeowners' Assoc.
- CDD
- Yes
- Min lease term
- 6 Months
- Listing terms
- Cash, Conventional, FHA, VA Loan
- Ownership
- Fee Simple
- Available for lease
- Yes
- Lease restrictions
- Yes
- Additional lease restrictions
- See HOA Documents
Exterior & Construction
- Construction materials
- Block, Stucco
- Roof
- Shingle
- Foundation
- Slab
- Road surface
- Paved
Utilities
- Sewer
- Public Sewer
- Water source
- None
- Utilities
- Electricity Connected, Public, Sewer Connected, Underground Utilities, Water Connected
Community
- Pets allowed
- Cats OK, Dogs OK
Schools
Letter grades: Florida DOE 2024–25 school grades (Orange, Seminole, Lake, Osceola, Brevard). Assigned schools from the listing agent — verify enrollment with the district.
Room Details
| Room | Level | Dimensions |
|---|---|---|
| Loft | Second | 12.4x9 |
| Laundry | Second | 3.3x6.6 |
| Bathroom 3 | First | 3x8 |
| Dinette | First | 6x9 |
| Bedroom 3 | Second | 10x11.3 |
| Bedroom 2 | Second | 11.4x9.11 |
| Primary Bathroom | Second | 6x14.7 |
| Primary Bedroom | Second | 12.2x14.7 |
| Living Room | First | 12.9x18.9 |
| Kitchen | First | 12x13 |
Listing Details
- Listing date
- 2026-10-15
- On market date
- 2026-10-15
- Original list price
- $316,400
- Occupant type
- Tenant
- Special conditions
- Probate Listing
- MLS area
- 34741 - Kissimmee (Downtown East)
- Listing AOR
- Orlando Regional
- Status changed
- 2026-10-15
- Tax legal description
- OSCEOLA VILLAGE CENTER Plat Book 32, Pages 60-64 LOT 289
Flood risk
Minimal-risk area outside the mapped floodplain. Flood insurance is optional and typically low-cost.
Source: FEMA flood zone reported on the listing. Confirm current designation at FEMA Flood Map Service Center.
Location
Directions
From Michigan Ave turn left onto John Young Pkwy. Turn left onto Isleta Lp. Turn right to stay on Isleta Lp. Turn left onto Mako Way. 1300 Mako Way will be on the left.
More homes like this
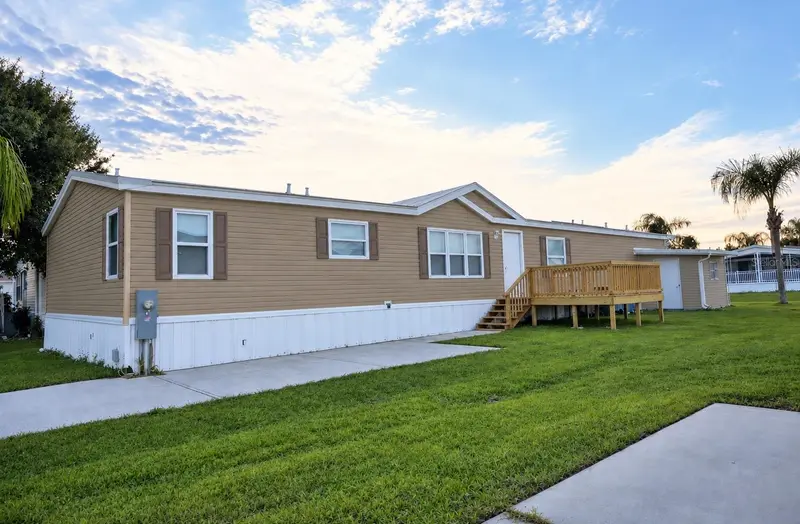
$299,900
308 Evandee Ct
Kissimmee, FL 34758
5 bd · 3 ba · 2,280 sqft
Broadmoor
MLS ID #S5159636, ZEA REALTY & ASSOCIATES.
Listing provided by Stellar MLS
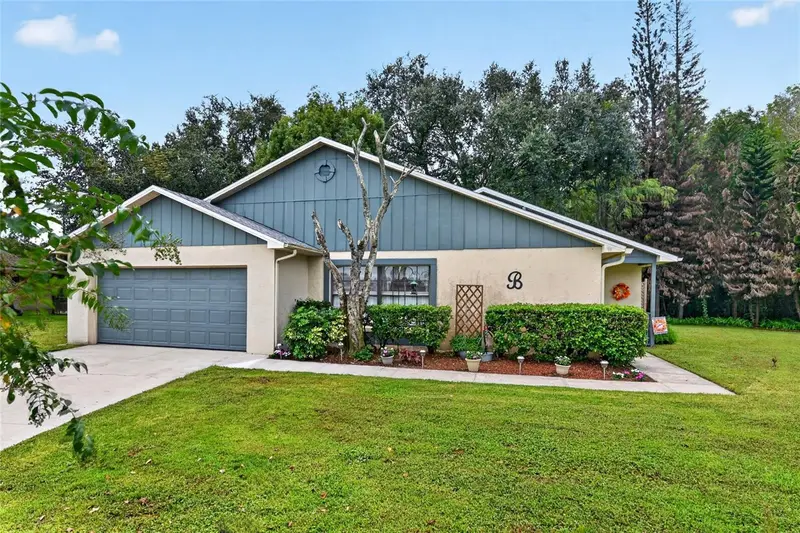
$317,000
3545 Bristlecone Ct
Kissimmee, FL 34746
3 bd · 2 ba · 1,237 sqft
Pineridge Estates Unit 3
MLS ID #S5159580, HOMESTEAD REALTY INC.
Listing provided by Stellar MLS
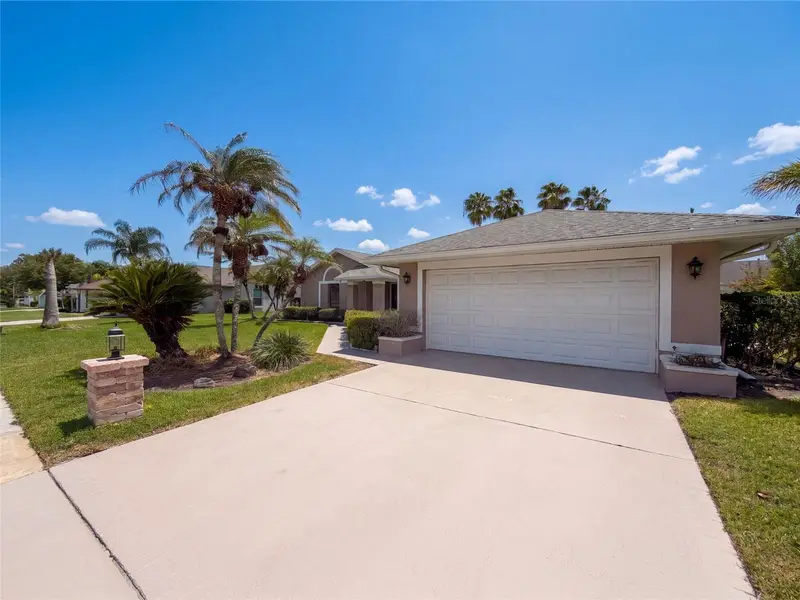
$455,000
14725 Eagles Crossing Dr
Orlando, FL 32837
3 bd · 2 ba · 1,960 sqft
Hunters Creek Tr 145 Ph 03
MLS ID #O6442993, OPENDOOR BROKERAGE LLC.
Listing provided by Stellar MLS
$486,000
2541 Jasmine Trace Dr
Kissimmee, FL 34758
4 bd · 3 ba · 2,658 sqft
Jasmine Pointe At Crescent Lakes
MLS ID #O6447009, OPENDOOR BROKERAGE LLC.
Listing provided by Stellar MLS

Listings courtesy of Stellar MLS as distributed by MLS GRID
IDX information is provided exclusively for consumers’ personal, non-commercial use and may not be used for any purpose other than to identify prospective properties consumers may be interested in purchasing.
Based on information submitted to the MLS GRID as of October 15, 2026 at 7:46 PM ET. All data is obtained from various sources and may not have been verified by broker or MLS GRID. Supplied Open House Information is subject to change without notice. All information should be independently reviewed and verified for accuracy. Properties may or may not be listed by the office/agent presenting the information.
All or a portion of the multiple listing information is provided by Stellar MLS, from a copyrighted compilation of listings. The compilation of listings and each individual listing are © 2026 Stellar MLS. All rights reserved.
Ryan Solberg, Broker · MaxLife Realty LLC · FL License #BK3354351 · Equal Housing Opportunity · Full disclaimer · DMCA