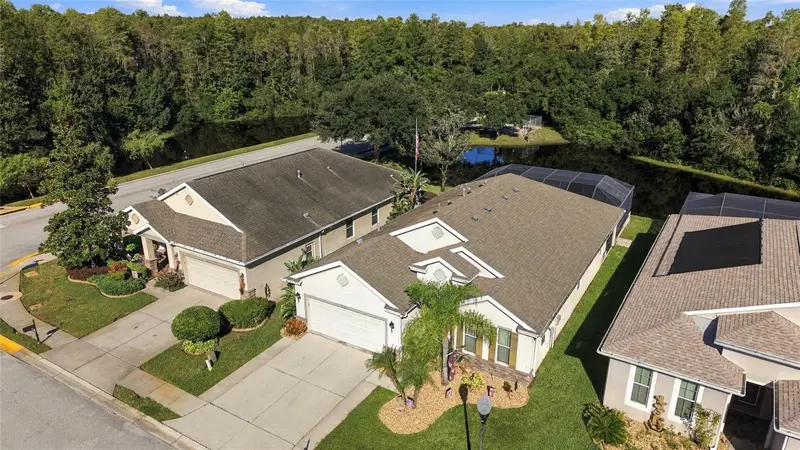

$550,000
1434 Halapa WayNew Port Richey, FL 34655
Listing updated: October 29, 2026 at 3:30 PM ET
Listing courtesy of Agile Group Realty · Dena Kelley · MLS #TB8558750 · Active · 813-569-6294Property type
Year built
Lot size
Price / sq ft
HOA dues
Days on market
Garage spaces
Flood zone
About this home
Welcome to 1434 Halapa Way, nestled within the highly desirable gated community of Trinity East in Trinity/New Port Richey areas of Florida. This beautiful three-bedroom, two-bath home offers an inviting blend of comfort, style, and exceptional outdoor living. From the moment you arrive, you'll appreciate the peaceful neighborhood setting, winding tree-lined streets, and the privacy of a gated community. Inside, the open floor plan creates a welcoming atmosphere, with natural light and scenic views that draw your attention toward the backyard oasis. Step outside and discover what truly sets this home apart: a stunning saltwater pool and spa overlooking a tranquil pond and permanent conservation area. The covered lanai and screened pool enclosure provide the perfect setting for morning coffee, relaxing afternoons, and entertaining family and friends. Enjoy the calming water views and surrounding natural beauty, where Florida wildlife adds to the peaceful backdrop. Whether you're taking a refreshing swim or unwinding poolside at the end of the day, this outdoor retreat makes it easy to embrace the Florida lifestyle year-round. Inside, the thoughtfully designed layout offers comfortable everyday living with an open flow between the main living areas and kitchen. High ceilings throughout, pre-wired for surround sound speakers, Plantation Shutters, beautiful architectural arches, His & Her closets with a built in safe for valuables. Other upgrades to the home include a Permanent Programmable Trim Lights, Tankless Water Heater (2026), Newer AC Unit (2025) Extended 2 Car Garage with storage and a Widened Driveway to accommodate larger vehicles. The kitchen features granite countertops, cherry cabinetry, stainless steel appliances, and a breakfast bar that makes casual dining and entertaining effortless. The spacious primary suite provides a relaxing retreat, with a private bathroom and generous closet space. Additional bedrooms offer flexibility for guests, a home office, or hobbies, making this home an excellent fit for a variety of lifestyles. Located in a desirable gated community with no CDD fees and a low monthly HOA, this property combines an appealing neighborhood setting with convenient access to everyday essentials. Enjoy nearby shopping, restaurants, medical facilities, highly regarded area schools, and easy access to major roadways, the Suncoast Parkway, and Tampa-area destinations. With its inviting interior, beautiful saltwater pool, peaceful pond and conservation views, and sought-after Trinity location, this home offers a wonderful opportunity to enjoy the privacy, comfort, and outdoor lifestyle you've been looking for. Come see why this special property could be the perfect place to call home!
Estimated monthly payment
Estimate only. Taxes use the listing's reported amount where available; insurance is a Florida-average estimate. Your actual payment will vary — run a full calculation or talk to a lender.
Price & listing history8 days on market
- Status: ActiveOct 21, 2026
- Listed$550,000Oct 21, 2026
Property Documents
Documents the listing agent has made public for this property. Free to view and download.
Facts & features
- Property type
- Residential
- Sub type
- Single Family Residence
- Status
- Active
- Days on market
- 8
- Subdivision
- Trinity East Rep
- County
- Pasco
- Year built
- 2011
- Living area
- 1,976 sq ft
- Price/sq ft
- $278
- Building area
- 2,459 sq ft (Public Records)
- Lot size
- 6,000 sq ft
- Lot category
- 0 to less than 1/4
- Flood zone
- X (12101C0386F)
- Garage
- 2 spaces
- Pool
- Private pool
- Annual taxes
- $5,330 (2025)
- Parcel #
- 17-26-33-0080-00000-0410
- Zoning
- MPUD
- MLS #
- TB8558750
Ask about this home
Have a question? Ask the broker directly.
Ryan Solberg answers personally — no call center, no spam. Your question goes straight to him.
Interior Details
- Bedrooms
- 3
- Full bathrooms
- 2
- Flooring
- Carpet, Tile
- Appliances
- Built-In Oven, Cooktop, Dishwasher, Disposal, Dryer, Gas Water Heater, Microwave, Range, Refrigerator, Washer, Water Purifier, Water Softener
- Interior features
- Ceiling Fans(s), High Ceilings, In Wall Pest System, Kitchen/Family Room Combo, Open Floorplan, Pest Guard System, Primary Bedroom Main Floor, Stone Counters, Thermostat, Walk-In Closet(s), Window Treatments
- Laundry
- Electric Dryer Hookup, Gas Dryer Hookup, Inside, Laundry Room, Washer Hookup
- Stories / Levels
- One
- Direction faces
- Southeast
Heating & Cooling
- Heating
- Central, Natural Gas
- Cooling
- Central Air
Parking
- Garage spaces
- 2
- Attached garage
- Yes
- Parking features
- Garage Door Opener, Ground Level, Guest, On Street
HOA & Financial
- HOA fee
- $320 / Quarterly
- Monthly HOA
- $107/mo
- Total monthly fees
- $115/mo
- Total annual fees
- $1,380
- HOA name
- Ledian Muhametaj
- CDD
- No
- Homestead exemption
- Yes
- Min lease term
- 1-2 Years
- Listing terms
- Cash, Conventional, FHA, VA Loan
- Ownership
- Fee Simple
- Available for lease
- Yes
- Lease restrictions
- Yes
- Additional lease restrictions
- Check with HOA
- Approval process
- Check with HOA
Exterior & Construction
- Exterior features
- Lighting, Outdoor Grill, Outdoor Shower, Rain Gutters, Sprinkler Metered
- Construction materials
- Block, Stucco
- Roof
- Shingle
- Foundation
- Slab
- Pool
- Private pool
- Road surface
- Asphalt
Utilities
- Sewer
- Public Sewer
- Water source
- Canal/Lake For Irrigation
- Utilities
- BB/HS Internet Available, Cable Available, Cable Connected, Electricity Available, Electricity Connected, Fiber Optics, Fire Hydrant, Natural Gas Available, Natural Gas Connected, Public, Sewer Available, Sewer Connected, Underground Utilities, Water Available, Water Connected
Community
- Pets allowed
- Breed Restrictions, Cats OK, Dogs OK
Schools
Letter grades: Florida DOE 2024–25 school grades (Orange, Seminole, Lake, Osceola, Brevard). Assigned schools from the listing agent — verify enrollment with the district.
Room Details
| Room | Level | Dimensions |
|---|---|---|
| Great Room | 15x22 | |
| Kitchen | 13x14 | |
| Dining Room | 9x12 | |
| Primary Bedroom | 14x19 | |
| Bedroom 2 | 11x13 | |
| Bedroom 3 | 12x19 |
Listing Details
- Listing date
- 2026-10-16
- On market date
- 2026-10-21
- Original list price
- $550,000
- Occupant type
- Owner
- MLS area
- 34655 - New Port Richey/Seven Springs/Trinity
- Listing AOR
- Suncoast Tampa
- Status changed
- 2026-10-21
- Tax legal description
- TRINITY EAST REPLAT PB 56 PG 002 LOT 41
Flood risk
Minimal-risk area outside the mapped floodplain. Flood insurance is optional and typically low-cost.
Source: FEMA flood zone reported on the listing. Confirm current designation at FEMA Flood Map Service Center.
Location
Directions
Take Veterans to SR 54, from SR 54 to Community Dr. to left on Interlaken Rd. Turn right on Ketzal Dr. Turn left on Halapa Way. Home is on the right.
More homes like this
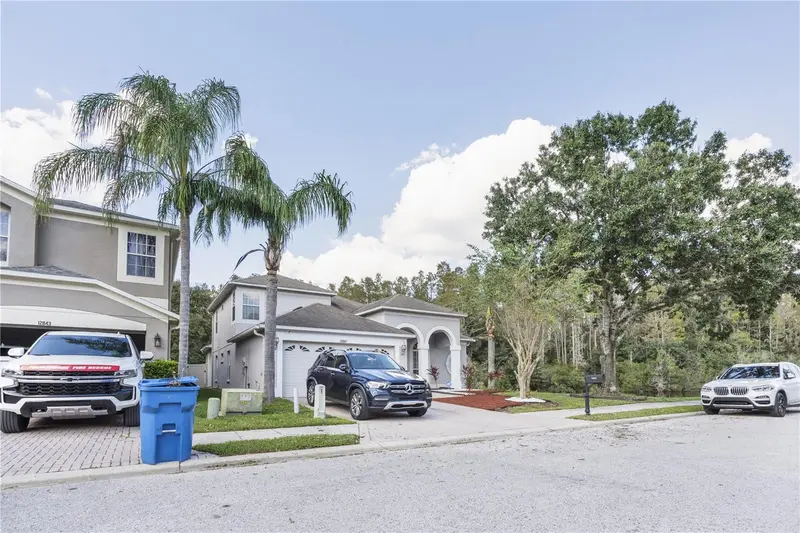
$495,000
12847 Solola Way
New Port Richey, FL 34655
5 bd · 3 ba · 2,270 sqft
Trinity East Rep
MLS ID #W7889496, TRINITY REALTY.
Listing provided by Stellar MLS
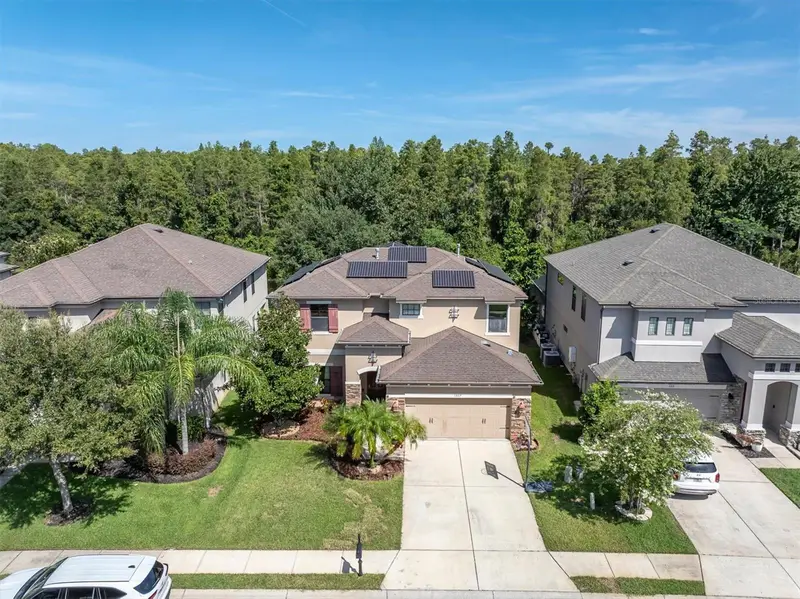
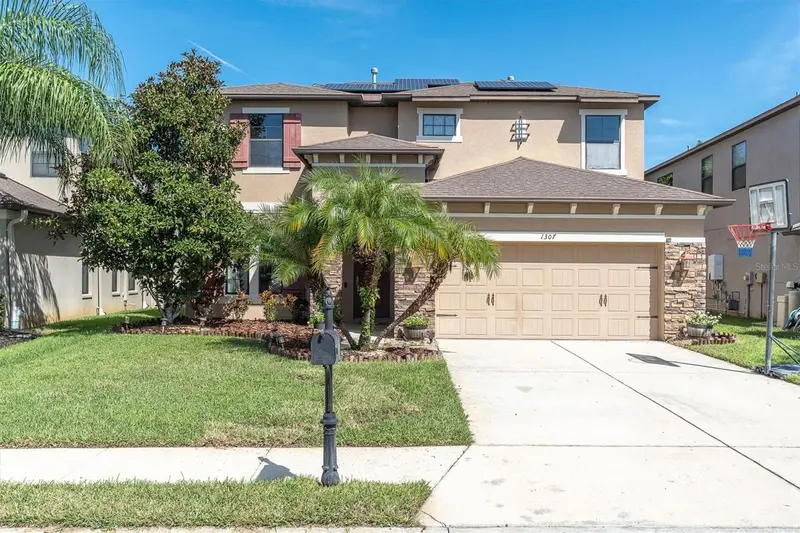
$555,000
1307 Ketzal Dr
Trinity, FL 34655
4 bd · 4 ba · 3,260 sqft
Trinity East Rep
MLS ID #TB8537863, RE/MAX ACTION FIRST OF FLORIDA.
Listing provided by Stellar MLS
$619,900
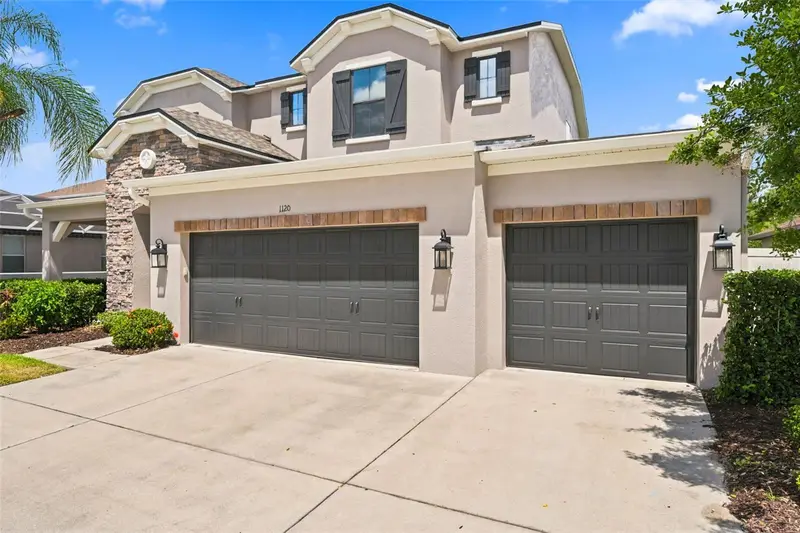
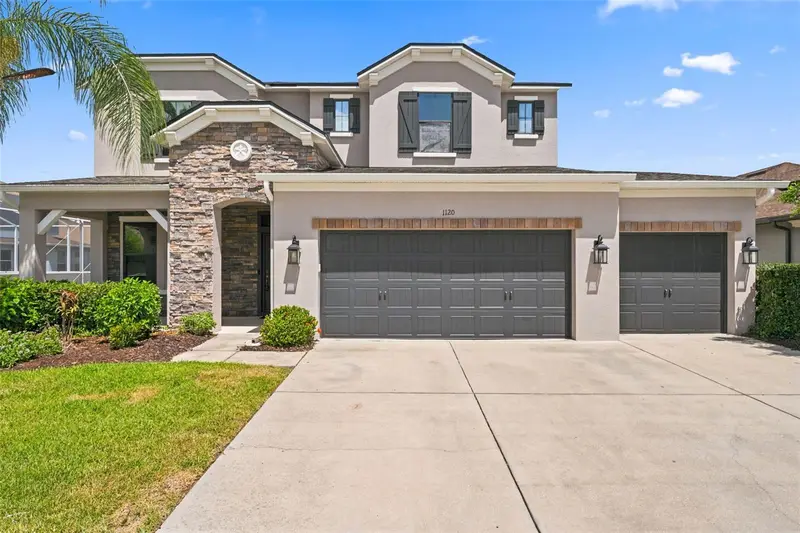
1120 Maza Pl
Trinity, FL 34655
4 bd · 3 ba · 3,117 sqft
Trinity East Rep
MLS ID #TB8524557, SOUTHWEST FLORIDA LIFESTYLES.
Listing provided by Stellar MLS

Listings courtesy of Stellar MLS as distributed by MLS GRID
IDX information is provided exclusively for consumers’ personal, non-commercial use and may not be used for any purpose other than to identify prospective properties consumers may be interested in purchasing.
Based on information submitted to the MLS GRID as of October 29, 2026 at 3:30 PM ET. All data is obtained from various sources and may not have been verified by broker or MLS GRID. Supplied Open House Information is subject to change without notice. All information should be independently reviewed and verified for accuracy. Properties may or may not be listed by the office/agent presenting the information.
All or a portion of the multiple listing information is provided by Stellar MLS, from a copyrighted compilation of listings. The compilation of listings and each individual listing are © 2026 Stellar MLS. All rights reserved.
Ryan Solberg, Broker · MaxLife Realty LLC · FL License #BK3354351 · Equal Housing Opportunity · Full disclaimer · DMCA