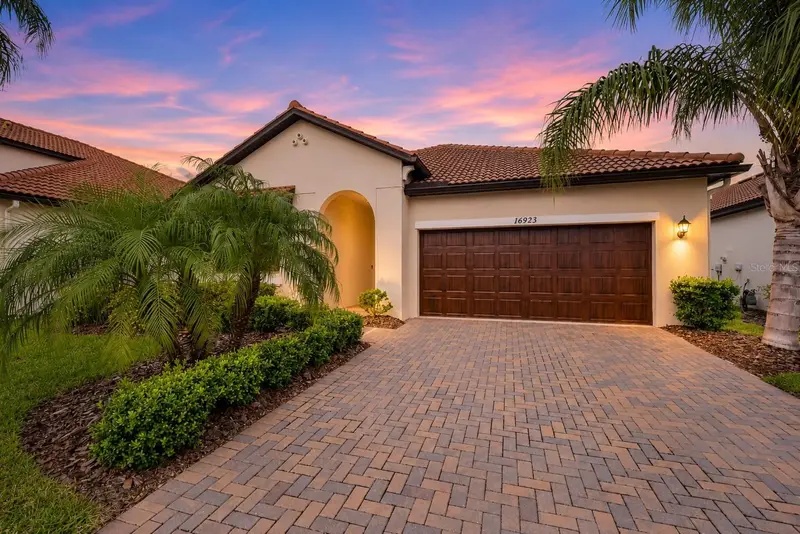

$425,000
Active · 0 days on market16923 Anchor Root StreetWimauma, FL 33598
- Beds
- 2
- Baths
- 2
- Sq ft
- 1,956
- Acres
- 0.15
- Built
- 2022
- Per sq ft
- $217
 Listing courtesy of Kw Suncoast · David Burgess, LLC · MLS #A4713685 · Active · 941-792-2000
Listing updated: November 19, 2026 at 2:29 PM ET
Property type
HOA dues
Flood zone
About this home
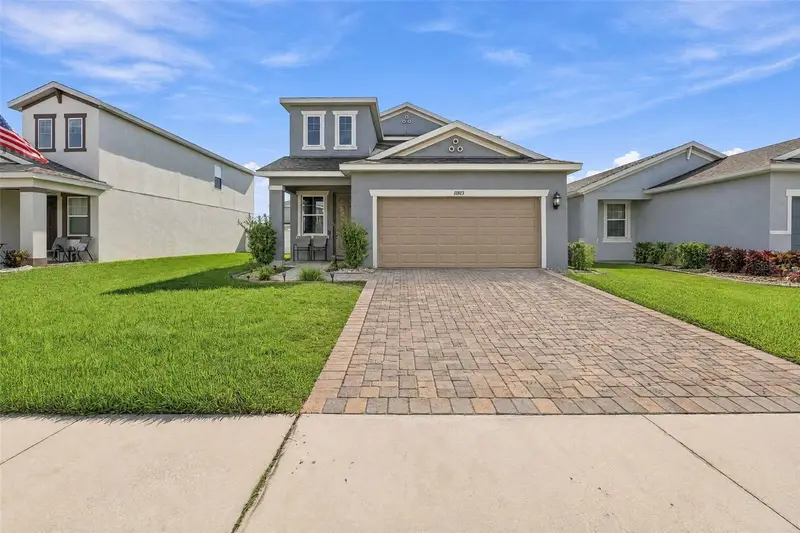
Your Florida lifestyle awaits in this beautifully upgraded and move-in ready 2 bedroom + den, 2 bath, 2 car garage smart home in the sought-after 55+ active adult community of Medley at Southshore Bay! Set along a picturesque pond behind both Southshore Bay’s main gate & Medley’s own private gate, this upgraded home offers the perfect setting to enjoy Florida living with resort-style amenities. Step inside to a bright, open floorplan filled with natural light, where light tan wood-look tile throughout the main living area brings to mind the warm, sandy tones of the beach. The main hallway leads you to the heart of the home - the open kitchen, dining room, & living room. Your beautifully appointed kitchen is thoughtfully designed with 42" cabinetry topped w/crown molding, under cabinet lighting, soft close cabinets, quartz counters, dimmable pendants over the large island, & corner pantry. Stainless appliances, including a natural gas range, make cooking a pleasure in this modern culinary space. The adjacent dining room easily accommodates a full formal dining set or a more casual dining arrangement, and is highlighted by a dimmable chandelier. Your large living room includes a convenient floor power outlet, perfect for power recliners. Step outside to your inviting outdoor retreat, featuring a No-See-Um screen enclosure & durable epoxy-coated flooring, creating the perfect setting for morning coffee, al fresco dining with friends, or relaxing with evening cocktails while taking in the peaceful water views year-round. Back inside, the spacious Primary Retreat offers a relaxing escape, with an en-suite bath featuring an extended quartz vanity w/dual sinks, soft-close cabinetry, & a walk-in shower w/glass shower doors. A direct access door from the Primary Closet opens to the laundry room, making laundry day a breeze! The upgraded laundry room offers exceptional organization with floor-to-ceiling cabinetry including added interior outlet, and addt'l wall cabinets above the washer & dryer. Just off the main hallway, a versatile den/flex room features modern custom glass doors for privacy & a gorgeous custom coffered ceiling w/crown molding - the ideal space for a home office, hobby studio, or even a 3rd bedroom. A comfortable guest bedroom at the front of the home is served by an adjacent full bathroom w/quartz counters. The garage is well-equipped w/upgraded lighting & a drop-down metal attic ladder. Additional notable upgrades include a NEW 2026 UV light system installed on the A/C unit; Whole-home power breaker installed at the meter; Video doorbell; MyQ garage door opener; Upgraded dimmable lighting throughout; Ceiling fans throughout; Rain gutters; New in box security equipment & more. Living in Medley at Southshore Bay means enjoying maintenance-assisted living, access to ULTRAFi high-speed internet, and an unmatched active-adult lifestyle. Medley’s private resident clubhouse features a resort-style pool, fitness center, cafe & bar, ballroom, billiards room, pickleball & bocce ball courts, a dog park, and miles of scenic walking trails. Beyond Medley’s private gate, residents also have access to Southshore Bay’s signature 5.5-acre man-made crystal-clear lagoon, offering white sandy beaches, kayaking, paddleboarding, cabanas, water slides, and beachside & swim-up bars. Conveniently located next to Sun City Center with quick & easy access to shopping, dining, healthcare, I-75, US-301, & a short drive to award-winning Gulf Coast beaches.
True monthly cost
Mortgage, taxes, insurance and every recurring fee on this home.
The listing reports the current owner's bill of $6,433/yr (2026), which may include their homestead exemption, years of capped assessments and any CDD line. Florida resets the assessed value when a home sells, so your bill is usually different.
This home is in a CDD. Its assessment is normally billed on the tax bill above.
Estimate only. HOA, condo and CDD status come from the listing; insurance is a Florida-average estimate (about 0.55% of price a year) and flood insurance is not included. New-owner taxes use a typical county millage, not this parcel's exact rate. Your actual payment will vary — estimate taxes, run a full calculation or talk to a lender.
Facts & features
Property
- Property type
- Residential
- Sub type
- Single Family Residence
- Status
- Active
- Subdivision
- Forest Brooke Active Adult Community
- County
- Hillsborough
- Building area
- 2,758 sq ft (Public Records)
- Lot size
- 6,388 sq ft
- Lot category
- 0 to less than 1/4
- Flood zone
- X (12057C0680H)
- Annual taxes
- $6,433 (2026)
- Parcel #
- U-17-32-20-C6K-000031-00016.0
- Zoning
- PD
- MLS #
- A4713685
Interior
- Full bathrooms
- 2
- Flooring
- Carpet, Tile
- Appliances
- Dishwasher, Disposal, Microwave, Range, Refrigerator
- Interior features
- Ceiling Fans(s), Crown Molding, Eat-in Kitchen, High Ceilings, Open Floorplan, Primary Bedroom Main Floor, Solid Surface Counters, Solid Wood Cabinets, Thermostat, Walk-In Closet(s), Window Treatments
- Laundry
- Electric Dryer Hookup, Gas Dryer Hookup, Laundry Closet, Laundry Room, Sink, Washer Hookup
- Stories / Levels
- One
- Direction faces
- Southwest
Heating & cooling
- Heating
- Central
- Cooling
- Central Air
Parking
- Garage spaces
- 0
- Attached garage
- Yes
HOA & financial
- HOA fee
- $328 / Monthly
- Monthly HOA
- $328/mo
- Total monthly fees
- $526/mo
- Total annual fees
- $6,317
- HOA name
- Castle Management
- CDD
- Yes
- Homestead exemption
- Yes
- Min lease term
- 8-12 Months
- Ownership
- Fee Simple
- Available for lease
- Yes
- Lease restrictions
- Yes
- Additional lease restrictions
- Please refer to HOA for all lease restrictions.
Exterior & construction
- Exterior features
- Hurricane Shutters, Lighting, Sidewalk
- Construction materials
- Block, Stucco
- Roof
- Tile
- Foundation
- Slab
- Water view
- Yes
- Road surface
- Asphalt
Show all 10 groups ▾Show fewer ▴
Utilities
- Sewer
- Public Sewer
- Water source
- Public
- Utilities
- Cable Available, Cable Connected, Electricity Available, Electricity Connected, Natural Gas Available, Natural Gas Connected, Sewer Available, Sewer Connected, Underground Utilities, Water Available, Water Connected
Community
- Pets allowed
- Breed Restrictions, Cats OK, Dogs OK
- Senior community
- Yes
Rooms
| Room | Level | Dimensions |
|---|---|---|
| Primary Bedroom | First | |
| Primary Bathroom | First | |
| Bedroom 2 | First | |
| Den | First | |
| Kitchen | First | |
| Great Room | First |
Listing details
- Listing date
- 2026-11-19
- On market date
- 2026-11-19
- Original list price
- $425,000
- Occupant type
- Owner
- MLS area
- 33598 - Wimauma
- Listing AOR
- Sarasota - Manatee
- Status changed
- 2026-11-19
- Tax legal description
- FOREST BROOKE ACTIVE ADULT PH 4 5B 6B 8B AND COLLECTOR RD 2ND EXT PH 2 LOT 16 BLOCK 31
Price & listing history0 days on market
- Status: ActiveNov 19, 2026
- Listed$425,000Nov 19, 2026
Location
Directions
Headed east on SR674 turn right onto Lagoon Shore Blvd, continue south and turn left on Scuba Crest St. Through the gate, continue on Scuba Crest St and take the 6th right onto Anchor Root St. The home is situated on the left.
Flood risk
Minimal-risk area outside the mapped floodplain. Flood insurance is optional and typically low-cost.
Source: FEMA flood zone reported on the listing. Confirm current designation at FEMA Flood Map Service Center.
More homes like this
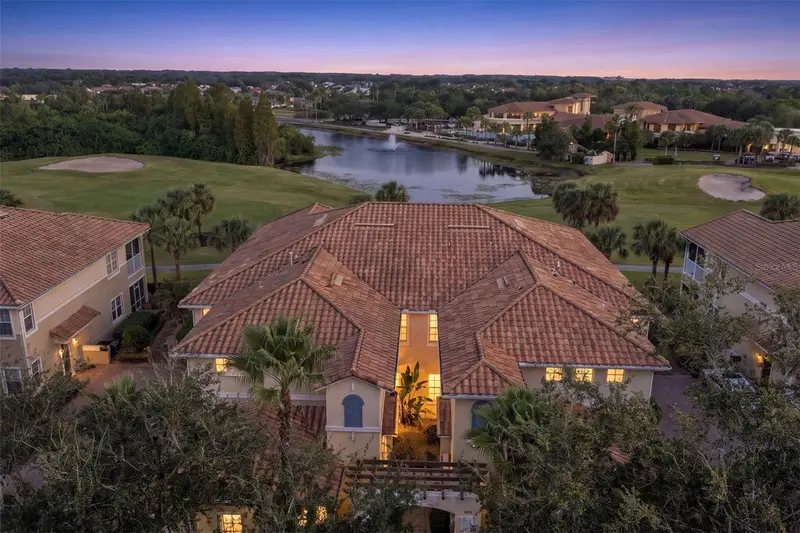
$369,000
1359 Emerald Dunes Dr
Sun City Center, FL 33573
3 bd · 2 ba · 1,860 sqft
Toscana At Renaissance A Condominium
360° tour
MLS ID #TB8569107, DALTON WADE INC.
Listing provided by Stellar MLS
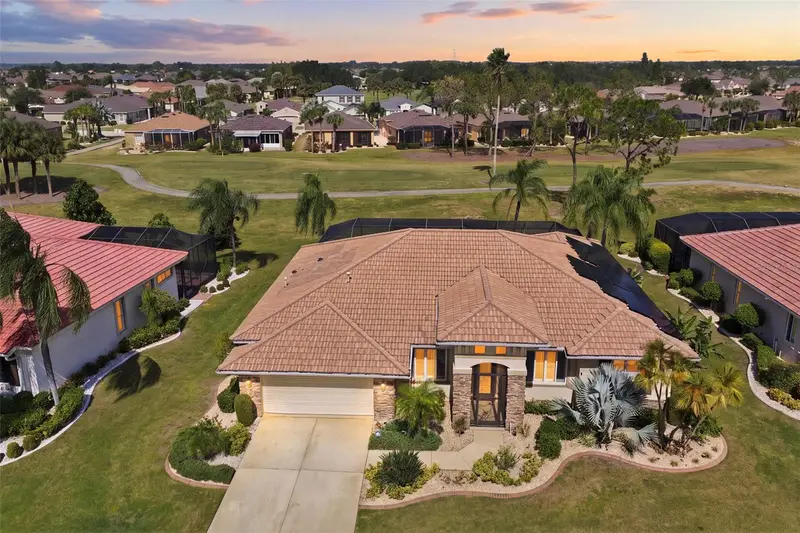
$585,000
2208 Myrtle Vista Ct
Sun City Center, FL 33573
3 bd · 3 ba · 2,296 sqft
Sun City Center Unit 262 Ph
360° tour
MLS ID #TB8561302, DALTON WADE INC.
Listing provided by Stellar MLS
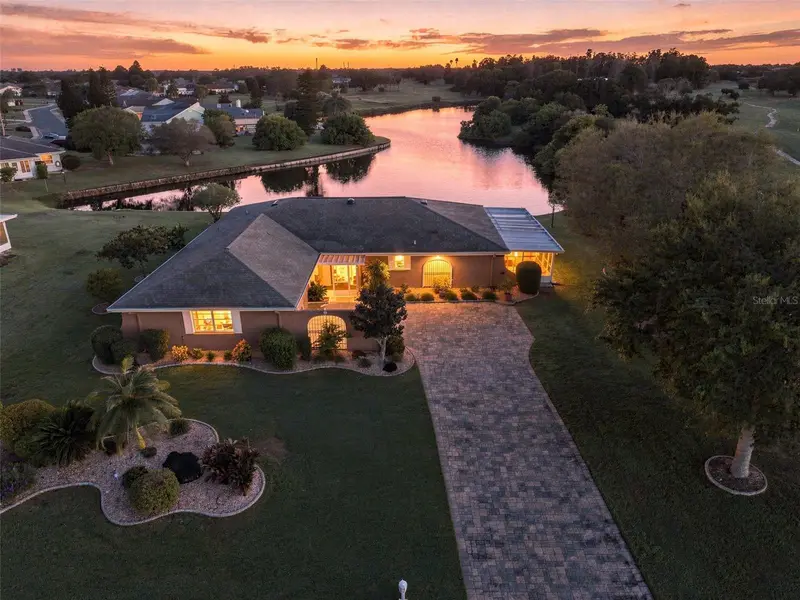
$415,000
211 Stoneham Dr
Sun City Center, FL 33573
3 bd · 2 ba · 2,238 sqft
Unplatted
360° tour
MLS ID #TB8550942, DALTON WADE INC.
Listing provided by Stellar MLS
$375,000
11813 Clare Hill Ave
Riverview, FL 33579
4 bd · 3 ba · 2,135 sqft
South Fork S & Tr T
360° tour
MLS ID #TB8566428, LPT REALTY, LLC.
Listing provided by Stellar MLS

Listings courtesy of Stellar MLS as distributed by MLS GRID
IDX information is provided exclusively for consumers’ personal, non-commercial use and may not be used for any purpose other than to identify prospective properties consumers may be interested in purchasing.
Based on information submitted to the MLS GRID as of November 19, 2026 at 2:29 PM ET. All data is obtained from various sources and may not have been verified by broker or MLS GRID. Supplied Open House Information is subject to change without notice. All information should be independently reviewed and verified for accuracy. Properties may or may not be listed by the office/agent presenting the information.
All or a portion of the multiple listing information is provided by Stellar MLS, from a copyrighted compilation of listings. The compilation of listings and each individual listing are © 2026 Stellar MLS. All rights reserved.
Ryan Solberg, Broker · MaxLife Realty LLC · FL License #BK3354351 · Equal Housing Opportunity · Full disclaimer · DMCA