
$415,000
211 Stoneham DriveSun City Center, FL 33573
Listing updated: November 12, 2026 at 7:02 PM ET
 Listing courtesy of Dalton Wade Inc · Serena Johnson · MLS #TB8550942 · Active · 888-668-8283
Property type
Year built
Lot size
Price / sq ft
HOA dues
Days on market
Garage spaces
Flood zone
About this home
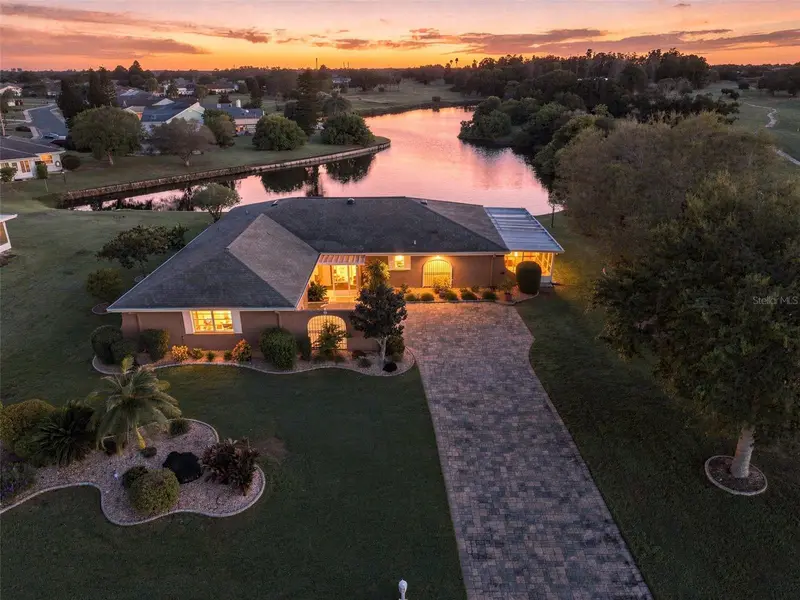
*Click on 3D tour above* WATER FRONT, almost ½ acre property, UPDATED 3/2, PET FRIENDLY home in the highly desired neighborhood of St. Andrews Estates in Florida's premier 55+ Community of Sun City Center is ready for a new owner. A maximum of 4 PETS ALLOWED, any size, as well as FENCED YARDS (restrictions on fence type), this is one of the ONLY HOA communities to allow fencing of your yard and this many pets. This oversized corner lot allows plenty of room for all your visitors - both 2 and 4 legged! This RARE, FULLY UPDATED, 3-bedroom, 2 bath home offers a ONE-OF-A-KIND WATER VIEW, OPEN FLOOR PLAN, enormous Florida room, 2 SCREENED Patios with a relaxed ‘COASTAL THEME’ vibe that floats seamlessly threw the home. Beautiful, diagonally laid porcelain tile is consistent throughout the home, no carpet here! This floorplan will allow for comfortable visits with family and friends including relaxing in the OVERSIZED Florida room. The kitchen has stainless steel appliances and granite counters with pantry and eat-in space. The primary bedroom is perfect for an ultimate retreat experience with an ensuite bathroom for privacy. This split bedroom floor plan; has everything you will need to enjoy the beautiful Florida lifestyle. The spacious INDOOR laundry room is an added bonus with its cool temperatures and utility sink. The oversized 2 car garage has attic access, built-in storage cabinets and houses the controls for the irrigation systems (OUTSIDE IRRIGATION COMES FROM THE POND). The first screened patio has complete privacy which is perfect for the HOT TUB and LARGE GRILL, which convey with the sale and exceptional WATER VISTAS. The second screened in area has double doors so that if you wish to store your golf cart (WHICH CONVEYS WITH SALE), you can. Too many amenities to mention so ask for a ‘special features’ sheet! Furniture is negotiable with a separate bill of sale. HOT TUB, GOLF CART AND OUTDOOR GRILL CONVEY WITH SALE OF HOME Note: the list price of the home takes in the adjustment for the age of roof 2009. ROOF 2009; HVAC 2011; WATER HEATER 2026
Estimated monthly payment
Estimate only. Taxes use the listing's reported amount where available; insurance is a Florida-average estimate. Your actual payment will vary — run a full calculation or talk to a lender.
Price & listing history8 days on market
- Status: ActiveNov 12, 2026
- Listed$415,000Sep 24, 2026
Property Documents
Documents the listing agent has made public for this property. Free to view and download.
- BylawsPDFView / Download ↓
- Covenants of St. AndrewsPDFView / Download ↓
- Floor PlanPDFView / Download ↓
- AE Flood Aerial MapPDFView / Download ↓
- Sellers DisclosurePDFView / Download ↓
- Housing for Older PersonsPDFView / Download ↓
- Flood DisclosurePDFView / Download ↓
- HOA DisclosurePDFView / Download ↓
- House FeaturesPDFView / Download ↓
Facts & features
- Property type
- Residential
- Sub type
- Single Family Residence
- Status
- Active
- Days on market
- 8
- Subdivision
- Unplatted
- County
- Hillsborough
- Year built
- 1978
- Living area
- 2,238 sq ft
- Price/sq ft
- $185
- Building area
- 3,011 sq ft (Public Records)
- Lot size
- 17,390 sq ft
- Lot category
- 1/4 to less than 1/2
- Flood zone
- X and AE
- Garage
- 2 spaces
- Annual taxes
- $2,997 (2025)
- Parcel #
- U-07-32-20-ZZZ-000003-21140.0
- Zoning
- PD-MU
- MLS #
- TB8550942
Ask about this home
Have a question? Ask the broker directly.
Ryan Solberg answers personally — no call center, no spam. Your question goes straight to him.
Interior Details
- Bedrooms
- 3
- Full bathrooms
- 2
- Flooring
- Tile
- Appliances
- Dishwasher, Disposal, Dryer, Microwave, Range, Refrigerator, Washer, Water Softener
- Interior features
- Ceiling Fans(s), Eat-in Kitchen, Living Room/Dining Room Combo, Open Floorplan, Primary Bedroom Main Floor, Solid Wood Cabinets, Split Bedroom, Stone Counters, Thermostat, Walk-In Closet(s), Window Treatments
- Laundry
- Inside, Laundry Room
- Stories / Levels
- One
- Direction faces
- North
Heating & Cooling
- Heating
- Central, Electric
- Cooling
- Central Air
Parking
- Garage spaces
- 2
- Attached garage
- Yes
- Parking features
- Driveway, Garage Door Opener, Golf Cart Parking, Ground Level, Parking Pad
HOA & Financial
- HOA fee
- $40 / Annually
- Monthly HOA
- $3/mo
- Total monthly fees
- $32/mo
- Total annual fees
- $386
- HOA name
- SAEHOA
- CDD
- No
- Homestead exemption
- Yes
- Min lease term
- 3 Months
- Listing terms
- Cash, Conventional, FHA, VA Loan
- Ownership
- Fee Simple
- Available for lease
- Yes
- Lease restrictions
- Yes
- Additional lease restrictions
- SEE HOA GUIDELINES FOR RESTRICTIONS. One tenant must be 55+, no less than 3 months or more than 2 x per year
- Approval process
- SEE HOA GUIDELINES FOR RESTRICTIONS
Exterior & Construction
- Exterior features
- Lighting, Rain Gutters, Sidewalk
- Construction materials
- Block, Stucco
- Roof
- Shingle
- Foundation
- Slab
- Waterfront
- Yes
- Water access
- Yes
- Water view
- Yes
- Road surface
- Paved
Utilities
- Sewer
- Public Sewer
- Water source
- Canal/Lake For Irrigation, Public
- Utilities
- BB/HS Internet Available, Cable Connected, Electricity Connected, Fire Hydrant, Sewer Connected, Sprinkler Meter, Underground Utilities, Water Connected
Community
- Pets allowed
- Yes
- Senior community
- Yes
Room Details
| Room | Level | Dimensions |
|---|---|---|
| Great Room | First | 25x17 |
| Kitchen | First | 14x8 |
| Dinette | First | 10x9 |
| Primary Bedroom | First | 16x13 |
| Bedroom 2 | First | 12x12 |
| Bedroom 3 | First | 17x12 |
| Laundry | First | 12x7 |
| Florida Room | First | 37x19 |
| Balcony/Porch/Lanai | First | 20x12 |
| Balcony/Porch/Lanai | First | 12x12 |
Listing Details
- Listing date
- 2026-09-24
- On market date
- 2026-09-24
- Original list price
- $415,000
- Occupant type
- Owner
- MLS area
- 33573 - Sun City Center / Ruskin
- Listing AOR
- Suncoast Tampa
- Status changed
- 2026-11-12
- Tax legal description
- THAT PT OF CUSTOM LOT B OF SUN CITY CENTER UNIT 35 LYING IN SECT 7-32-20 DESC AS FOLLOWS: COM AT NW COR OF LOT 12 BLOCK H SUN CITY CENTER UNIT 35 PB 45 PG 90 THN N 82 DEG 47 MIN 15 SEC W 212 FT TO POB THN CONT N 82 DEG 47 MIN 15 SEC W 28.71 FT THN ALG CURVE TO RIGHT W/RADIUS OF 380.83 FT CHD BRG N 81 DEG 06 MIN 12 SEC W 22.39 FT THN S 02 DEG 50 MIN 28 SEC E 56.76 FT THN S 82 DEG 47 MIN 15 SEC E 41.18 FT THN N 07 DEG 12 MIN 45 SEC E 55.23 FT TO POB
Flood risk
See FEMA for this zone’s designation and insurance requirements.
Source: FEMA flood zone reported on the listing. Confirm current designation at FEMA Flood Map Service Center.
Location
Directions
I-75 to Exit 240 to East on SR674 toward Sun City Center, right on Stoneham Dr to property on right.
More homes like this
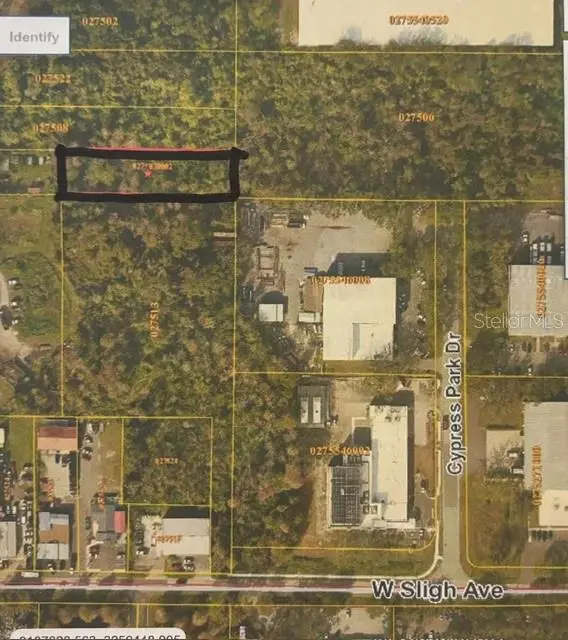
$12,000
Banjamin
Tampa, FL 33634
0.51 acres
Unplatted
MLS ID #TB8557271, THE SOMERDAY GROUP PL.
Listing provided by Stellar MLS
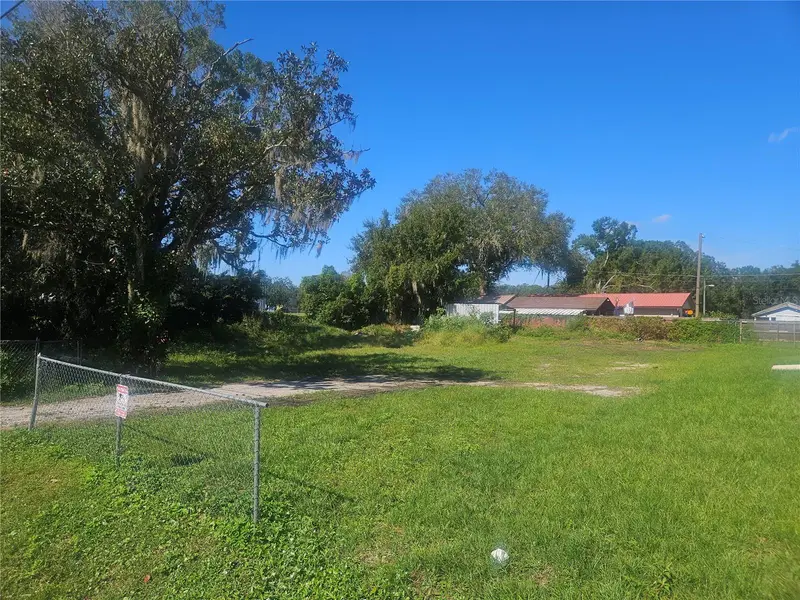
$54,900
2012 Sammonds Rd
Plant City, FL 33563
0.22 acres
Unplatted
MLS ID #TB8566826, GOOD 2 GO PROPERTY, LLC.
Listing provided by Stellar MLS
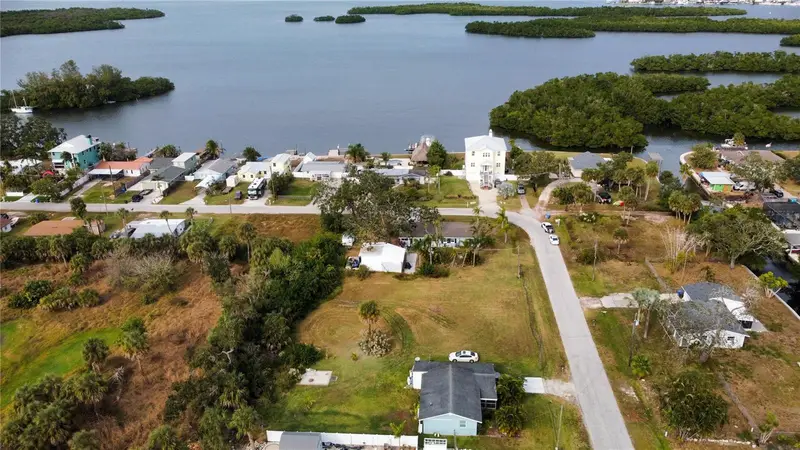
$64,999
Canal
Ruskin, FL 33570
0.29 acres
Unplatted
MLS ID #TB8453038, KELLER WILLIAMS SOUTH SHORE.
Listing provided by Stellar MLS
$65,000
4822 Pattys Place
Plant City, FL 33565
0.19 acres
Unplatted
MLS ID #TB8558936, RHODES REALTY GROUP, LLC.
Listing provided by Stellar MLS

Listings courtesy of Stellar MLS as distributed by MLS GRID
IDX information is provided exclusively for consumers’ personal, non-commercial use and may not be used for any purpose other than to identify prospective properties consumers may be interested in purchasing.
Based on information submitted to the MLS GRID as of November 12, 2026 at 7:02 PM ET. All data is obtained from various sources and may not have been verified by broker or MLS GRID. Supplied Open House Information is subject to change without notice. All information should be independently reviewed and verified for accuracy. Properties may or may not be listed by the office/agent presenting the information.
All or a portion of the multiple listing information is provided by Stellar MLS, from a copyrighted compilation of listings. The compilation of listings and each individual listing are © 2026 Stellar MLS. All rights reserved.
Ryan Solberg, Broker · MaxLife Realty LLC · FL License #BK3354351 · Equal Housing Opportunity · Full disclaimer · DMCA