$309,900
Active · 1 day on market11329 Blackbark DriveRiverview, FL 33579
- Beds
- 3
- Baths
- 2
- Sq ft
- 1,186
- Acres
- 0.12
- Built
- 1986
- Per sq ft
- $261
 Listing courtesy of Pineywoods Realty Llc · Allan Greenfield · MLS #TB8568880 · Active · 813-225-1890
Listing updated: November 20, 2026 at 2:03 PM ET
Property type
HOA dues
Flood zone
About this home
Stunning! Gorgeous! A True Showstopper! This beautifully updated 3-bedroom, 2-bathroom block home offers a modern open-concept layout that perfectly blends style, comfort, and functionality. From the moment you enter, you’ll be welcomed by a bright, spacious interior filled with natural light and enhanced by tasteful, contemporary finishes. The renovated kitchen is the heart of the home, showcasing elegant cabinetry, luxurious quartz countertops and high-end stainless-steel appliances—a dream setup for both everyday cooking and effortless entertaining. Perfectly situated in a charming and established Riverview HOA neighborhood. This residence offers the tranquility of residential living with immediate access to an impressive selection of dining such as P.F.Changs; Mandola's Italian Kitchen; Texas Roadhouse and entertainment options such as; Summerfield Crossings Golfclub; The Alley at Souhtshore bowling alley and many more. Don’t miss this rare opportunity to own an exquisitely updated Riverview gem—rich in character, enhanced with modern luxury, and brimming with potential. Call your Realtor today to arrange a private showing and take the first step toward making this remarkable property your new home. Step inside and experience the warmth, elegance, and beauty for yourself—take the video tour for an immersive look at its most captivating features.
True monthly cost
Mortgage, taxes, insurance and every recurring fee on this home.
No CDD, per the listing.
The listing reports the current owner's bill of $4,083/yr (2025), which may include their homestead exemption, years of capped assessments and any CDD line. Florida resets the assessed value when a home sells, so your bill is usually different.
Estimate only. HOA, condo and CDD status come from the listing; insurance is a Florida-average estimate (about 0.55% of price a year) and flood insurance is not included. New-owner taxes use a typical county millage, not this parcel's exact rate. Your actual payment will vary — estimate taxes, run a full calculation or talk to a lender.
Facts & features
Property
- Property type
- Residential
- Sub type
- Single Family Residence
- Status
- Active
- Subdivision
- Summerfield Village I Tr 27
- County
- Hillsborough
- Building area
- 1,725 sq ft (Public Records)
- Lot size
- 5,336 sq ft
- Lot category
- 0 to less than 1/4
- Flood zone
- X (12057C0515H)
- Annual taxes
- $4,083 (2025)
- Parcel #
- U-09-31-20-2UU-000001-00044.0
- Zoning
- PD
- MLS #
- TB8568880
Interior
- Full bathrooms
- 2
- Flooring
- Luxury Vinyl, Tile
- Appliances
- Dishwasher, Disposal, Electric Water Heater, Microwave, Range, Refrigerator
- Interior features
- Kitchen/Family Room Combo, Open Floorplan, Solid Surface Counters, Thermostat, Walk-In Closet(s)
- Laundry
- In Garage
- Stories / Levels
- One
- Direction faces
- East
Heating & cooling
- Heating
- Central, Electric
- Cooling
- Central Air
Parking
- Garage spaces
- 0
- Attached garage
- Yes
HOA & financial
- HOA fee
- $142 / Quarterly
- Monthly HOA
- $47/mo
- Total monthly fees
- $47/mo
- Total annual fees
- $567
- HOA name
- Summerfield Master Community Association
- CDD
- No
- Min lease term
- No Minimum
- Listing terms
- Cash, Conventional, VA Loan
- Ownership
- Fee Simple
- Available for lease
- Yes
- Lease restrictions
- Yes
- Additional lease restrictions
- All leasing restrictions to be verified by the HOA.
- Approval process
- Approval process to be verified by the buyer with the HOA.
Exterior & construction
- Exterior features
- None, Rain Gutters, Sidewalk
- Construction materials
- Block
- Roof
- Shingle
- Foundation
- Slab
- Road surface
- Paved
Show all 10 groups ▾Show fewer ▴
Utilities
- Sewer
- Public Sewer
- Water source
- Public
- Utilities
- Electricity Connected, Public, Sewer Connected, Water Connected
Community
- Pets allowed
- Yes
Rooms
| Room | Level | Dimensions |
|---|---|---|
| Great Room | First | 14x13 |
| Kitchen | First | 10x8 |
| Primary Bedroom | First | 12x11 |
Listing details
- Listing date
- 2026-11-19
- On market date
- 2026-11-19
- Original list price
- $309,900
- Occupant type
- Vacant
- MLS area
- 33579 - Riverview
- Listing AOR
- Suncoast Tampa
- Status changed
- 2026-11-19
- Tax legal description
- SUMMERFIELD VILLAGE I TRACT 27 PHASE II LOT 44 BLOCK 1
Price & listing history1 days on market
- Status: ActiveNov 19, 2026
- Listed$309,900Nov 19, 2026
Location
Directions
From I-75 and Big Ben Exit; Go east on Big Ben Rd; Left on Summerfield Blvd; Right on Smokethorn dr turns into Blackbark dr.
Flood risk
Minimal-risk area outside the mapped floodplain. Flood insurance is optional and typically low-cost.
Source: FEMA flood zone reported on the listing. Confirm current designation at FEMA Flood Map Service Center.
More homes like this
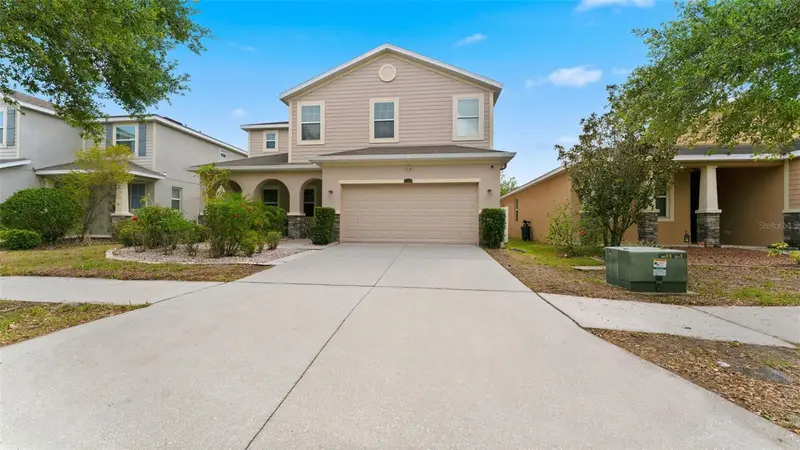
$445,000
11620 Warren Oaks Pl
Riverview, FL 33578
5 bd · 5 ba · 3,737 sqft
Riverview Meadows Phase1a
360° tour
MLS ID #TB8495634, REAL BROKER, LLC.
Listing provided by Stellar MLS
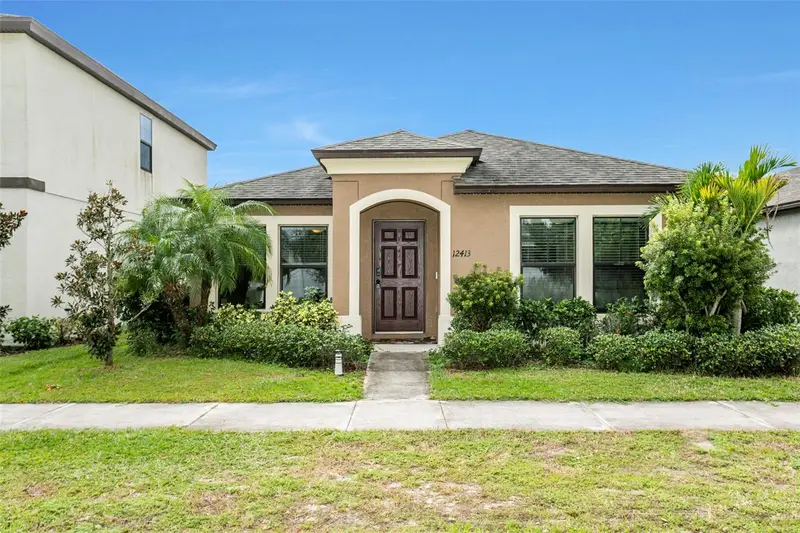
$335,000
12413 Streambed Dr
Riverview, FL 33579
3 bd · 2 ba · 1,458 sqft
Triple Creek Ph 3 Village K
MLS ID #L4966632, COLDWELL BANKER REALTY.
Listing provided by Stellar MLS
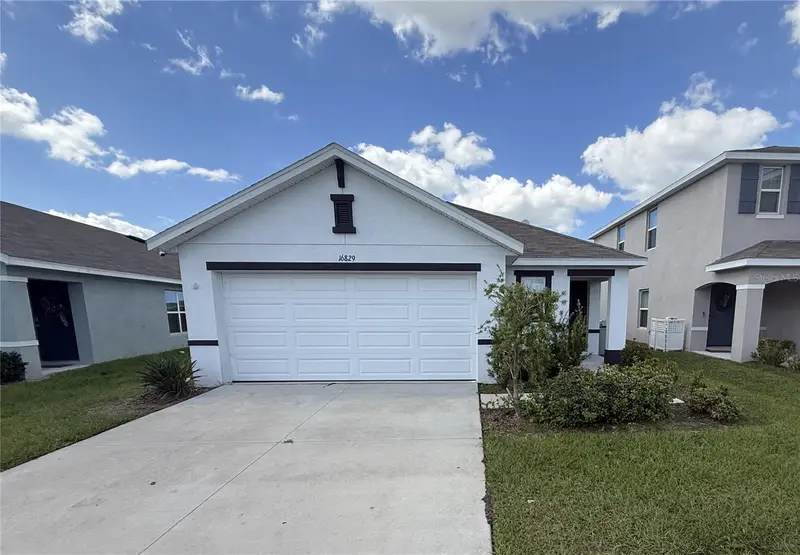
$260,000
16829 Delia St
Wimauma, FL 33598
3 bd · 2 ba · 1,516 sqft
Creek Preserve Ph 1 6-8
360° tour
MLS ID #TB8569028, CARTER COMPANY REALTORS.
Listing provided by Stellar MLS
$329,900
11330 Jim Ct
Riverview, FL 33569
3 bd · 2 ba · 1,550 sqft
Cristina Ph I
MLS ID #O6458534, PROPERTY LOGIC RE.
Listing provided by Stellar MLS

Listings courtesy of Stellar MLS as distributed by MLS GRID
IDX information is provided exclusively for consumers’ personal, non-commercial use and may not be used for any purpose other than to identify prospective properties consumers may be interested in purchasing.
Based on information submitted to the MLS GRID as of November 20, 2026 at 2:03 PM ET. All data is obtained from various sources and may not have been verified by broker or MLS GRID. Supplied Open House Information is subject to change without notice. All information should be independently reviewed and verified for accuracy. Properties may or may not be listed by the office/agent presenting the information.
All or a portion of the multiple listing information is provided by Stellar MLS, from a copyrighted compilation of listings. The compilation of listings and each individual listing are © 2026 Stellar MLS. All rights reserved.
Ryan Solberg, Broker · MaxLife Realty LLC · FL License #BK3354351 · Equal Housing Opportunity · Full disclaimer · DMCA