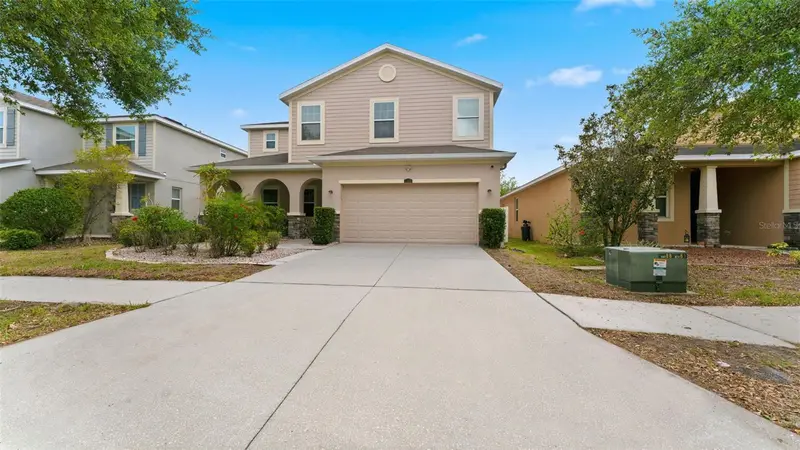
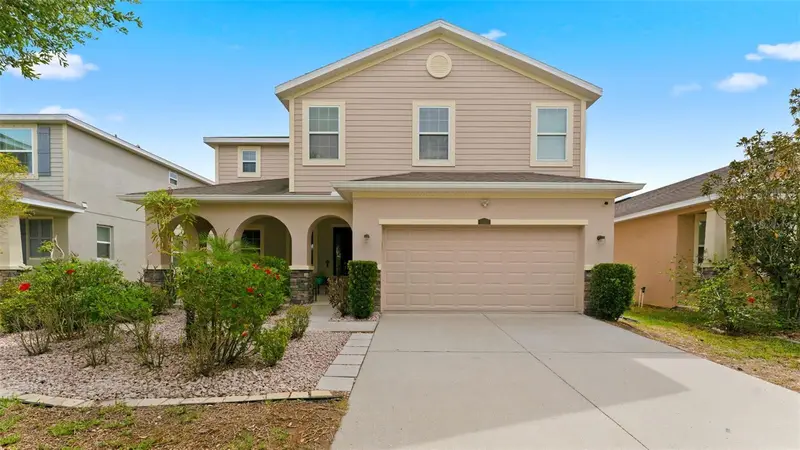


$460,000
11620 Warren Oaks PlRiverview, FL 33578
Listing updated: October 14, 2026 at 6:25 PM ET
Listing courtesy of Real Broker, Llc · Marychris Dean · MLS #TB8495634 · Active · 855-450-0442Property type
Year built
Lot size
Price / sq ft
HOA dues
Days on market
Garage spaces
Flood zone
About this home
ASSUMABLE MORTGAGE AT 2.375— a rare opportunity in today's 7+ rate environment! Priced at just $123/sq ft, this 3,737 sq ft Riverview estate delivers exceptional space and value. Buyers may be eligible to assume the seller's existing low-rate loan, subject to lender approval and buyer qualification — ask listing agent for details. This thoughtfully designed floor plan offers true flexibility: the main floor includes a dedicated double-door home office and a private suite with its own walk-in closet and full bath — ideal as an in-law suite, guest retreat, or home-based workspace. The gourmet kitchen features 42" cabinetry, granite countertops, a large center island, and a walk-in pantry, opening into expansive living and formal dining spaces perfect for entertaining. Upstairs, a spacious loft provides additional living or media space, along with a junior suite with private bath and a grand primary retreat featuring tray ceilings, dual walk-in closets, and a spa-style soaking tub. Enjoy Florida living on the screened lanai overlooking a fully fenced backyard with no rear neighbors. Convenient to I-75, shopping, dining, and local schools. Low HOA and NO CDD fees. Schedule your showing today!
Estimated monthly payment
Estimate only. Taxes use the listing's reported amount where available; insurance is a Florida-average estimate. Your actual payment will vary — run a full calculation or talk to a lender.
Price & listing history188 days on market
- Status: ActiveApr 9, 2026
- Listed$495,000Apr 9, 2026
- Price reduced$460,000
Property Documents
Documents the listing agent has made public for this property. Free to view and download.
Facts & features
- Property type
- Residential
- Sub type
- Single Family Residence
- Status
- Active
- Days on market
- 188
- Subdivision
- Riverview Meadows Phase1a
- County
- Hillsborough
- Year built
- 2014
- Living area
- 3,737 sq ft
- Price/sq ft
- $123
- Building area
- 4,497 sq ft (Public Records)
- Lot size
- 6,000 sq ft
- Lot category
- 0 to less than 1/4
- Flood zone
- X
- Garage
- 2 spaces
- Annual taxes
- $7,797 (2025)
- Parcel #
- U-32-30-20-9UR-000001-00005.0
- Zoning
- PD
- MLS #
- TB8495634
Ask about this home
Have a question? Ask the broker directly.
Ryan Solberg answers personally — no call center, no spam. Your question goes straight to him.
Interior Details
- Bedrooms
- 5
- Full bathrooms
- 4
- Half bathrooms
- 1
- Flooring
- Carpet, Tile
- Appliances
- Dishwasher, Disposal, Dryer, Electric Water Heater, Microwave, Range, Washer, Water Purifier, Water Softener
- Interior features
- Ceiling Fans(s), Eat-in Kitchen, High Ceilings, Kitchen/Family Room Combo, Open Floorplan, PrimaryBedroom Upstairs, Stone Counters, Thermostat, Tray Ceiling(s), Walk-In Closet(s)
- Laundry
- Electric Dryer Hookup, Inside, Laundry Room, Washer Hookup
- Stories / Levels
- Two
- Direction faces
- Southwest
Heating & Cooling
- Heating
- Central, Electric
- Cooling
- Central Air
Parking
- Garage spaces
- 2
- Attached garage
- Yes
HOA & Financial
- HOA fee
- $55 / Monthly
- Monthly HOA
- $55/mo
- Total monthly fees
- $55/mo
- Total annual fees
- $660
- HOA name
- Joanne Thiessan/Jerry Torre (Rizzetta & Company)
- CDD
- No
- Homestead exemption
- Yes
- Min lease term
- No Minimum
- Listing terms
- Assumable, Cash, Conventional, FHA, VA Loan
- Ownership
- Fee Simple
- Available for lease
- Yes
- Lease restrictions
- No
- Additional lease restrictions
- BUYER OR AGENT TO VERIFY ALL LEASE INFORMATION AND RESTRICTIONS WITH HOA
- Approval process
- BUYER OR AGENT TO VERIFY ALL LEASE INFORMATION AND RESTRICTIONS WITH HOA
Exterior & Construction
- Exterior features
- Hurricane Shutters, Lighting, Sidewalk
- Construction materials
- Block, Stucco, Frame
- Roof
- Shingle
- Foundation
- Slab
- Road surface
- Asphalt
Utilities
- Sewer
- None, Public Sewer
- Water source
- Public
- Utilities
- Cable Available, Cable Connected, Electricity Connected, Public, Sewer Connected, Water Connected
Community
- Pets allowed
- Cats OK, Dogs OK
Schools
Letter grades: Florida DOE 2024–25 school grades (Orange, Seminole, Lake, Osceola, Brevard). Assigned schools from the listing agent — verify enrollment with the district.
Room Details
| Room | Level | Dimensions |
|---|---|---|
| Primary Bedroom | Second | 15x17 |
| Bedroom 2 | Second | 12x11 |
| Bedroom 3 | Second | 10x12 |
| Bedroom 4 | Second | 11x11 |
| Primary Bedroom 2 | Second | 15x10 |
| Loft | Second | 18x13 |
| Kitchen | First | 16x13 |
| Office | First | 12x11 |
| Laundry | First | 10x9 |
| Primary Bathroom | Second | |
| Bathroom 3 | Second | |
| Balcony/Porch/Lanai | First | |
| Bathroom 2 | First | |
| Living Room | First |
Listing Details
- Listing date
- 2026-04-09
- On market date
- 2026-04-09
- Original list price
- $495,000
- Occupant type
- Owner
- MLS area
- 33578 - Riverview
- Listing AOR
- Orlando Regional
- Status changed
- 2026-04-09
- Tax legal description
- RIVERVIEW MEADOWS PHASE1A LOT 5 BLOCK 1
Flood risk
Minimal-risk area outside the mapped floodplain. Flood insurance is optional and typically low-cost.
Source: FEMA flood zone reported on the listing. Confirm current designation at FEMA Flood Map Service Center.
Location
Directions
From I-75, take exit 250. Merge onto Gibsonton Dr. Turn right onto Fern Hill Dr. Turn left onto Symmes Rd. Turn right onto Warren Oaks Pl. Home on left.
More homes like this
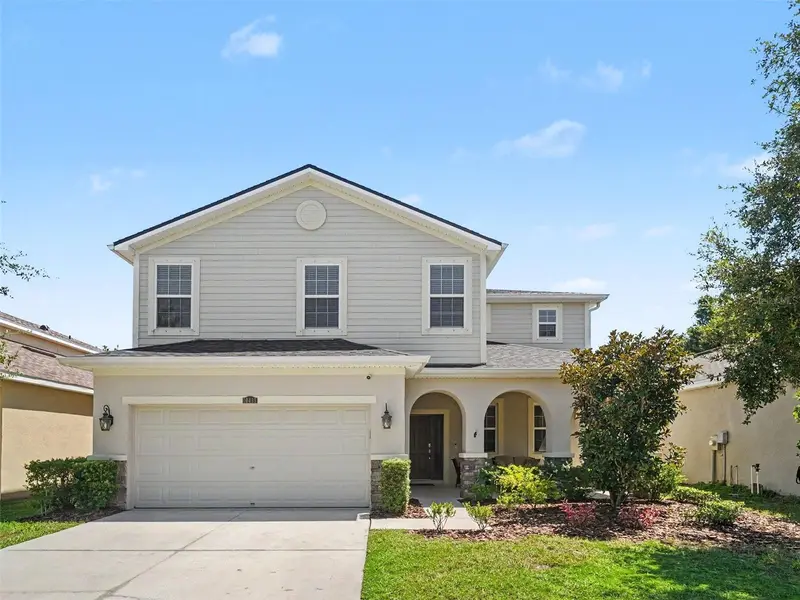
$465,000
10413 Avian Forrest Dr
Riverview, FL 33578
5 bd · 5 ba · 3,566 sqft
Riverview Meadows Phase1a
MLS ID #TB8539854, MARK SPAIN REAL ESTATE.
Listing provided by Stellar MLS
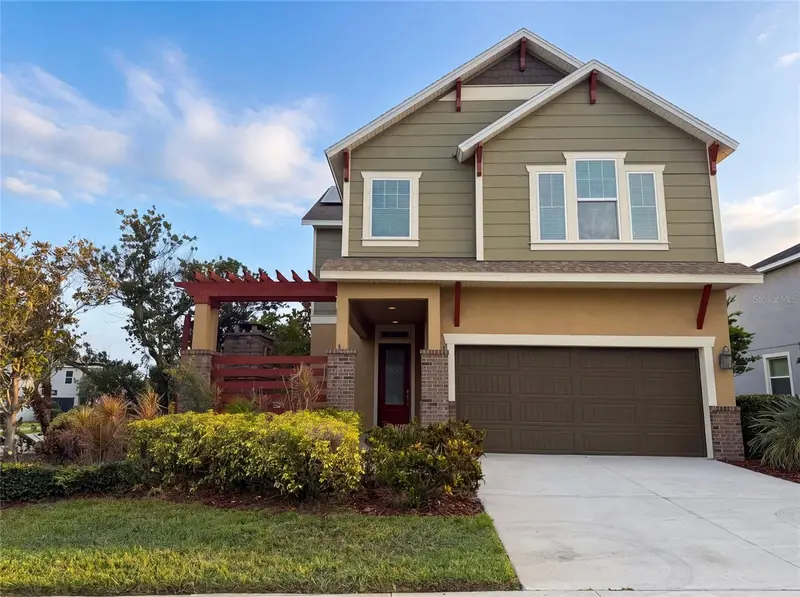
$375,000
7304 Milestone Dr
Apollo Beach, FL 33572
3 bd · 3 ba · 2,160 sqft
Waterset Ph 2a
MLS ID #O6428345, OPENDOOR BROKERAGE LLC.
Listing provided by Stellar MLS
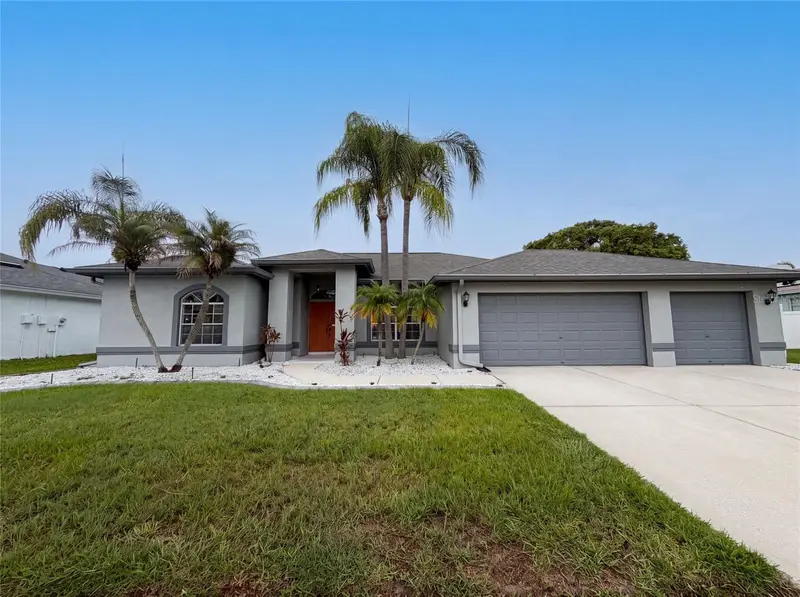
$355,000
12919 Prestwick Dr
Riverview, FL 33579
3 bd · 2 ba · 1,981 sqft
Clubhouse Estates At Summerfie
MLS ID #O6427807, OPENDOOR BROKERAGE LLC.
Listing provided by Stellar MLS
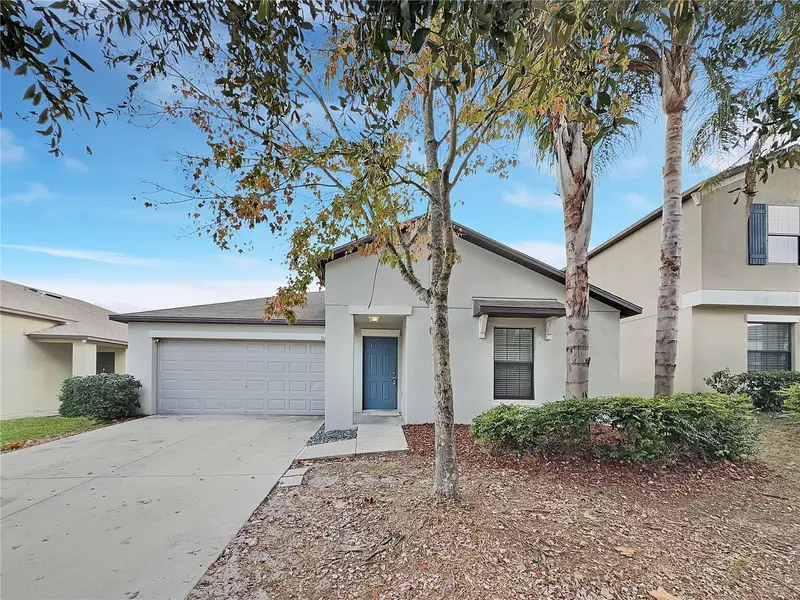
$290,000
10113 Rosemary Leaf Ln
Riverview, FL 33578
3 bd · 2 ba · 1,555 sqft
Twin Creeks Ph 1 & 2
MLS ID #O6370954, OPENDOOR BROKERAGE LLC.
Listing provided by Stellar MLS

Listings courtesy of Stellar MLS as distributed by MLS GRID
IDX information is provided exclusively for consumers’ personal, non-commercial use and may not be used for any purpose other than to identify prospective properties consumers may be interested in purchasing.
Based on information submitted to the MLS GRID as of October 14, 2026 at 6:25 PM ET. All data is obtained from various sources and may not have been verified by broker or MLS GRID. Supplied Open House Information is subject to change without notice. All information should be independently reviewed and verified for accuracy. Properties may or may not be listed by the office/agent presenting the information.
All or a portion of the multiple listing information is provided by Stellar MLS, from a copyrighted compilation of listings. The compilation of listings and each individual listing are © 2026 Stellar MLS. All rights reserved.
Ryan Solberg, Broker · MaxLife Realty LLC · FL License #BK3354351 · Equal Housing Opportunity · Full disclaimer · DMCA