$319,900
Active · 1 day on market11604 Brookmore WayRiverview, FL 33569
- Beds
- 3
- Baths
- 2
- Sq ft
- 1,520
- Acres
- 0.13
- Built
- 2002
- Per sq ft
- $210
 Listing courtesy of Property Logic Re · Mark D'Italia · MLS #O6458368 · Active · 407-909-3436
Listing updated: November 20, 2026 at 1:58 PM ET
Property type
HOA dues
Garage spaces
Flood zone
About this home
New photos coming soon. Seller offering up to $13,595 toward buyer closing costs, prepaid expenses, and/or an interest rate buydown. Conditions apply. Move-in ready 3-bedroom, 2-bath home in Riverview's established Rivercrest community with the big-ticket items already handled: new architectural shingle roof (2026) and HVAC (2019), just serviced. A just-completed refresh adds new white shaker kitchen cabinets with soft-close doors and drawers, new White Ornamental granite countertops in the kitchen and both baths, new bath vanities, faucets, mirrors and vanity lights, fresh interior paint, new light fixtures, a new garbage disposal, and refreshed landscaping with fresh mulch. The kitchen features a breakfast bar and a pantry, with a stainless range, dishwasher and over-the-range microwave. The single-story floor plan offers 1,520 SqFt with a living room, a dining room and a family room open to the kitchen, plank flooring in the living areas and bedrooms, and tile in the entry, kitchen and baths. The primary suite has a vaulted ceiling, a walk-in closet and a private bath with a double vanity, a garden tub and a walk-in tiled shower. An inside laundry room and an attached 2-car garage round out the home. A covered front porch greets you at the entry, and out back a sliding glass door opens to a covered patio and a vinyl-fenced back yard. $213 annual HOA plus a CDD billed with the property taxes, with a community pool, tennis courts, a park and a playground. Conveniently located in Riverview near shopping, dining and schools, with an easy commute to I-75. Buyer credit available with use of Seller's preferred lender. Schedule your showing today.
True monthly cost
Mortgage, taxes, insurance and every recurring fee on this home.
The listing reports the current owner's bill of $6,502/yr (2025), which may include their homestead exemption, years of capped assessments and any CDD line. Florida resets the assessed value when a home sells, so your bill is usually different.
This home is in a CDD. Its assessment is normally billed on the tax bill above.
Estimate only. HOA, condo and CDD status come from the listing; insurance is a Florida-average estimate (about 0.55% of price a year) and flood insurance is not included. New-owner taxes use a typical county millage, not this parcel's exact rate. Your actual payment will vary — estimate taxes, run a full calculation or talk to a lender.
Facts & features
Property
- Property type
- Residential
- Sub type
- Single Family Residence
- Status
- Active
- Subdivision
- Rivercrest Ph 1a
- County
- Hillsborough
- Building area
- 2,256 sq ft (Public Records)
- Lot size
- 5,650 sq ft
- Lot category
- 0 to less than 1/4
- Flood zone
- X (12057C0504J)
- Garage
- 2 spaces
- Annual taxes
- $6,502 (2025)
- Parcel #
- U-32-30-20-5UH-000015-00050.0
- Zoning
- PD
- MLS #
- O6458368
Interior
- Full bathrooms
- 2
- Flooring
- Laminate, Tile
- Appliances
- Dishwasher, Disposal, Microwave, Range
- Interior features
- Ceiling Fans(s), Kitchen/Family Room Combo, Primary Bedroom Main Floor, Solid Wood Cabinets, Stone Counters, Thermostat, Vaulted Ceiling(s), Walk-In Closet(s)
- Laundry
- Inside, Laundry Room
- Stories / Levels
- One
- Direction faces
- West
Heating & cooling
- Heating
- Central, Heat Pump
- Cooling
- Central Air
Parking
- Garage spaces
- 2
- Attached garage
- Yes
HOA & financial
- HOA fee
- $213 / Annually
- Monthly HOA
- $18/mo
- Total monthly fees
- $18/mo
- Total annual fees
- $213
- HOA name
- Rivercrest Community Association/Ben Alair
- CDD
- Yes
- Min lease term
- 7 Months
- Listing terms
- Cash, Conventional, FHA, VA Loan
- Ownership
- Fee Simple
- Available for lease
- Yes
- Lease restrictions
- Yes
- Additional lease restrictions
- Rivercrest HOA: owner must own the home 1 year and hold one of 210 leasing permits; initial lease at least 7 months; HOA approves all tenants. Leasing cap on hold due to pending litigation. Buyer to verify with HOA.
- Approval process
- Leasing Permit Application and Rental Application to the Association, $125 application fee, at least 10 days before the lease starts. Buyer to verify with HOA.
Exterior & construction
- Exterior features
- Sidewalk
- Construction materials
- Block, Stucco
- Roof
- Shingle
- Foundation
- Slab
- Road surface
- Asphalt
Show all 10 groups ▾Show fewer ▴
Utilities
- Sewer
- Public Sewer
- Water source
- Public
- Utilities
- Cable Available, Electricity Connected, Sewer Connected, Water Connected
Community
- Pets allowed
- Yes
Rooms
| Room | Level | Dimensions |
|---|---|---|
| Living Room | First | 17x14 |
| Family Room | First | 17x15 |
| Dining Room | First | 12x8 |
| Kitchen | First | 12x10 |
| Primary Bedroom | First | 12x15 |
| Bedroom 2 | First | 10x12 |
| Bedroom 3 | First | 10x10 |
Listing details
- Listing date
- 2026-11-18
- On market date
- 2026-11-19
- Original list price
- $319,900
- Occupant type
- Vacant
- MLS area
- 33569 - Riverview
- Listing AOR
- Orlando Regional
- Status changed
- 2026-11-19
- Tax legal description
- RIVERCREST PHASE 1A LOT 50 BLOCK 15
Price & listing history1 days on market
- Status: ActiveNov 19, 2026
- Listed$319,900Nov 19, 2026
Location
Directions
From I-75, take Exit 250 for Gibsonton Drive and head east toward Riverview. Turn right onto US-301 S, then left onto Symmes Road and right onto Ramble Creek Drive into the Rivercrest community. Turn right onto Laurel Brook Court, then left onto Brookmore Way and continue to 11604 Brookmore Way, Riverview, FL 33569.
Schools
Letter grades: Florida DOE 2024–25 school grades (Orange, Seminole, Lake, Osceola, Brevard). Assigned schools from the listing agent — verify enrollment with the district.
Flood risk
Minimal-risk area outside the mapped floodplain. Flood insurance is optional and typically low-cost.
Source: FEMA flood zone reported on the listing. Confirm current designation at FEMA Flood Map Service Center.
More homes like this
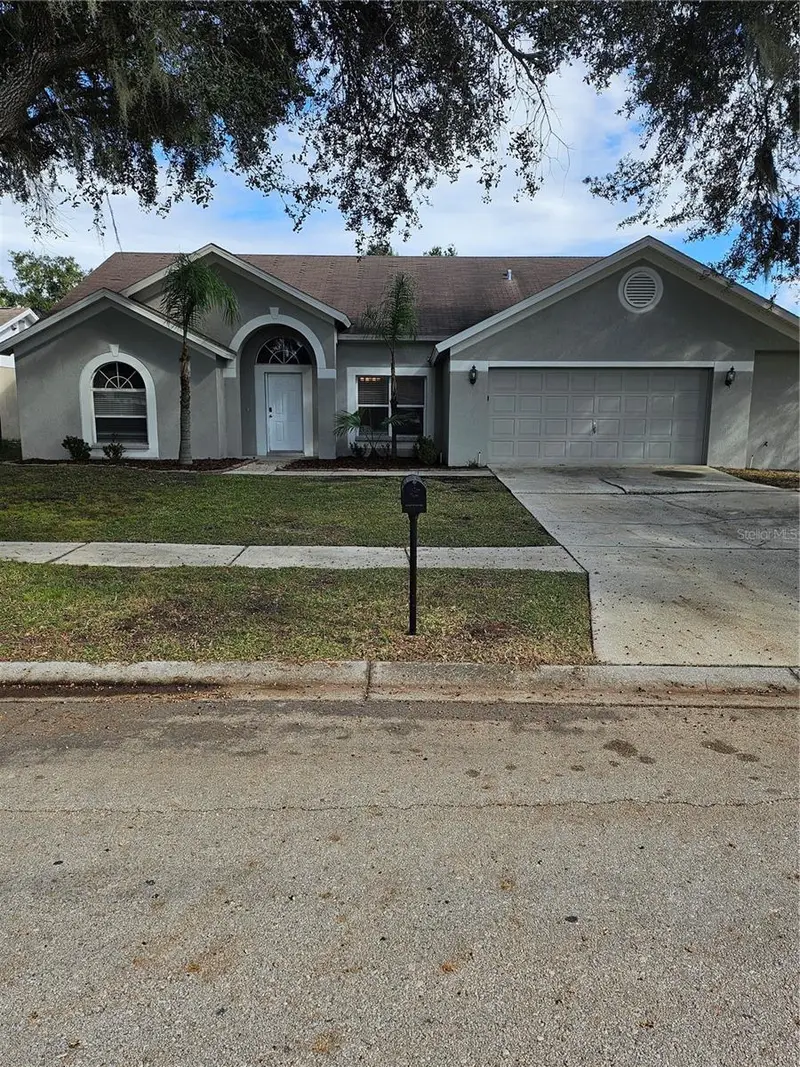
$475,000
10130 Celtic Ash Dr
Ruskin, FL 33573
5 bd · 3 ba · 2,946 sqft
Belmont Ph 1a
360° tour
MLS ID #A4713611, RE/MAX ALLIANCE GROUP.
Listing provided by Stellar MLS
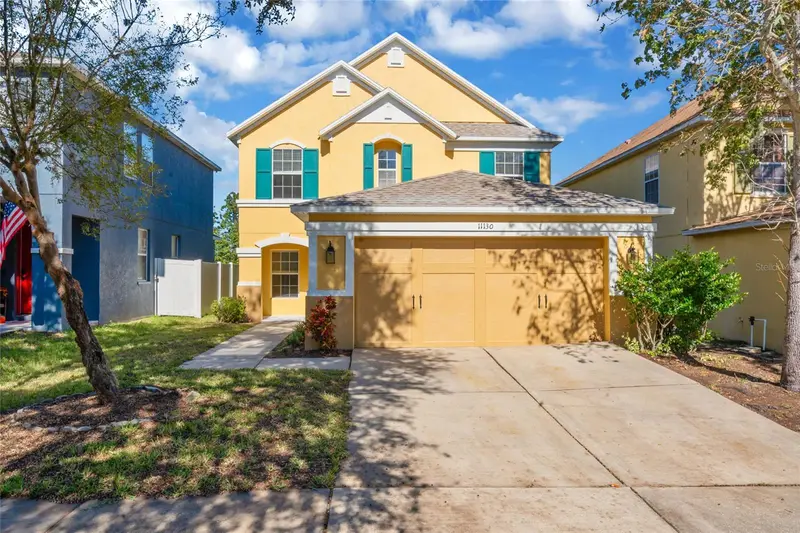
$479,900
10320 Tarragon Dr
Riverview, FL 33569
4 bd · 2 ba · 2,015 sqft
Boyette Spgs Sec B Unit
360° tour
MLS ID #TB8568811, EXP REALTY LLC.
Listing provided by Stellar MLS
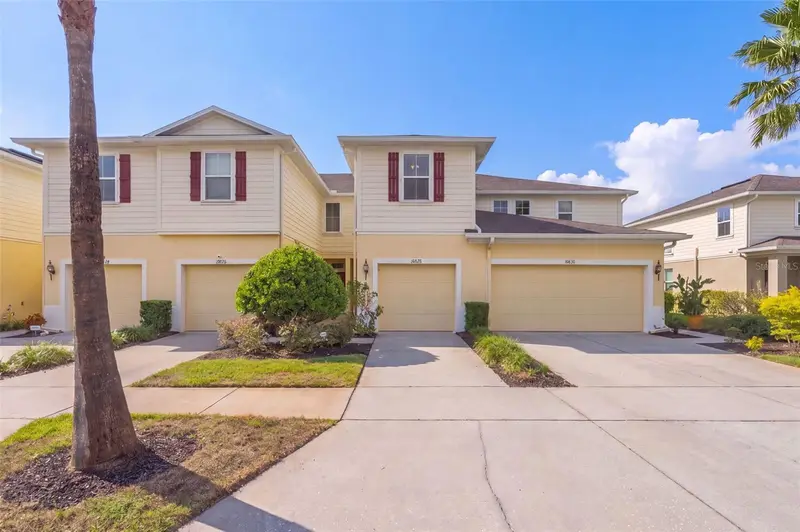
$429,000
11130 Silver Fern Way
Riverview, FL 33569
4 bd · 3 ba · 2,712 sqft
Moss Lndg Ph 2
360° tour
MLS ID #TB8568789, PEOPLE'S CHOICE REALTY SVC LLC.
Listing provided by Stellar MLS
$244,900
10828 Verawood Dr
Riverview, FL 33579
3 bd · 3 ba · 1,536 sqft
Lucaya Lake Club Twnhms Pha
360° tour
MLS ID #TB8568769, KELLER WILLIAMS TAMPA CENTRAL.
Listing provided by Stellar MLS

Listings courtesy of Stellar MLS as distributed by MLS GRID
IDX information is provided exclusively for consumers’ personal, non-commercial use and may not be used for any purpose other than to identify prospective properties consumers may be interested in purchasing.
Based on information submitted to the MLS GRID as of November 20, 2026 at 1:58 PM ET. All data is obtained from various sources and may not have been verified by broker or MLS GRID. Supplied Open House Information is subject to change without notice. All information should be independently reviewed and verified for accuracy. Properties may or may not be listed by the office/agent presenting the information.
All or a portion of the multiple listing information is provided by Stellar MLS, from a copyrighted compilation of listings. The compilation of listings and each individual listing are © 2026 Stellar MLS. All rights reserved.
Ryan Solberg, Broker · MaxLife Realty LLC · FL License #BK3354351 · Equal Housing Opportunity · Full disclaimer · DMCA