$475,000
Active · 1 day on market10130 Celtic Ash DriveRuskin, FL 33573
- Beds
- 5
- Baths
- 3
- Sq ft
- 2,946
- Acres
- 0.13
- Built
- 2014
- Per sq ft
- $161
 Listing courtesy of Re/Max Alliance Group · Barbara Mollanazar · MLS #A4713611 · Active · 941-758-7777
Listing updated: November 20, 2026 at 2:01 PM ET
Property type
HOA dues
Garage spaces
Flood zone
About this home
Luxury Living at Its Finest in Belmont! No expense spared in this beautifully appointed 5-bedroom, 3-bathroom home with a 3-car garage, where thoughtful design, upscale finishes, and exceptional attention to detail come together to create the ultimate living experience. Every detail has been carefully considered, featuring luxurious vinyl flooring, luxury tile, elegant porcelain finishes, and sophisticated wall treatments and architectural trim, including but not limited to custom wainscoting. The home showcases quality wood cabinetry, stunning quartz countertops, and energy-efficient stainless steel appliances, bringing both beauty and functionality to every space. The first floor offers a luxurious bedroom and full bathroom, perfect for guests, multigenerational living, or a private home office. Upstairs, discover a spacious primary retreat complete with a generously sized walk-in closet, three additional bedrooms, another full bathroom, an oversized laundry room, and a versatile bonus room or den offering endless possibilities. Additional features include a dual-zone HVAC system and an energy-efficient hybrid water heater, providing enhanced comfort and efficiency. Located in the highly desirable Belmont Community, this home offers an incredible lifestyle with amenities right outside your door! Belmont Park is conveniently located just across the street. Enjoy cooling off in the community pool, complete with a fun splash zone, or take advantage of the basketball and tennis courts, playground, and two dedicated dog parks. The location is just as impressive, with convenient access to I-75 and US-301, St. Joseph’s Hospital, Tampa General Hospital, Apollo Beach, Downtown Tampa, Hyde Park, and Tampa International Airport. Luxury finishes, exceptional space, energy-efficient features, and resort-style community amenities make this Belmont home a must-see!
True monthly cost
Mortgage, taxes, insurance and every recurring fee on this home.
The listing reports the current owner's bill of $10,044/yr (2025), which may include their homestead exemption, years of capped assessments and any CDD line. Florida resets the assessed value when a home sells, so your bill is usually different.
This home is in a CDD. Its assessment is normally billed on the tax bill above.
Estimate only. HOA, condo and CDD status come from the listing; insurance is a Florida-average estimate (about 0.55% of price a year) and flood insurance is not included. New-owner taxes use a typical county millage, not this parcel's exact rate. Your actual payment will vary — estimate taxes, run a full calculation or talk to a lender.
Facts & features
Property
- Property type
- Residential
- Sub type
- Single Family Residence
- Status
- Active
- Subdivision
- Belmont Ph 1a
- County
- Hillsborough
- Building area
- 3,726 sq ft (Public Records)
- Lot size
- 5,850 sq ft
- Lot category
- 0 to less than 1/4
- Flood zone
- X (12057C0515H)
- Garage
- 3 spaces
- Annual taxes
- $10,044 (2025)
- Parcel #
- U-19-31-20-99D-000005-00038.0
- Zoning
- PD
- MLS #
- A4713611
Interior
- Full bathrooms
- 3
- Flooring
- Ceramic Tile, Luxury Vinyl, Tile
- Appliances
- Cooktop, Dishwasher, Disposal, Dryer, Electric Water Heater, Ice Maker, Microwave, Range, Refrigerator, Smart Appliances, Washer
- Interior features
- Cathedral Ceiling(s), Ceiling Fans(s), Crown Molding, Eat-in Kitchen, High Ceilings, In Wall Pest System, Kitchen/Family Room Combo, Open Floorplan, PrimaryBedroom Upstairs, Solid Surface Counters, Solid Wood Cabinets, Stone Counters, Walk-In Closet(s)
- Laundry
- Inside, Laundry Closet, Laundry Room
- Stories / Levels
- Two
- Direction faces
- West
Heating & cooling
- Heating
- Central
- Cooling
- Central Air
Parking
- Garage spaces
- 3
- Attached garage
- Yes
HOA & financial
- HOA fee
- $190 / Annually
- Monthly HOA
- $16/mo
- Total monthly fees
- $16/mo
- Total annual fees
- $190
- HOA name
- No
- CDD
- Yes
- Min lease term
- No Minimum
- Listing terms
- Cash, Conventional, FHA, VA Loan
- Ownership
- Fee Simple
- Available for lease
- Yes
- Lease restrictions
- No
Exterior & construction
- Exterior features
- Hurricane Shutters, Private Mailbox, Rain Gutters, Sidewalk
- Construction materials
- Block, Stucco
- Roof
- Built-Up, Shingle
- Foundation
- Slab
- Water view
- Yes
- Road surface
- Paved
Show all 10 groups ▾Show fewer ▴
Utilities
- Sewer
- Public Sewer
- Water source
- Public
- Utilities
- Cable Connected, Electricity Connected, Sewer Connected, Underground Utilities
Community
- Pets allowed
- Yes
Rooms
| Room | Level | Dimensions |
|---|---|---|
| Kitchen | First | 10x19 |
| Dining Room | First | 12x12 |
| Great Room | First | 15x18 |
| Bedroom 1 | First | 11x12 |
| Primary Bedroom | Second | 14x17 |
| Bedroom 3 | Second | 11x12 |
| Bedroom 4 | Second | 11x12 |
| Bedroom 5 | Second | 11x14 |
| Loft | Second | 14x20 |
Listing details
- Listing date
- 2026-11-19
- On market date
- 2026-11-19
- Original list price
- $475,000
- Occupant type
- Owner
- MLS area
- 33573 - Sun City Center / Ruskin
- Listing AOR
- Sarasota - Manatee
- Status changed
- 2026-11-20
- Tax legal description
- BELMONT PHASE 1A LOT 38 BLOCK 5
Price & listing history1 days on market
- Status: ActiveNov 20, 2026
- Listed$475,000Nov 19, 2026
Location
Directions
HWY 301 then turn onto Paseo Al Mar Blvd, 1st left onto Lucky Debonair Way, then left onto Celtic Ash Dr to home on the right
Flood risk
Minimal-risk area outside the mapped floodplain. Flood insurance is optional and typically low-cost.
Source: FEMA flood zone reported on the listing. Confirm current designation at FEMA Flood Map Service Center.
More homes like this
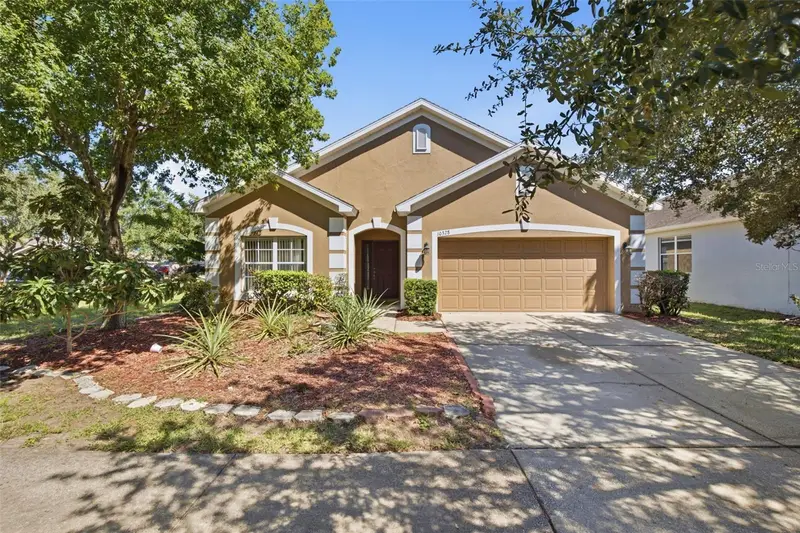
$280,000
10328 Celtic Ash Dr
Ruskin, FL 33573
4 bd · 2 ba · 1,938 sqft
Belmont Ph 1a
360° tour
MLS ID #TB8558368, KELLER WILLIAMS TAMPA PROPERTIES.
Listing provided by Stellar MLS
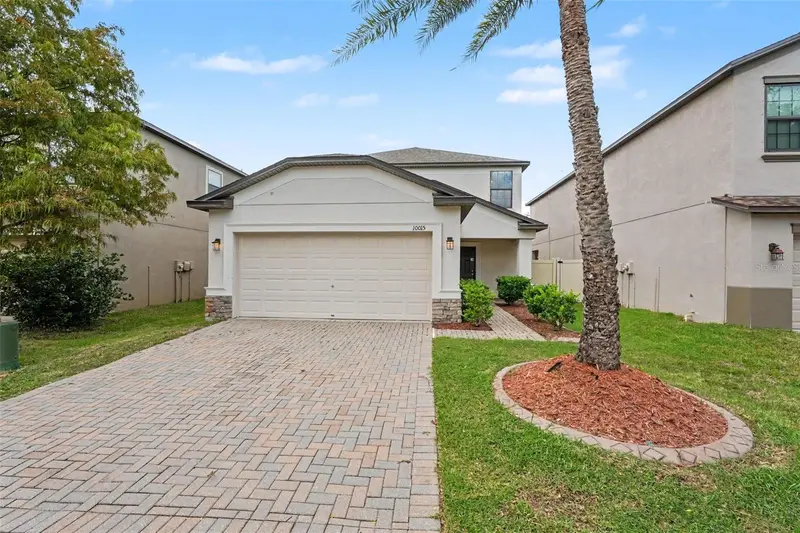
$314,900
10015 Newminster Loop
Ruskin, FL 33573
3 bd · 3 ba · 1,808 sqft
Belmont Ph 1a
MLS ID #O6452707, ENTERA REALTY LLC.
Listing provided by Stellar MLS
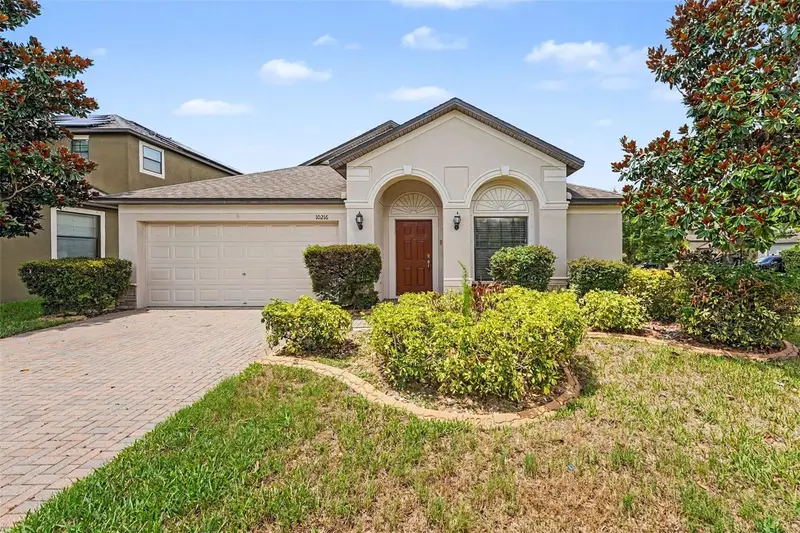
$334,900
10216 Stedfast Ct
Ruskin, FL 33573
3 bd · 2 ba · 2,060 sqft
Belmont Ph 1a
MLS ID #O6442643, ENTERA REALTY LLC.
Listing provided by Stellar MLS
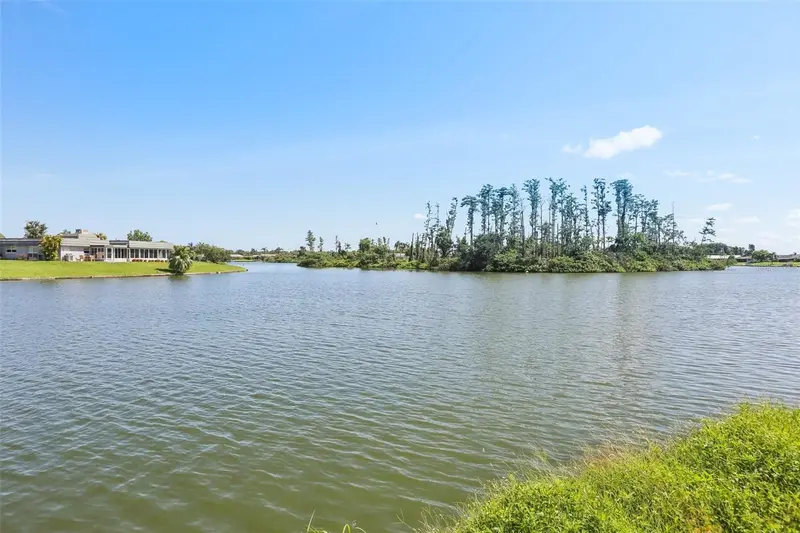
$369,900
1717 Danbury Dr
Sun City Center, FL 33573
2 bd · 2 ba · 1,603 sqft
Del Webbs Sun City Florida Un
MLS ID #TB8568861, CHARLES RUTENBERG REALTY INC.
Listing provided by Stellar MLS

Listings courtesy of Stellar MLS as distributed by MLS GRID
IDX information is provided exclusively for consumers’ personal, non-commercial use and may not be used for any purpose other than to identify prospective properties consumers may be interested in purchasing.
Based on information submitted to the MLS GRID as of November 20, 2026 at 2:01 PM ET. All data is obtained from various sources and may not have been verified by broker or MLS GRID. Supplied Open House Information is subject to change without notice. All information should be independently reviewed and verified for accuracy. Properties may or may not be listed by the office/agent presenting the information.
All or a portion of the multiple listing information is provided by Stellar MLS, from a copyrighted compilation of listings. The compilation of listings and each individual listing are © 2026 Stellar MLS. All rights reserved.
Ryan Solberg, Broker · MaxLife Realty LLC · FL License #BK3354351 · Equal Housing Opportunity · Full disclaimer · DMCA