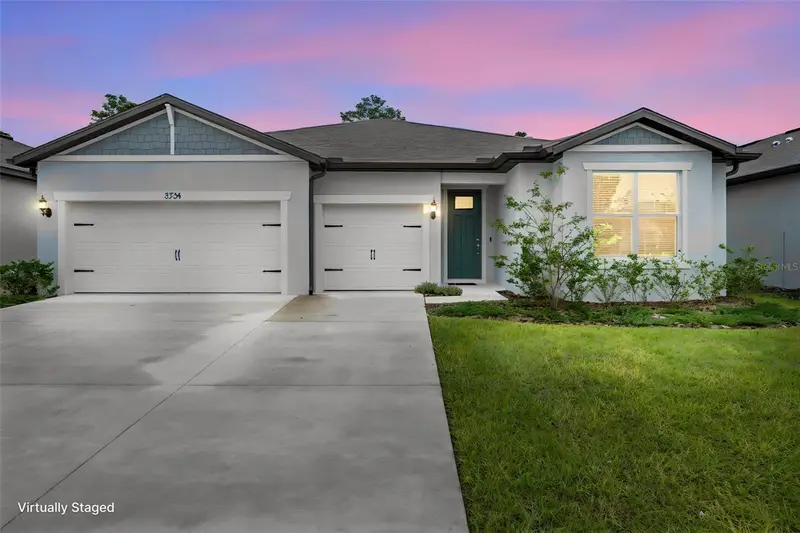

$489,000
Active · 0 days on marketSpring Hill, FL 34609
- Beds
- 3
- Baths
- 3
- Sq ft
- 2,703
- Acres
- 0.17
- Built
- 2025
- Per sq ft
- $181
 Listing courtesy of Homan Realty Group Inc · Elizabeth Limestahl · MLS #W7891283 · Active · 352-600-8170
Listing updated: November 19, 2026 at 2:14 PM ET
Property type
HOA dues
Garage spaces
Flood zone
About this home
Better Than New Construction – CDD Debt Paid in Full – Resort-Style Living! Why wait to build when you can own this exceptional, nearly new Pulte home in the highly desirable community of Caldera? Built in 2025 and occupied for only a few short months, this distinctive Everly model offers 2,703 square feet of beautifully appointed living space, featuring 3 bedrooms, 3 full bathrooms, a private flex room and a spacious 3-car garage. At the heart of the home is an upgraded chef’s kitchen showcasing timeless white cabinetry, quartz countertops, an oversized island with seating, a ceramic cooktop, built-in wall oven and microwave, designer range hood, tiled backsplash, large single-bowl sink, soft-close drawers and a generous walk-in pantry. The open-concept floor plan is ideal for both everyday living and entertaining. Expansive pocket sliding glass doors seamlessly connect the interior living space to an impressive 35-foot-long screened-in lanai, creating an inviting indoor-outdoor living experience perfect for enjoying the Florida lifestyle year-round. The thoughtfully designed floor plan features a private guest bedroom with its own en-suite bathroom, while the versatile flex room with French doors is ideal for a home office, hobby room or additional sitting area. All three bathrooms feature coordinating cabinetry, quartz countertops and comfort-height toilets. A spacious laundry room and a designated area for a future drop zone provide additional opportunities for organization and storage. Unlike many newly constructed homes, this property already includes numerous desirable enhancements: Epoxy-coated garage floor, Rain gutters, Window blinds throughout, Ceiling fans throughout, Cabinet hardware, Fully painted interior, French doors enclosing the flex room, Expansive screened-in lanai, Smart home technology package, Pre-wiring for a security system Even more attractive is the significant financial advantage of having the CDD debt assessment prepaid in full, providing potential savings for years to come. The home also includes the remaining coverage under Pulte’s transferable limited home warranty, offering additional peace of mind. Experience resort-style living in Caldera, where residents enjoy an impressive array of amenities, including a clubhouse, resort-style swimming pool, fitness center, pickleball and other sport courts, playground, game room and so much more for less than $100/month. Nearly new construction. Thoughtfully selected upgrades. Exceptional outdoor living. Resort-style amenities. No outstanding CDD debt. Skip the construction wait, avoid the expense of those post-construction upgrades, and start enjoying your Florida lifestyle from the moment you move in.
True monthly cost
Mortgage, taxes, insurance and every recurring fee on this home.
The listing reports the current owner's bill of $3,517/yr (2026), which may include their homestead exemption, years of capped assessments and any CDD line. Florida resets the assessed value when a home sells, so your bill is usually different.
This home is in a CDD. Its assessment is normally billed on the tax bill above.
Estimate only. HOA, condo and CDD status come from the listing; insurance is a Florida-average estimate (about 0.55% of price a year) and flood insurance is not included. New-owner taxes use a typical county millage, not this parcel's exact rate. Your actual payment will vary — estimate taxes, run a full calculation or talk to a lender.
Facts & features
Property
- Property type
- Residential
- Sub type
- Single Family Residence
- Status
- Active
- Subdivision
- Caldera Ph 3 & 4
- County
- Hernando
- Building area
- 3,646 sq ft (Builder)
- Lot size
- 7,500 sq ft
- Lot category
- 0 to less than 1/4
- Flood zone
- X (12053C0307D)
- Garage
- 3 spaces
- Annual taxes
- $3,517 (2026)
- Parcel #
- R16-223-18-0074-0000-3010
- Zoning
- PUD
- MLS #
- W7891283
Interior
- Full bathrooms
- 3
- Flooring
- Carpet, Ceramic Tile, Epoxy, Luxury Vinyl
- Appliances
- Built-In Oven, Dishwasher, Disposal, Electric Cooktop, Electric Water Heater, Microwave, Refrigerator
- Interior features
- Ceiling Fans(s), Eat-in Kitchen, High Ceilings, Kitchen/Family Room Combo, Living Room/Dining Room Combo, Open Floorplan, Primary Bedroom Main Floor, Solid Surface Counters, Split Bedroom, Stone Counters, Thermostat, Walk-In Closet(s), Window Treatments
- Laundry
- Electric Dryer Hookup, Inside, Laundry Room, Washer Hookup
- Stories / Levels
- One
- Direction faces
- East
- New construction
- Yes
Heating & cooling
- Heating
- Central
- Cooling
- Central Air
Parking
- Garage spaces
- 3
- Attached garage
- Yes
HOA & financial
- HOA fee
- $76 / Monthly
- Monthly HOA
- $76/mo
- Total monthly fees
- $76/mo
- Total annual fees
- $910
- HOA name
- Arianna Merodis
- CDD
- Yes
- Min lease term
- 6 Months
- Listing terms
- Cash, Conventional, FHA, VA Loan
- Ownership
- Fee Simple
- Available for lease
- Yes
- Lease restrictions
- Yes
- Additional lease restrictions
- Please contact HOA Manager for more detailes regarding leasing restrictions.
- Approval process
- Please contact HOA Manager for more details.
Exterior & construction
- Construction materials
- Block
- Roof
- Shingle
- Foundation
- Slab
- Road surface
- Asphalt
Show all 10 groups ▾Show fewer ▴
Utilities
- Sewer
- Public Sewer
- Water source
- Public
- Utilities
- BB/HS Internet Available, Electricity Connected, Public, Sprinkler Meter
Community
- Pets allowed
- Cats OK, Dogs OK
Rooms
| Room | Level | Dimensions |
|---|---|---|
| Kitchen | First | 13.6x9.4 |
| Dinette | First | 10.1x7.7 |
| Great Room | First | 17.2x21.6 |
| Dining Room | First | 15.2x18.11 |
| Primary Bedroom | First | 13.1x21.11 |
| Bedroom 2 | First | 13.1x10.11 |
| Bedroom 3 | First | 11.3x13.3 |
| Den | First | 13.1x10.11 |
Listing details
- Listing date
- 2026-11-12
- On market date
- 2026-11-19
- Original list price
- $489,000
- Occupant type
- Owner
- MLS area
- 34609 - Spring Hill/Brooksville
- Listing AOR
- Suncoast Tampa
- Home warranty
- Yes
- Status changed
- 2026-11-19
- Tax legal description
- CALDERA PHASES 3 & 4 LOT 301
Price & listing history0 days on market
- Status: ActiveNov 19, 2026
- Listed$489,000Nov 19, 2026
Flood risk
Minimal-risk area outside the mapped floodplain. Flood insurance is optional and typically low-cost.
Source: FEMA flood zone reported on the listing. Confirm current designation at FEMA Flood Map Service Center.
More homes like this
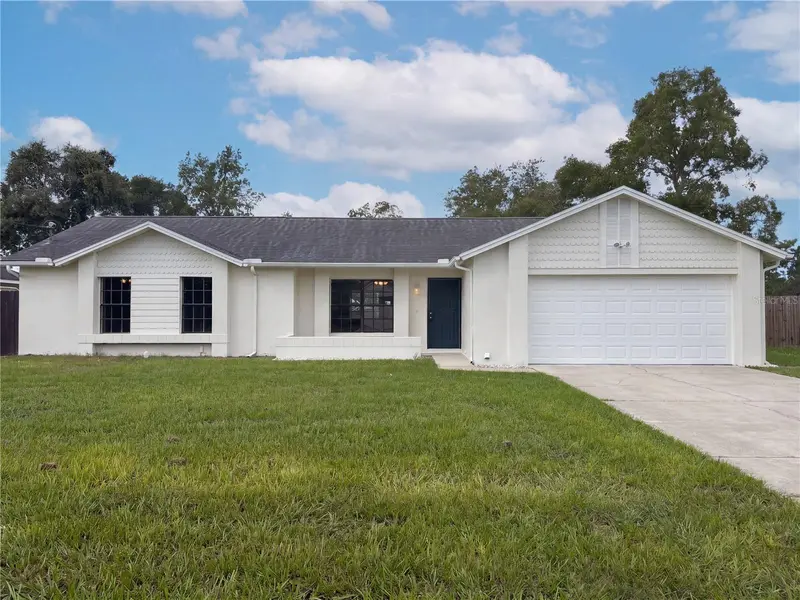
$286,000
3043 Cloudcroft Ave
Spring Hill, FL 34609
5 bd · 2 ba · 1,498 sqft
Spring Hill
360° tour
MLS ID #TB8549776, MARK SPAIN REAL ESTATE.
Listing provided by Stellar MLS
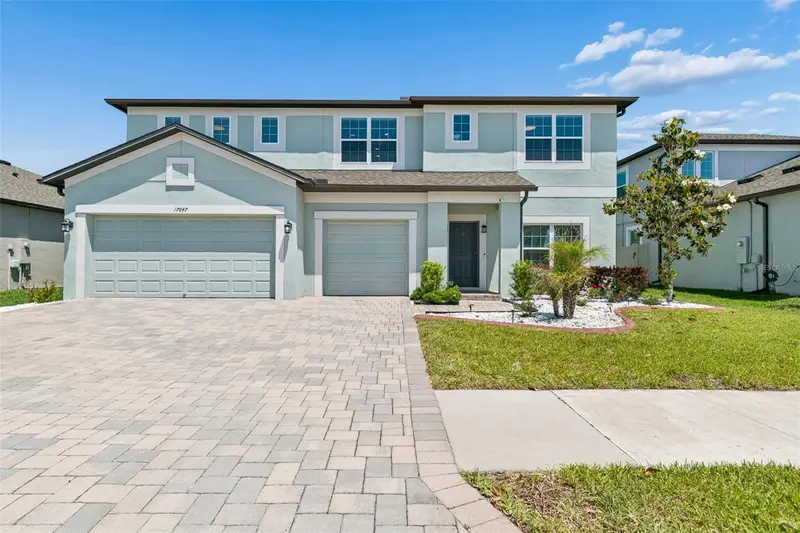
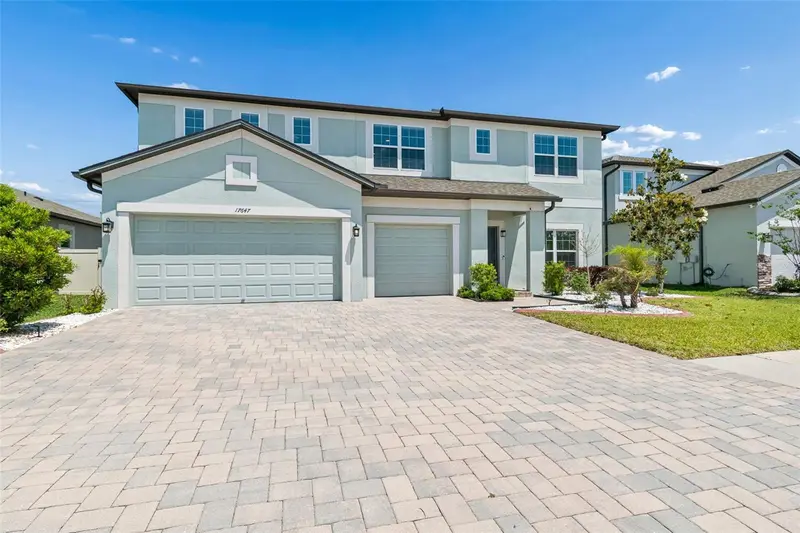
$515,000
17647 Cortes Creek Blvd
Spring Hill, FL 34610
5 bd · 3 ba · 3,292 sqft
Talavera Ph 2a-1 & 2a-2
360° tour
MLS ID #TB8501068, REALTY ONE GROUP ADVANTAGE.
Listing provided by Stellar MLS
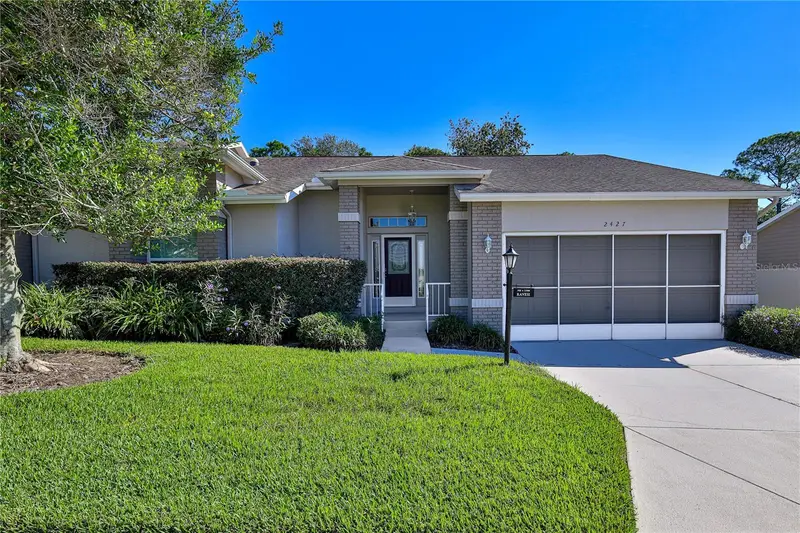
$359,000
2427 Hidden Trail Dr
Spring Hill, FL 34606
2 bd · 2 ba · 1,835 sqft
Timber Pines
360° tour
MLS ID #W7890305, KW REALTY ELITE PARTNERS.
Listing provided by Stellar MLS
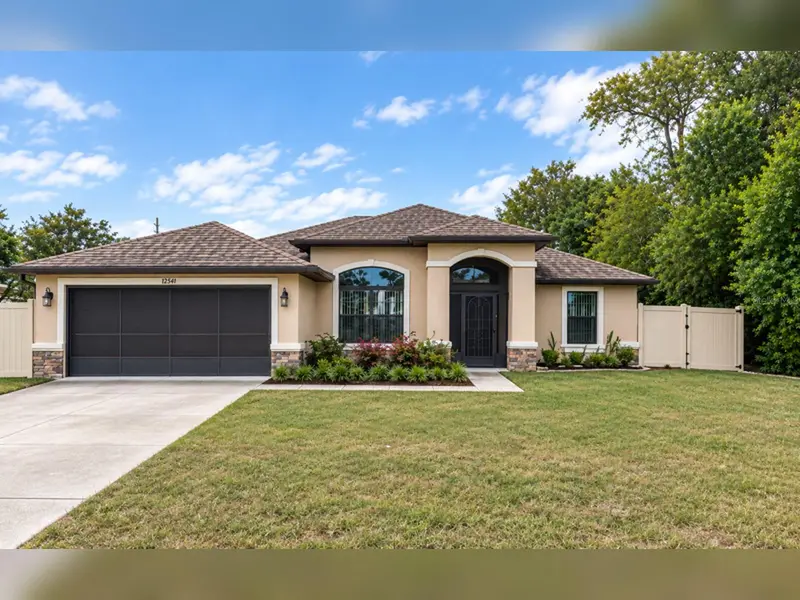
$339,999
10244 Heathcliff St
Spring Hill, FL 34608
3 bd · 2 ba · 1,910 sqft
Spring Hill
360° tour
MLS ID #W7890695, HOMAN REALTY GROUP INC.
Listing provided by Stellar MLS

Listings courtesy of Stellar MLS as distributed by MLS GRID
IDX information is provided exclusively for consumers’ personal, non-commercial use and may not be used for any purpose other than to identify prospective properties consumers may be interested in purchasing.
Based on information submitted to the MLS GRID as of November 19, 2026 at 2:14 PM ET. All data is obtained from various sources and may not have been verified by broker or MLS GRID. Supplied Open House Information is subject to change without notice. All information should be independently reviewed and verified for accuracy. Properties may or may not be listed by the office/agent presenting the information.
All or a portion of the multiple listing information is provided by Stellar MLS, from a copyrighted compilation of listings. The compilation of listings and each individual listing are © 2026 Stellar MLS. All rights reserved.
Ryan Solberg, Broker · MaxLife Realty LLC · FL License #BK3354351 · Equal Housing Opportunity · Full disclaimer · DMCA