
$525,000
17647 Cortes Creek Boulevard
Spring Hill, FL 34610
Listing updated: September 12, 2026 at 2:05 PM ET
Listing courtesy of Realty One Group Advantage · Vickie Mitchell · MLS #TB8501068 · Active · 813-909-0909Property type
Year built
Lot size
Price / sq ft
HOA dues
Days on market
Garage spaces
Flood zone
About this home
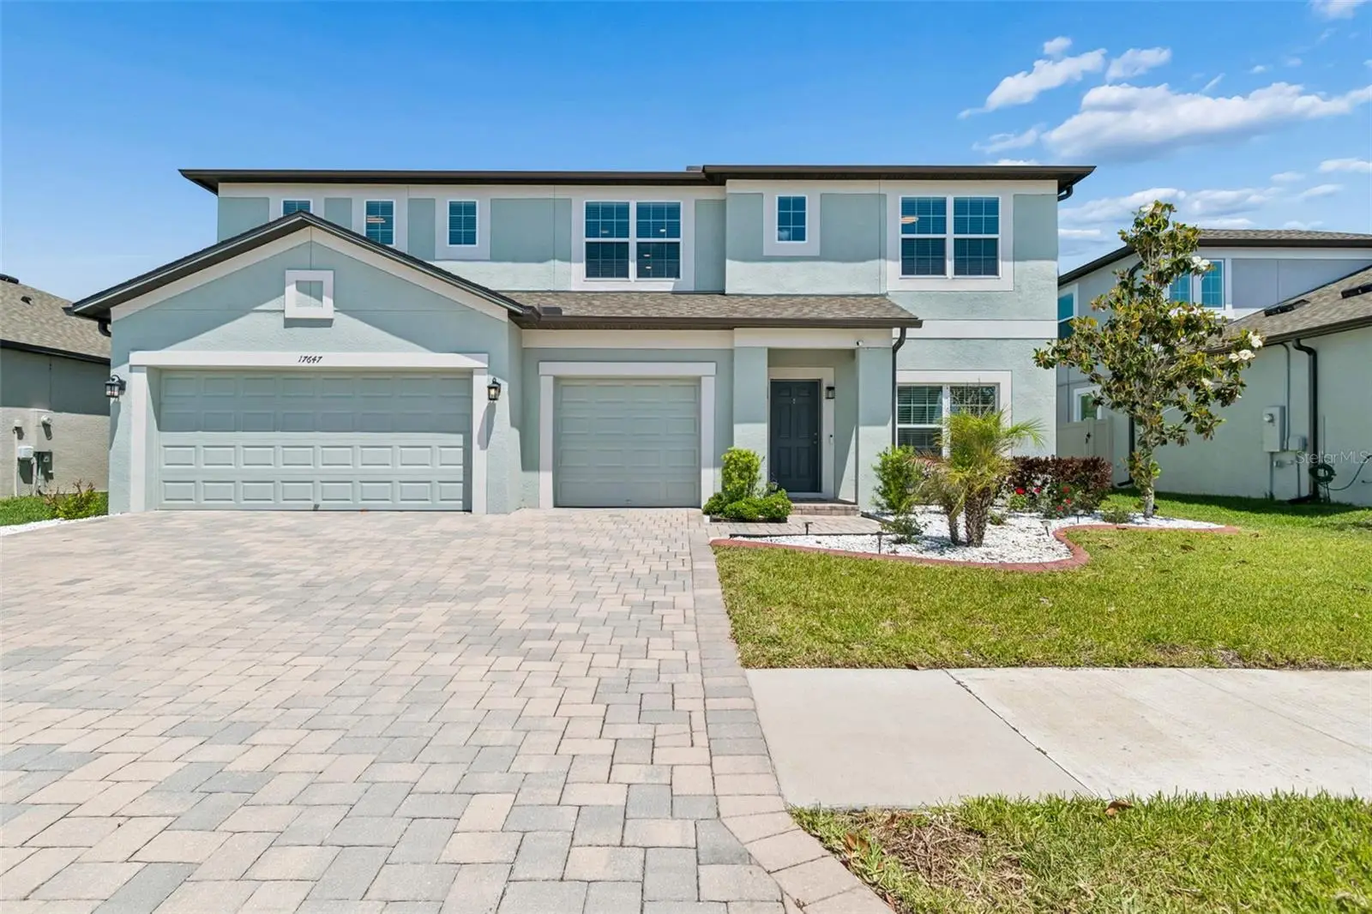
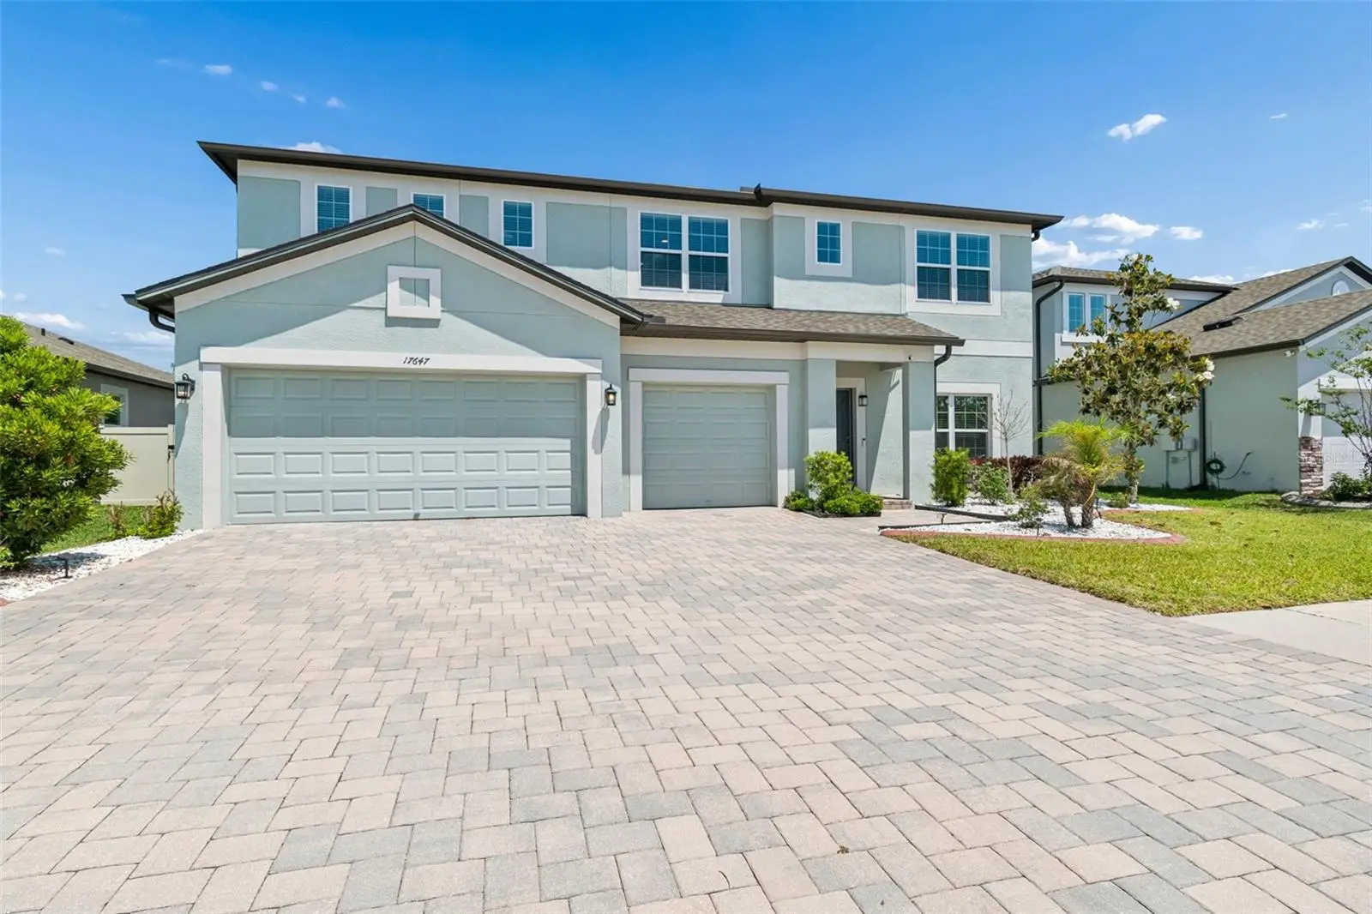
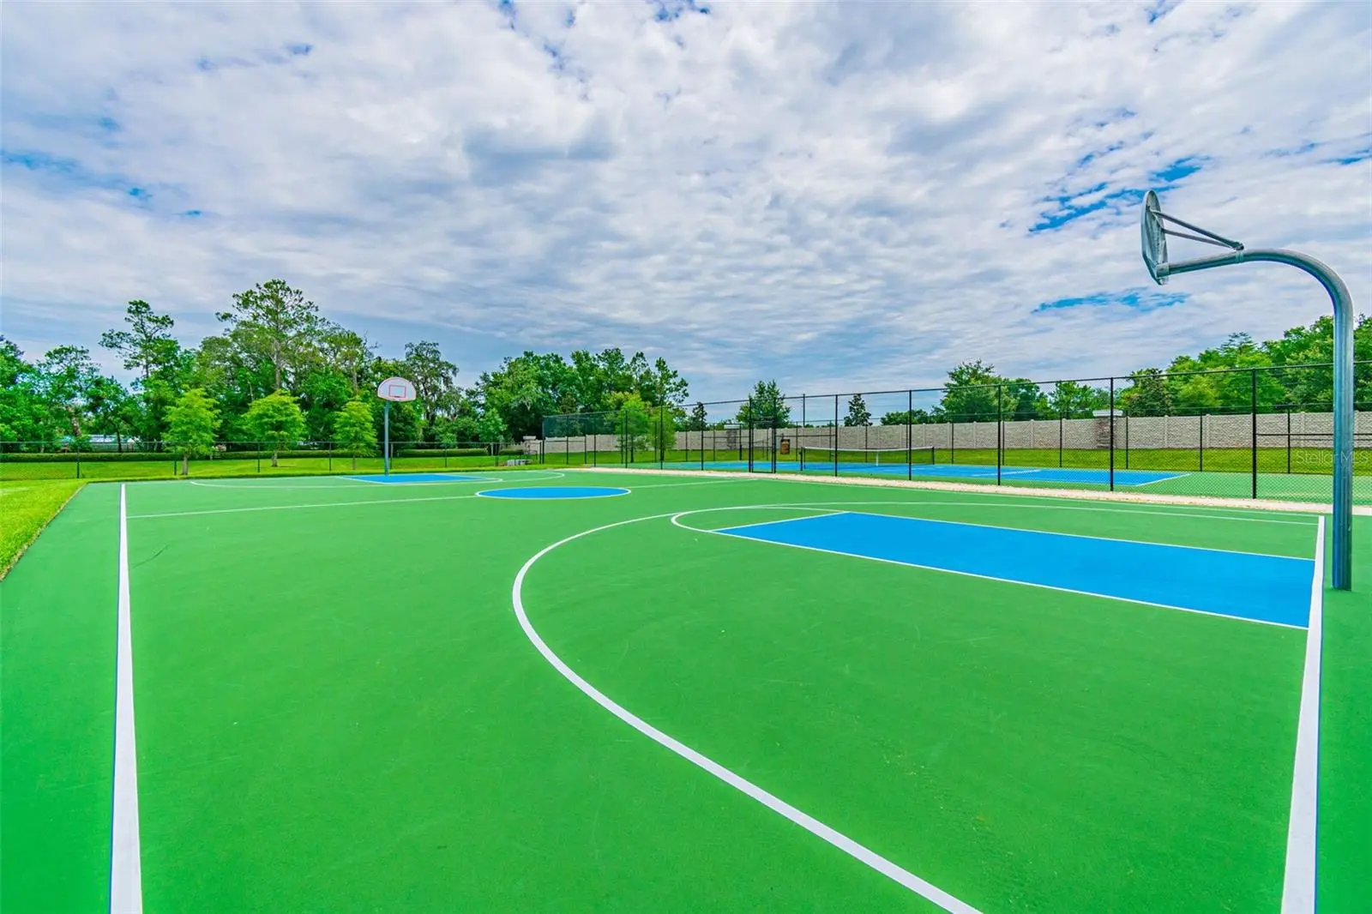
Virtually Staged. PRICE REDUCTION OF 15k —Welcome to 17647 Cortes Creek Blvd — where conservation privacy -- NO REAR NEIGHBORS --meets resort-style Florida living, and every single detail has already been done for you. Tucked behind a lush conservation area with sweeping pond views and zero rear neighbors, this stunning M/I Homes Dali floor plan delivers 3,292 sq ft of thoughtfully designed space across 5 bedrooms, 3 full bathrooms, and a 3-car garage in the highly sought-after Talavera community. Built in 2023 and completely move-in ready — no waiting, no building, no surprises. From the moment you step inside, the difference is clear. Gorgeous laminate flooring flows seamlessly through every room on both levels — no carpet, no compromises. The open-concept main floor connects a chef's kitchen featuring granite countertops, a large island with breakfast bar seating, stainless steel appliances, and a tile backsplash to the spacious family room and dining area — all bathed in natural light. Upstairs, a generous loft provides the perfect flex space for a media room, playroom, or home office, while the primary suite offers a true retreat with a spa-inspired en suite bath featuring dual vanities, two walk in closets, two vanities, walk-in shower, and a private water closet. This home is truly turnkey — the full appliance package, water softener, and whole-home water filtration system are already in place. Every detail has been handled. Step outside and you'll find one of this home's most compelling features: a large, fully fenced backyard with a covered patio — more than big enough to add the custom pool of your dreams. Whether you're hosting weekend gatherings or watching the sunset shimmer over the pond in total privacy, this backyard is your canvas. Completing the exterior is an oversized paver driveway and a rare 3-car garage — plenty of room for vehicles, storage, and all the toys that come with Florida living. Talavera isn't just a neighborhood — it's a lifestyle. Enjoy resort-style amenities including a beach-entry pool, splash pad, clubhouse, tennis, basketball, and pickleball courts, plus a golf-cart-friendly community that hosts weekend food trucks and neighborhood events year-round. Zoned for Land O' Lakes High School and its prestigious IB program, and minutes from the Veterans Expressway, SR-52, US-41, and Tampa International Airport — location simply doesn't get better
Estimated monthly payment
Estimate only. Taxes use the listing's reported amount where available; insurance is a Florida-average estimate. Your actual payment will vary — run a full calculation or talk to a lender.
Price & listing history141 days on market
- Status: ActiveJul 20, 2026
- Listed$539,900Apr 23, 2026
- Price reduced$525,000
Facts & features
- Property type
- Residential
- Sub type
- Single Family Residence
- Status
- Active
- Days on market
- 141
- Cumulative DOM
- 235
- Subdivision
- Talavera Ph 2a-1 & 2a-2
- County
- Pasco
- Year built
- 2023
- Living area
- 3,292 sq ft
- Price/sq ft
- $159
- Building area
- 4,279 sq ft (Public Records)
- Lot size
- 8,450 sq ft
- Lot category
- 0 to less than 1/4
- Flood zone
- X (12101C0209F)
- Garage
- 3 spaces
- Annual taxes
- $8,646 (2025)
- Parcel #
- 18-25-04-0110-02000-0160
- Zoning
- MPUD
- MLS #
- TB8501068
Ask about this home
Have a question? Ask the broker directly.
Ryan Solberg answers personally — no call center, no spam. Your question goes straight to him.
Interior Details
- Bedrooms
- 5
- Full bathrooms
- 3
- Flooring
- Laminate, Tile
- Appliances
- Dishwasher, Disposal, Dryer, Electric Water Heater, Kitchen Reverse Osmosis System, Microwave, Range, Refrigerator, Washer, Water Filtration System
- Interior features
- Crown Molding, Eat-in Kitchen, High Ceilings, In Wall Pest System, Kitchen/Family Room Combo, Open Floorplan, PrimaryBedroom Upstairs, Solid Surface Counters, Thermostat, Walk-In Closet(s), Window Treatments
- Laundry
- Electric Dryer Hookup, Inside
- Stories / Levels
- Two
- Direction faces
- North
Heating & Cooling
- Heating
- Central
- Cooling
- Central Air
Parking
- Garage spaces
- 3
- Attached garage
- Yes
- Parking features
- Covered, Driveway, Garage Door Opener
HOA & Financial
- HOA fee
- $57 / Quarterly
- Monthly HOA
- $19/mo
- Total monthly fees
- $19/mo
- Total annual fees
- $228
- HOA name
- Chrissie Brown
- CDD
- Yes
- Homestead exemption
- Yes
- Min lease term
- 7 Months
- Listing terms
- Cash, Conventional, FHA, VA Loan
- Ownership
- Fee Simple
- Available for lease
- Yes
- Lease restrictions
- No
- Additional lease restrictions
- Verify with HOA/CDD
Exterior & Construction
- Exterior features
- Private Entrance, Private Mailbox, Private Yard, Rain Gutters, Sidewalk
- Construction materials
- Block, Stucco, Frame
- Roof
- Shingle
- Foundation
- Slab
- Water view
- Yes
- Road surface
- Asphalt, Paved
Utilities
- Sewer
- Public Sewer
- Water source
- Public
- Utilities
- Cable Available, Electricity Connected, Sewer Connected, Water Connected
Community
- Pets allowed
- Yes
Schools
Letter grades: Florida DOE 2024–25 school grades (Orange, Seminole, Lake, Osceola, Brevard). Assigned schools from the listing agent — verify enrollment with the district.
Room Details
| Room | Level | Dimensions |
|---|---|---|
| Dining Room | First | 12x15 |
| Kitchen | First | 12x16 |
| Great Room | First | 25x16 |
| Bedroom 5 | First | 14x10 |
| Loft | Second | 19x16 |
| Primary Bedroom | Second | 20x16 |
| Bedroom 2 | Second | 12x13 |
| Bedroom 3 | Second | 12x13 |
| Bedroom 4 | Second | 12x13 |
Listing Details
- Listing date
- 2026-04-23
- On market date
- 2026-04-23
- Original list price
- $539,900
- Occupant type
- Vacant
- MLS area
- 34610 - Spring Hl/Brooksville/Shady Hls/WeekiWachee
- Listing AOR
- Suncoast Tampa
- Status changed
- 2026-07-20
- Tax legal description
- TALAVERA PHASE 2A-1 & 2A-2 PB 87 PG 090 BLOCK 20 LOT 16
Flood risk
Minimal-risk area outside the mapped floodplain. Flood insurance is optional and typically low-cost.
Source: FEMA flood zone reported on the listing. Confirm current designation at FEMA Flood Map Service Center.
Location
Directions
Heading Northbound on Hwy 41 from Tampa, Turn West/Left onto Talavera Parkway, Turn North/Left onto Cortes Creek Blvd, home is on the right.
More homes like this
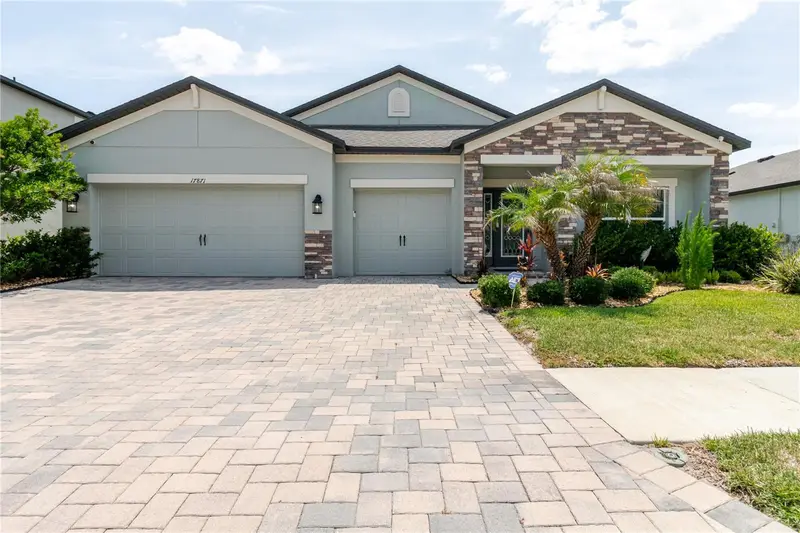
$425,000
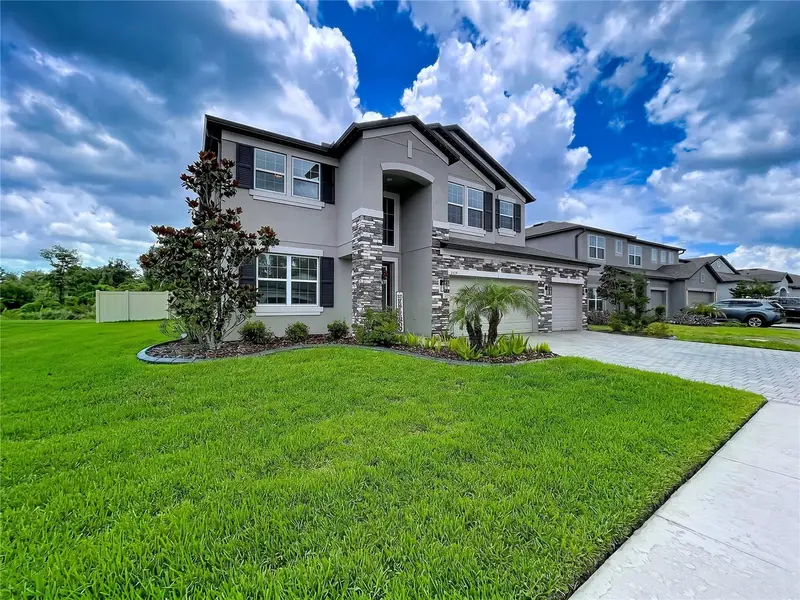
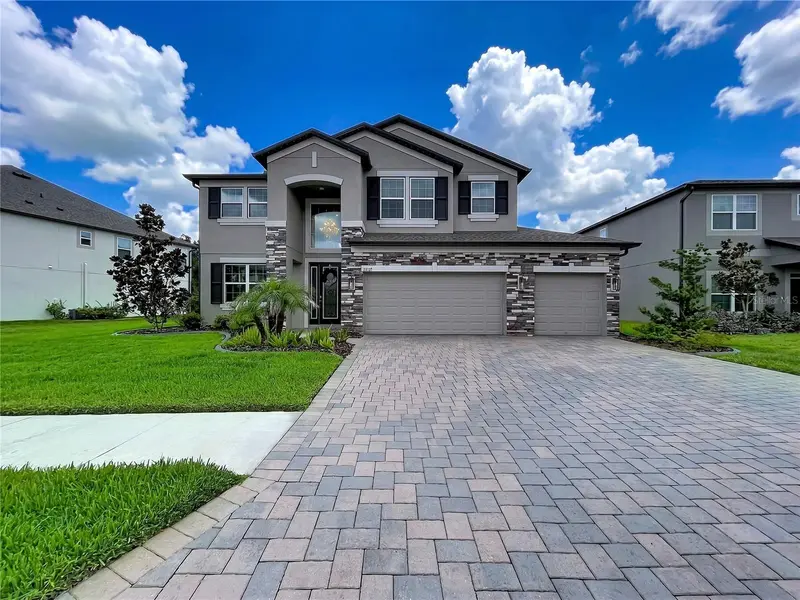
17871 Cortes Creek Blvd
Spring Hill, FL 34610
4 bd · 3 ba · 2,313 sqft
Talavera Ph 2a-1 & 2a-2
MLS ID #TB8516772, LPT REALTY, LLC.
Listing provided by Stellar MLS
$649,999
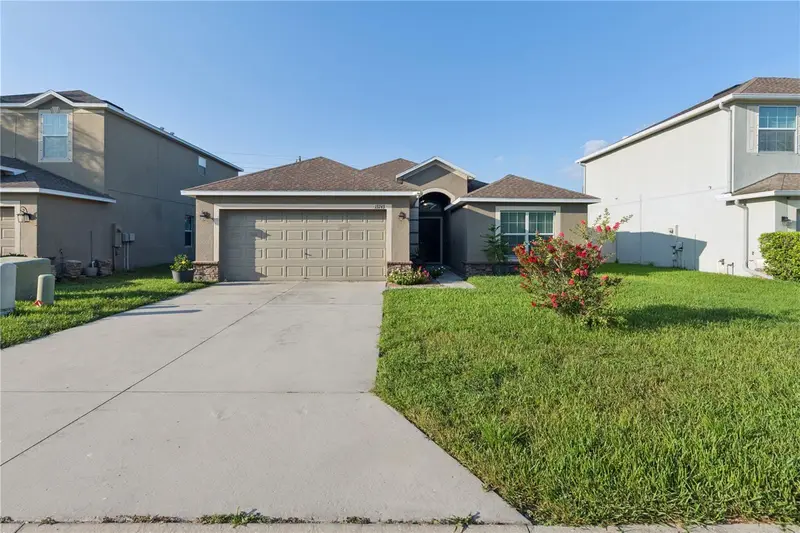
12093 Nouveau Ave
Spring Hill, FL 34610
5 bd · 4 ba · 3,531 sqft
Talavera Ph 2a-1 & 2a-2
MLS ID #W7886798, DALTON WADE INC.
Listing provided by Stellar MLS
$315,000
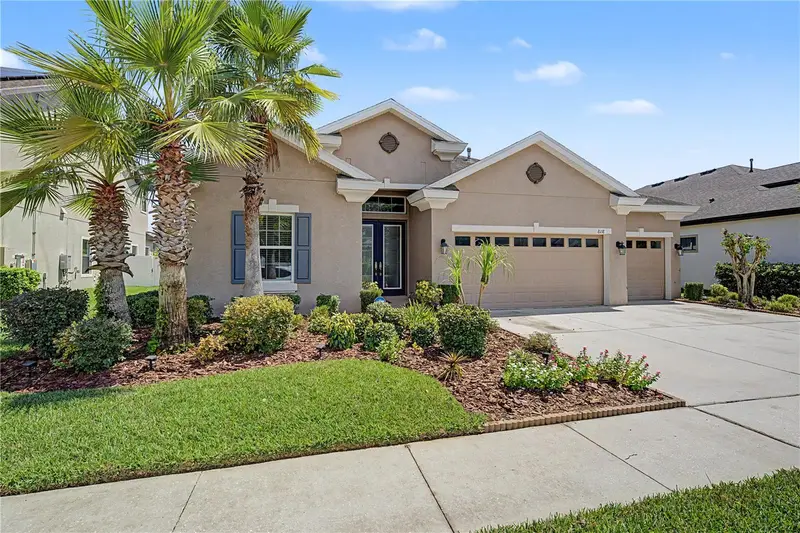
13743 Newport Shores Dr
Hudson, FL 34669
4 bd · 2 ba · 1,756 sqft
Lakeside Ph 1a 2a & 05
MLS ID #TB8536117, PRIME OPTION REALTY LLC.
Listing provided by Stellar MLS
$605,000
8118 Water Color Dr
Land O Lakes, FL 34638
3 bd · 3 ba · 2,568 sqft
Lakeshore Ranch Ph I
MLS ID #TB8545177, FUTURE HOME REALTY INC.
Listing provided by Stellar MLS

Listings courtesy of Stellar MLS as distributed by MLS GRID
IDX information is provided exclusively for consumers’ personal, non-commercial use and may not be used for any purpose other than to identify prospective properties consumers may be interested in purchasing.
Based on information submitted to the MLS GRID as of September 12, 2026 at 2:05 PM ET. All data is obtained from various sources and may not have been verified by broker or MLS GRID. Supplied Open House Information is subject to change without notice. All information should be independently reviewed and verified for accuracy. Properties may or may not be listed by the office/agent presenting the information.
All or a portion of the multiple listing information is provided by Stellar MLS, from a copyrighted compilation of listings. The compilation of listings and each individual listing are © 2026 Stellar MLS. All rights reserved.
Ryan Solberg, Broker · MaxLife Realty LLC · FL License #BK3354351 · Equal Housing Opportunity · Full disclaimer · DMCA