
$965,000
Active · 1 day on market9210 25th StreetParrish, FL 34219
- Beds
- 4
- Baths
- 3
- Sq ft
- 2,608
- Acres
- 5.01
- Built
- 2021
- Per sq ft
- $370
 Listing courtesy of Keys To The Coast Real Estate, Llc · Prumo & Card Prumo · MLS #A4713537 · Active · 310-384-5647
Listing updated: November 19, 2026 at 2:10 PM ET
Property type
HOA dues
Garage spaces
Flood zone
About this home
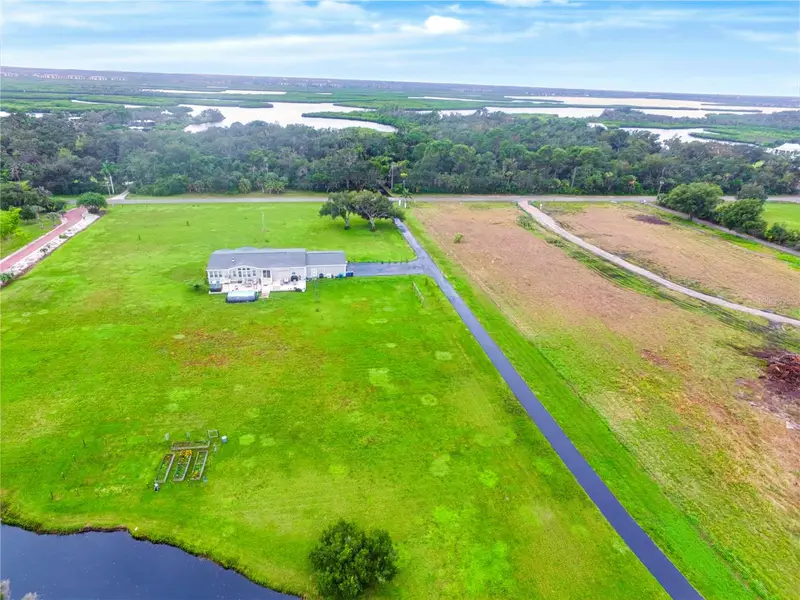
Enjoy the best of both worlds with over 5 acres right in the heart of Parrish! This property offers the space, privacy, and feel of country living while being just minutes from shopping, restaurants, grocery stores, and I-75. The beautifully maintained grounds feature lush green landscaping, mature live oak trees, a private pond, and plenty of open space to enjoy. Lots of newly planted fruit trees and grape vines too! There's room for animals, recreational vehicles, hobbies, and outdoor activities. The home offers 4 bedrooms, 3 full bathrooms, a dedicated office, a separate den, and an additional bonus room. The open floor plan connects the kitchen, dining room, and living room. A large laundry room and an expansive 16' x 70' deck add to the home's functionality. The attached 30' x 30' air conditioned garage provides plenty of room for vehicles and storage. Toward the back of the property, you'll find additional garage space and a 40' x 60' pole barn with its own separate electric meter, offering even more room for equipment, storage, projects, and hobbies. With over 5 acres, no HOA, and no deed restrictions, you have the freedom and flexibility to enjoy the property your way. Despite the peaceful country setting, you're just minutes from Lowe's, HomeGoods, Crunch Fitness, Publix, and numerous restaurants. I-75 is approximately 3 minutes away, providing convenient access to Tampa, St. Petersburg, and Sarasota. Enjoy the space and privacy of acreage living without giving up the convenience of being close to everything!
True monthly cost
Mortgage, taxes, insurance and every recurring fee on this home.
No CDD, per the listing.
The listing reports the current owner's bill of $355/yr (2026), which may include their homestead exemption, years of capped assessments and any CDD line. Florida resets the assessed value when a home sells, so your bill is usually different.
Estimate only. HOA, condo and CDD status come from the listing; insurance is a Florida-average estimate (about 0.55% of price a year) and flood insurance is not included. New-owner taxes use a typical county millage, not this parcel's exact rate. Your actual payment will vary — estimate taxes, run a full calculation or talk to a lender.
Facts & features
Property
- Property type
- Residential
- Sub type
- Single Family Residence
- Status
- Active
- Subdivision
- Misc. Acreage
- County
- Manatee
- Building area
- 3,420 sq ft (Public Records)
- Lot size
- 218,323 sq ft
- Lot category
- 5 to less than 10
- Flood zone
- X,A
- Garage
- 4 spaces
- Pool
- Private pool
- Annual taxes
- $355 (2026)
- Parcel #
- 843311109
- Zoning
- A/NCO
- MLS #
- A4713537
Interior
- Full bathrooms
- 3
- Flooring
- Carpet, Laminate
- Appliances
- Dishwasher, Disposal, Dryer, Microwave, Range, Refrigerator, Washer
- Interior features
- Ceiling Fans(s), Crown Molding, Eat-in Kitchen, High Ceilings, Kitchen/Family Room Combo, Living Room/Dining Room Combo, Open Floorplan, Primary Bedroom Main Floor, Thermostat, Tray Ceiling(s), Walk-In Closet(s), Window Treatments
- Laundry
- Inside, Laundry Room
- Stories / Levels
- One
- Direction faces
- South
- Fireplace
- Yes
Heating & cooling
- Heating
- Central, Electric
- Cooling
- Central Air
Parking
- Garage spaces
- 4
- Attached garage
- Yes
- Parking features
- Driveway, Garage Door Opener, Ground Level, Oversized
HOA & financial
- Total monthly fees
- None
- Total annual fees
- None
- CDD
- No
- Homestead exemption
- Yes
- Min lease term
- No Minimum
- Listing terms
- Cash, Conventional, VA Loan
- Ownership
- Fee Simple
- Available for lease
- Yes
- Lease restrictions
- No
- Additional lease restrictions
- CONTACT MANATEE COUNTY FOR RULES
Exterior & construction
- Exterior features
- Hurricane Shutters, Private Mailbox, Private Yard, Storage
- Construction materials
- HardiPlank Type, Vinyl Siding, Frame
- Roof
- Shingle
- Foundation
- Brick/Mortar, Crawlspace
- Pool
- Private pool
- Waterfront
- Yes
- Water access
- Yes
- Water view
- Yes
- Road surface
- Asphalt, Paved
Show all 10 groups ▾Show fewer ▴
Utilities
- Sewer
- Septic Tank
- Water source
- Public
- Utilities
- Cable Available, Electricity Connected, Phone Available, Public, Water Connected
Community
- Pets allowed
- Yes
Rooms
| Room | Level | Dimensions |
|---|---|---|
| Primary Bedroom | First | 15x13 |
| Bonus Room | First | 14x12 |
| Primary Bathroom | First | 9x12 |
| Bedroom 2 | First | 10x13 |
| Bathroom 3 | First | 11x12 |
| Bedroom 4 | First | 11x12 |
| Den | First | 11x12 |
| Laundry | First | 11x10 |
| Kitchen | First | 20x12 |
| Dining Room | First | 13x13 |
| Living Room | First | 17x13 |
Listing details
- Listing date
- 2026-11-17
- On market date
- 2026-11-18
- Original list price
- $965,000
- Occupant type
- Owner
- MLS area
- 34219 - Parrish
- Listing AOR
- Sarasota - Manatee
- Status changed
- 2026-11-18
- Tax legal description
- A PORTION OF THE W 1/2 OF THE W 1/2 OF THE SE 1/4 OF THE NE 1/4 OF SEC 11, TWN 34, RNG 18, BEING MORE PARTICULARLY DESC AS FOLLOWS: COM AT THE SW COR OF THE SD SE 1/4 OF THE NE 1/4 OF SEC 11; TH N 01 DEG 25 MIN 16 SEC W, ALG THE W LN OF THE SD SE 1/4 ; A DIST OF 30.00 FT TO THE N R/W LN OF LYNTNOR RD (25TH ST E) FOR A POB; TH CONT N 01 DEG 25 MIN 16 SEC W, ALG
Price & listing history1 days on market
- Status: ActiveNov 18, 2026
- Listed$965,000Nov 18, 2026
Location
Directions
From I-75 take Ellenton exit 224 east TO RIGHT ON 80th Ave E, to LEFT ON 25th ST E, PROPERTY ON LEFT.
Schools
Letter grades: Florida DOE 2024–25 school grades (Orange, Seminole, Lake, Osceola, Brevard). Assigned schools from the listing agent — verify enrollment with the district.
Flood risk
See FEMA for this zone’s designation and insurance requirements.
Source: FEMA flood zone reported on the listing. Confirm current designation at FEMA Flood Map Service Center.
More homes like this
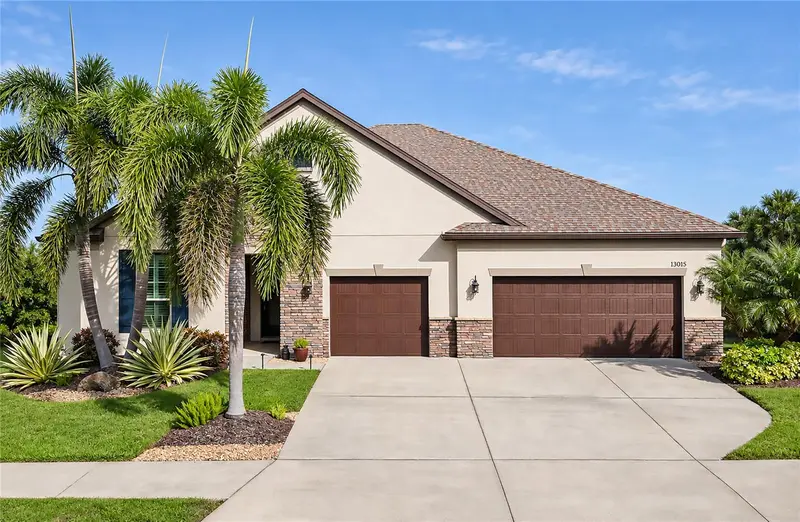
$675,000
13015 Utopia Loop
Bradenton, FL 34211
4 bd · 4 ba · 3,312 sqft
Serenity Creek
360° tour
MLS ID #A4713373, COLDWELL BANKER REALTY.
Listing provided by Stellar MLS
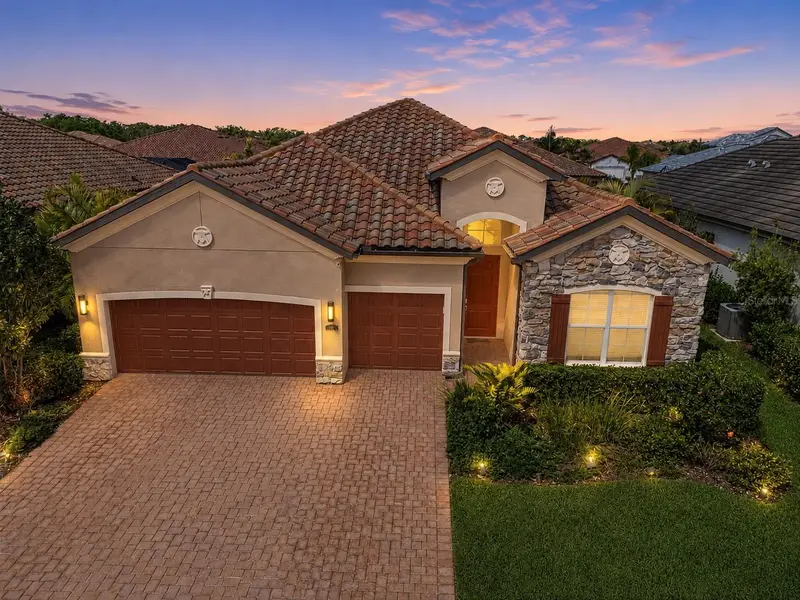
$600,000
11825 Perennial Pl
Bradenton, FL 34211
4 bd · 3 ba · 2,287 sqft
Arbor Grande
360° tour
MLS ID #A4697427, KW SUNCOAST.
Listing provided by Stellar MLS
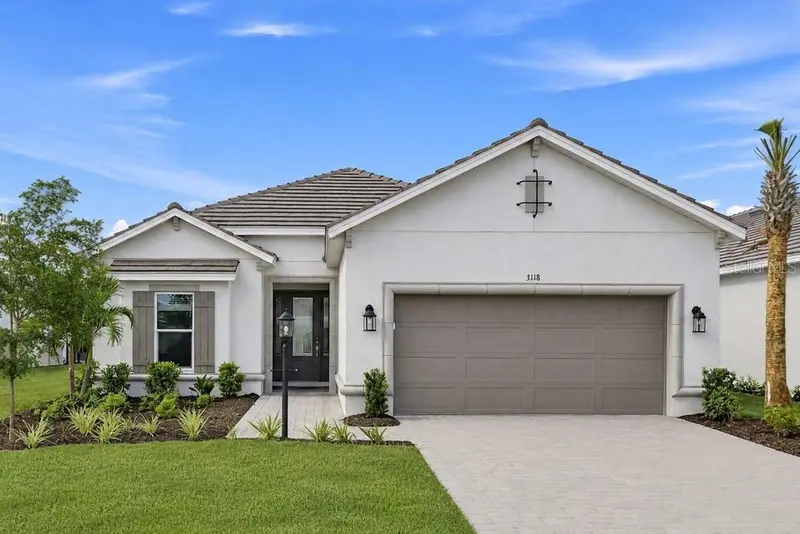
$724,759
3118 Vicenza Ct
Bradenton, FL 34211
3 bd · 3 ba · 2,405 sqft
Azario Esplanade
360° tour
MLS ID #A4700800, TAYLOR MORRISON RLTY OF FLA.
Listing provided by Stellar MLS
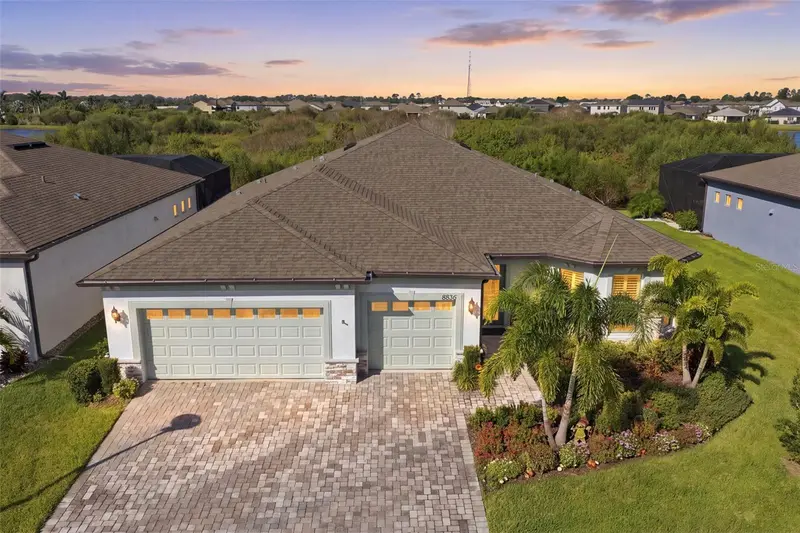
$625,000
8836 Coastal Key Way
Parrish, FL 34219
3 bd · 3 ba · 2,291 sqft
Del Webb At Bayview Ph Iii
360° tour
MLS ID #TB8562292, CENTURY 21 BEGGINS ENTERPRISES.
Listing provided by Stellar MLS

Listings courtesy of Stellar MLS as distributed by MLS GRID
IDX information is provided exclusively for consumers’ personal, non-commercial use and may not be used for any purpose other than to identify prospective properties consumers may be interested in purchasing.
Based on information submitted to the MLS GRID as of November 19, 2026 at 2:10 PM ET. All data is obtained from various sources and may not have been verified by broker or MLS GRID. Supplied Open House Information is subject to change without notice. All information should be independently reviewed and verified for accuracy. Properties may or may not be listed by the office/agent presenting the information.
All or a portion of the multiple listing information is provided by Stellar MLS, from a copyrighted compilation of listings. The compilation of listings and each individual listing are © 2026 Stellar MLS. All rights reserved.
Ryan Solberg, Broker · MaxLife Realty LLC · FL License #BK3354351 · Equal Housing Opportunity · Full disclaimer · DMCA