
$625,000
Active · 13 days on market8836 Coastal Key WayParrish, FL 34219
- Beds
- 3
- Baths
- 3
- Sq ft
- 2,291
- Acres
- 0.2
- Built
- 2024
- Per sq ft
- $273
 Listing courtesy of Century 21 Beggins Enterprises · Denise Brendle · MLS #TB8562292 · Active · 813-658-2121
Listing updated: November 19, 2026 at 2:56 PM ET
Property type
HOA dues
Garage spaces
Flood zone
About this home
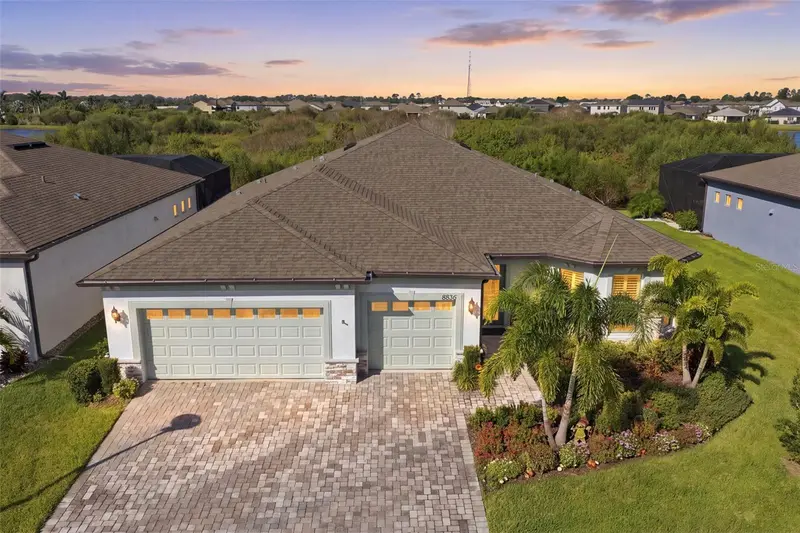
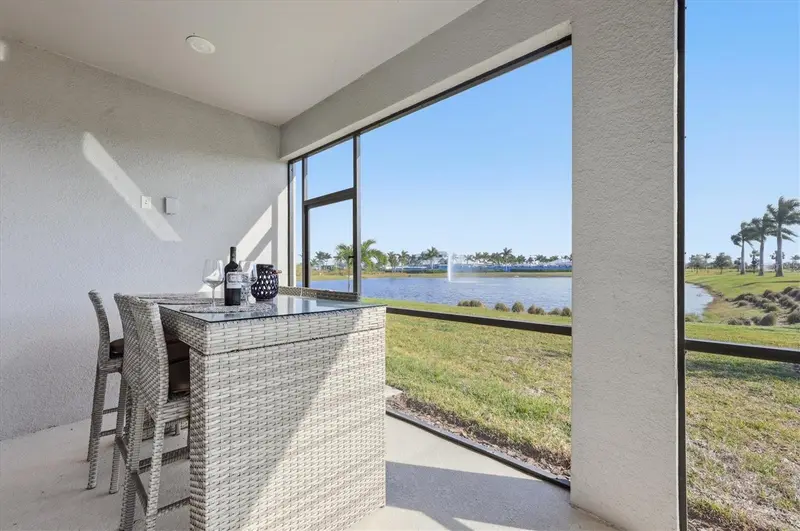
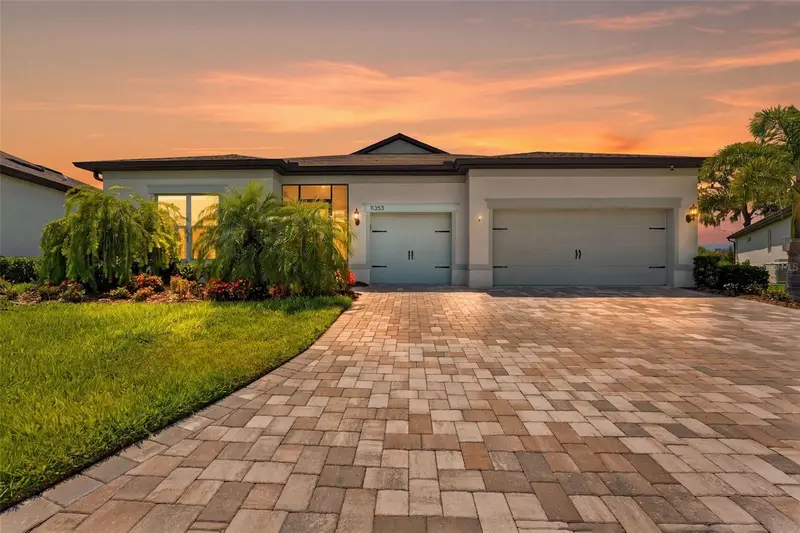
We PROUDLY present to you this MAGNIFICENT, BEAUTIFUL HOME located in the FANTABULOUS community of DEL WEBB BAYVIEW!! LIVE LIKE YOU'RE ON VACATION EVERY DAY THE BAYVIEW WAY!! Discover FIRST CLASS LUXURY LIVING and the area's BEST 55+ GATED & GOLF CART Community with PRIVATE ROADS, OUTSTANDING AMENITIES, ACTIVITIES GALORE, RESORT STYLE POOL with CABANA'S, HOT TUB, 25,000SQFT AMENITY CENTER, OUR OWN RESTAURANT "THE SAILFISH GRILL" which includes FULL BAR INSIDE & OUT, FLAT SCREEN TV'S, POOL TABLES, BAND SHELL AREA for LIVE MUSIC & MOVIE NIGHTS, DOCK on WATER, FIREPLACE SITTING AREA, PICKLEBALL, BOCCE BALL, SHUFFLEBOARD COURTS, WATERFALLS GALORE THROUGHOUT COMMUNITY, WALKING TRAILS, CORN TOSS, DOG PARK, FITNESS CENTER and MUCH MORE!! ARRIVING AT YOUR NEW HOME, THIS STARDOM MODEL WILL SURELY IMPRESS!! YOU WILL IMMEDIATELY NOTICE THE FANTASTIC YARD APPEAL, 3 CAR GARGAGE, PAVERED DRIVEWAY & WALKWAY, NEUTRAL COLOR PALETTE OUTSIDE, COACH LIGHTS, COVERED ENTRY AND FEATURES .20acre LARGE LOT THAT BACKS UP TO BEAUTIFUL CONSERVATION WITH NO REAR NEIGHBORS AND PLENTY OF PRIVACY!! We also have a WHOLE HOUSE GENERATOR ADDING PEACE OF MIND DURING ANY POWER OUTAGES ALONG WITH IMPACT WINDOWS & SLIDERS!! UPON ENTERING INTO YOUR NEW HOME YOU WILL BE INSPIRED BY THE OPEN FLOOR PLAN FEATURING 2 YES 2 PRIMARY SUITES, LARGE OFFICE AREA THAT CAN EASILY BE USED AS A THIRD BEDROOM IF WANTED, (PLEASE NOTE TAX SHOWS 3 BEDROOM BUT OFFICE DOES NOT HAVE CLOSET), NEARLY 2300SQFT, SPLIT FLOOR PLAN, VOLUMNE CEILINGS, FANS & LIGHTING IN ALL ROOMS, DUAL TRAY CEILING IN GREAT ROOM AREA, LUXURY VINLY FLOORING THROUGHOUT HOME, TILE IN BATHS & LAUNDRY AREA, CHEF'S DELIGHT KITCHEN WITH STAINLESS STEEL APPLIANCES, 42" CABINETS, SOFT CLOSE UPPERS & LOWERS, PULL-OUTS IN DRAWERS, HUGE CENTER ISLAND WITH SINK, TILED BACKSPLASH, LARGE PANTRY WITH ADDED SHELVING, SLEEK QUARTZ COUNTERTOPS, ADDTIONAL BAR/WINE/COFFEE AREA WITH WINE FRIDGE & BUILT-IN RACK, RECESSED LIGHTING, LOTS OF NATURAL LIGHT FLOWS THROUGHOUT HOME, NEUTRAL COLOR PALETTE INSIDE, HUGE LAUNDRY AREA WITH SINK, LOTS OF BUILT-IN STORAGE AS WELL AS IN THE GARAGE, PRIMARY SUITE IS SPACIOUS, LOTS OF WINDOWS WITH GREAT VIEWS OF CONSERVATION, PLANTATION SHUTTERS, FAN, SPACIOUS BATH, DUAL SINKS, QUARTZ TOPS, LARGE WALK-IN SHOWER WITH GRAB BARS, HUGE WALK-IN CLOSET WITH CUSTOM BUILT-IN DRAWERS & SHELVING AND PRIVATE TOILET AREA & LINEN CLOSET!! 2ND PRIMARY SUITE ALSO SPACIOUS, FAN & PLANTATIONS SHUTTERS, LARGE BATH WITH LINEN CLOSET & WALK-IN CLOSET!! DON'T FORGET ABOUT OUR ADDITONAL HALF BATH FOR GUESTS!! 4 SETS OF POCKET SLIDERS OPEN YOUR WAY TO EXPANSIVE SCREENED-IN LANAI AREA, PANORAMIC SCREENS, NO REAR NEIGHBORS, CEILING FANS, LARGE COVERED AREA AS WELL AS OPEN AREA UNDER CAGE!! ENJOY FAMILY GATHERINGS, BBQ'S OR JUST THE PEACE & QUIET AND WATCH FOR WILDLIFE!! HOA INCLUDES ALL EXTERIOR GROUNDS MAINTENANCE INCLUDING MOWING, SHRUBS, TRIMMING, CABLE/INTERNET, RECLAIMED WATER & IRRIGATION!! CALL US TODAY CAUSE YOU KNOW WHAT WE SAY...if you SLEEP ON IT, you may not SLEEP IN IT!! CALL TODAY FOR YOUR PRIVATE SHOWING!!
True monthly cost
Mortgage, taxes, insurance and every recurring fee on this home.
The listing reports the current owner's bill of $7,323/yr (2025), which may include their homestead exemption, years of capped assessments and any CDD line. Florida resets the assessed value when a home sells, so your bill is usually different.
This home is in a CDD. Its assessment is normally billed on the tax bill above.
Estimate only. HOA, condo and CDD status come from the listing; insurance is a Florida-average estimate (about 0.55% of price a year) and flood insurance is not included. New-owner taxes use a typical county millage, not this parcel's exact rate. Your actual payment will vary — estimate taxes, run a full calculation or talk to a lender.
Facts & features
Property
- Property type
- Residential
- Sub type
- Single Family Residence
- Status
- Active
- Subdivision
- Del Webb At Bayview Ph Iii
- County
- Manatee
- Building area
- 3,257 sq ft (Public Records)
- Lot size
- 8,880 sq ft
- Lot category
- 0 to less than 1/4
- Flood zone
- X (12081C0176E)
- Garage
- 3 spaces
- Annual taxes
- $7,323 (2025)
- Parcel #
- 606257909
- Zoning
- RES
- MLS #
- TB8562292
Interior
- Full bathrooms
- 2
- Half bathrooms
- 1
- Flooring
- Ceramic Tile, Luxury Vinyl
- Appliances
- Dishwasher, Disposal, Gas Water Heater, Microwave, Range, Refrigerator, Smart Appliances, Tankless Water Heater
- Interior features
- Ceiling Fans(s), High Ceilings, In Wall Pest System, Living Room/Dining Room Combo, Open Floorplan, Primary Bedroom Main Floor, Split Bedroom, Tray Ceiling(s), Walk-In Closet(s), Window Treatments
- Laundry
- Gas Dryer Hookup, Inside, Laundry Room, Sink, Washer Hookup
- Stories / Levels
- One
- Direction faces
- East
Heating & cooling
- Heating
- Central
- Cooling
- Central Air
Parking
- Garage spaces
- 3
- Attached garage
- Yes
- Parking features
- Driveway, Garage Door Opener, Golf Cart Garage, Ground Level
HOA & financial
- HOA fee
- $449 / Monthly
- Monthly HOA
- $449/mo
- Total monthly fees
- $449/mo
- Total annual fees
- $5,388
- HOA name
- Jessica Ruekberg
- CDD
- Yes
- Homestead exemption
- Yes
- Min lease term
- 1-2 Years
- Listing terms
- Cash, Conventional, FHA, VA Loan
- Ownership
- Fee Simple
- Available for lease
- Yes
- Lease restrictions
- Yes
- Additional lease restrictions
- Buyers to verify with HOA.
- Approval process
- Buyers to verify with HOA.
Exterior & construction
- Exterior features
- Rain Gutters, Sidewalk
- Construction materials
- Block, Stucco
- Roof
- Shingle
- Foundation
- Slab
- Road surface
- Asphalt, Paved
Show all 10 groups ▾Show fewer ▴
Utilities
- Sewer
- Public Sewer
- Water source
- Public
- Utilities
- BB/HS Internet Available, Electricity Connected, Natural Gas Available, Natural Gas Connected, Public, Underground Utilities, Water Connected
Community
- Pets allowed
- Cats OK, Dogs OK
- Senior community
- Yes
Rooms
| Room | Level | Dimensions |
|---|---|---|
| Primary Bedroom | First | |
| Kitchen | First | |
| Living Room | First |
Listing details
- Listing date
- 2026-10-28
- On market date
- 2026-10-28
- Original list price
- $625,000
- Occupant type
- Owner
- MLS area
- 34219 - Parrish
- Listing AOR
- Suncoast Tampa
- Status changed
- 2026-11-11
- Tax legal description
- LOT 829, DEL WEBB AT BAYVIEW PH III PI#6062.5790/9
Price & listing history13 days on market
- Status: ActiveNov 11, 2026
- Listed$625,000Oct 28, 2026
Location
Directions
East on Moccassin Wallow to north into Bayview to left on Barrier Coast to right on Coastal Key home is on left
Schools
Letter grades: Florida DOE 2024–25 school grades (Orange, Seminole, Lake, Osceola, Brevard). Assigned schools from the listing agent — verify enrollment with the district.
Flood risk
Minimal-risk area outside the mapped floodplain. Flood insurance is optional and typically low-cost.
Source: FEMA flood zone reported on the listing. Confirm current designation at FEMA Flood Map Service Center.
More homes like this
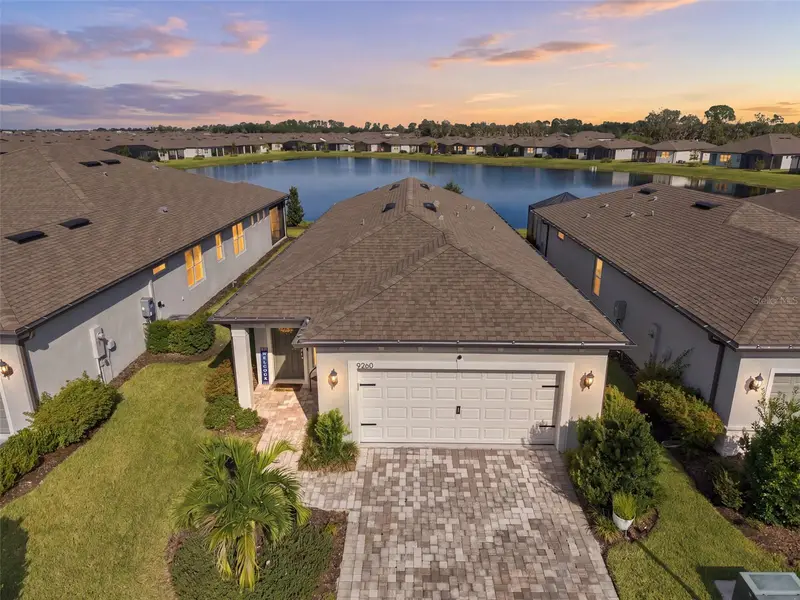
$429,900
9260 Ballaster Pointe Loop
Parrish, FL 34219
3 bd · 2 ba · 1,640 sqft
Del Webb At Bayview Ph Iii
360° tour
MLS ID #O6446445, COLDWELL BANKER REALTY.
Listing provided by Stellar MLS
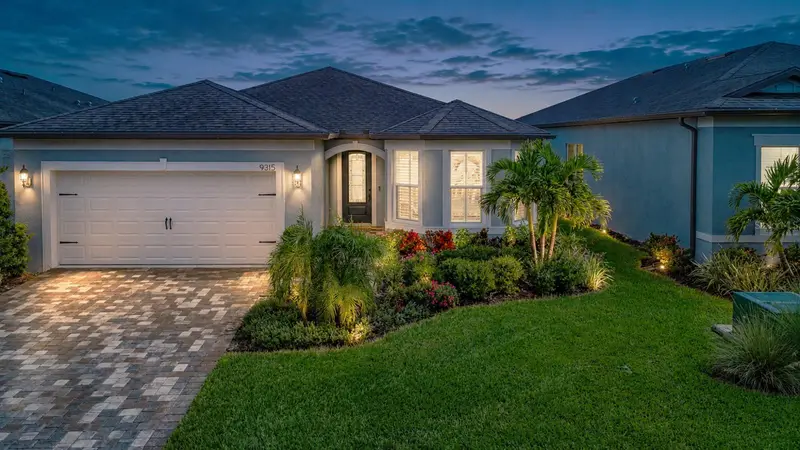
$580,000
9315 Barrier Coast Trl
Parrish, FL 34219
3 bd · 2 ba · 2,066 sqft
Del Webb At Bayview Ph Iii
360° tour
MLS ID #A4704515, REGAL TOUCH REALTY INC.
Listing provided by Stellar MLS
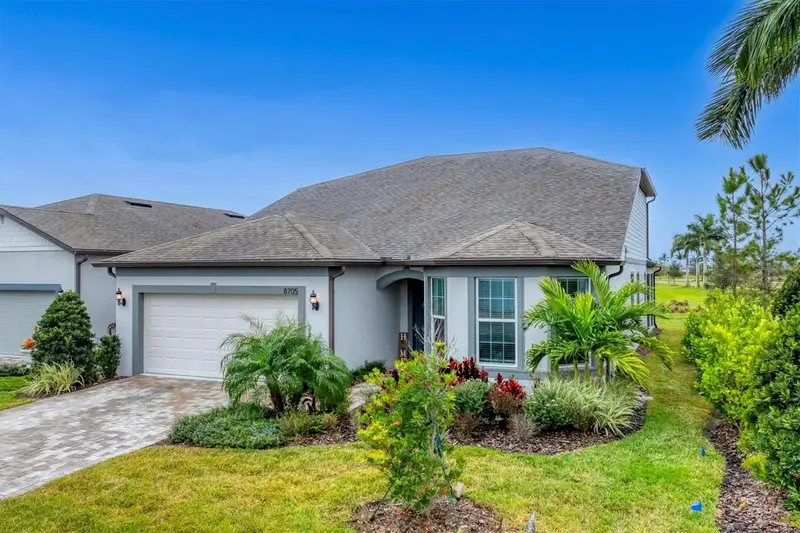
$665,000
8705 Coastal Key Way
Parrish, FL 34219
3 bd · 3 ba · 2,877 sqft
Del Webb At Bayview Ph Iii
MLS ID #A4678755, PREMIER PROPERTIES OF SRQ LLC.
Listing provided by Stellar MLS
$969,000
11353 Outrigger Pl
Parrish, FL 34219
3 bd · 4 ba · 2,796 sqft
Del Webb At Bayview Ph Iii
360° tour
MLS ID #TB8559836, COASTAL PROPERTIES GROUP INTER.
Listing provided by Stellar MLS

Listings courtesy of Stellar MLS as distributed by MLS GRID
IDX information is provided exclusively for consumers’ personal, non-commercial use and may not be used for any purpose other than to identify prospective properties consumers may be interested in purchasing.
Based on information submitted to the MLS GRID as of November 19, 2026 at 2:56 PM ET. All data is obtained from various sources and may not have been verified by broker or MLS GRID. Supplied Open House Information is subject to change without notice. All information should be independently reviewed and verified for accuracy. Properties may or may not be listed by the office/agent presenting the information.
All or a portion of the multiple listing information is provided by Stellar MLS, from a copyrighted compilation of listings. The compilation of listings and each individual listing are © 2026 Stellar MLS. All rights reserved.
Ryan Solberg, Broker · MaxLife Realty LLC · FL License #BK3354351 · Equal Housing Opportunity · Full disclaimer · DMCA