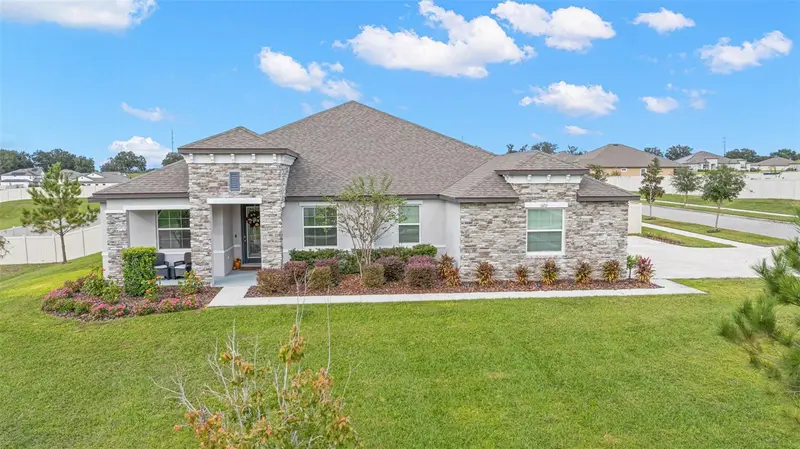

$849,000
Active · 2 days on market10216 Crestview Heights AvenueThonotosassa, FL 33592
- Beds
- 4
- Baths
- 3
- Sq ft
- 3,122
- Acres
- 0.85
- Built
- 2023
- Per sq ft
- $272
 Listing courtesy of Southern Life Realty · Damon Lister · MLS #TB8568634 · Active · 727-642-1758
Listing updated: November 20, 2026 at 11:51 AM ET
Property type
HOA dues
Flood zone
About this home
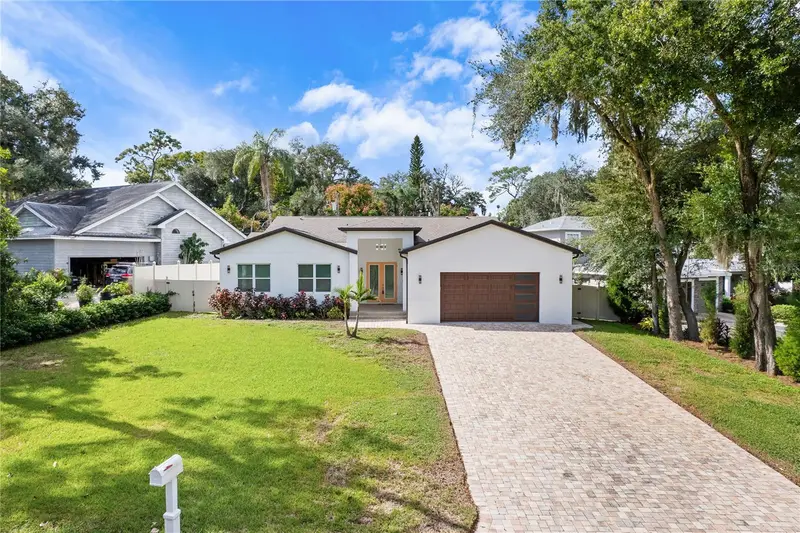
Welcome home to this exceptional 4-bedroom, 3-bathroom home with a dedicated office (which can also serve as a 5th bedroom), situated on a HUGE corner lot in the desirable Graceland Estates community! Offering a thoughtfully designed floor plan, numerous custom upgrades, and modern smart-home conveniences, this home delivers the perfect combination of comfort, functionality, and style. From the moment you enter, Buyers will appreciate the attention to detail throughout. The spacious living room makes a statement with a stunning custom floor-to-ceiling tile fireplace surround, electric fireplace, custom mantel, and beautifully crafted built-in open shelving. Crown molding throughout the home adds an elegant finishing touch, while luxury vinyl plank flooring flows throughout the main living areas, complemented by comfortable carpeting in the bedrooms. The kitchen features an upgraded double oven, providing added convenience for everyday cooking and entertaining and an oversized island area w/ tons of seating. The spacious primary suite offers a relaxing retreat, complete with an oversized walk-in shower featuring dual showerheads in the primary bathroom. Additional upgrades and features include custom lighting and ceiling fans installed after closing, whole-home surround sound speakers with interior and exterior coverage, and a thoughtfully upgraded laundry room featuring additional upper cabinetry and a utility sink. Enjoy the convenience of the integrated Guardian Protection smart-home system, featuring remote door locking and unlocking, security monitoring, Ring doorbell, three cameras, smart thermostat controls, and door-open notifications. The oversized 3-car garage offers plenty of room for vehicles, storage, and hobbies, with professionally coated epoxy flooring and an upgraded electrical junction box for EV charging capability. Step outside to enjoy the just under 1-Acre lot, fully vinyl-fenced backyard, offering privacy and plenty of room for outdoor entertaining, pets, play, or simply relaxing. The corner lot provides additional outdoor space and an attractive setting. Another fantastic benefit is the home's private well and septic systems, eliminating monthly municipal water and sewer bills. The water softener and filtration system convey with the property, and the irrigation system conveniently uses well water. Additional features and items included with the sale: Window treatments, drapes, rods, and curtains, Washer and dryer, Water softener and filtration system, Whole-home surround sound system, 3-car garage with epoxy flooring, Full vinyl backyard fencing. This home offers an incredible combination of space, custom finishes, technology, energy-conscious conveniences, and thoughtful seller upgrades. Why wait to build and take on the expense of adding upgrades when you can enjoy so many of them already in place? Don't miss your opportunity to own this beautifully enhanced Graceland Estates home!
True monthly cost
Mortgage, taxes, insurance and every recurring fee on this home.
No CDD, per the listing.
The listing reports the current owner's bill of $9,762/yr (2025), which may include their homestead exemption, years of capped assessments and any CDD line. Florida resets the assessed value when a home sells, so your bill is usually different.
Estimate only. HOA, condo and CDD status come from the listing; insurance is a Florida-average estimate (about 0.55% of price a year) and flood insurance is not included. New-owner taxes use a typical county millage, not this parcel's exact rate. Your actual payment will vary — estimate taxes, run a full calculation or talk to a lender.
Facts & features
Property
- Property type
- Residential
- Sub type
- Single Family Residence
- Status
- Active
- Subdivision
- Graceland Estates
- County
- Hillsborough
- Building area
- 4,221 sq ft (Public Records)
- Lot size
- 37,125 sq ft
- Lot category
- 1/2 to less than 1
- Flood zone
- X (12057C0245H)
- Annual taxes
- $9,762 (2025)
- Parcel #
- U-21-28-20-C9C-000000-00012.0
- Zoning
- PD
- MLS #
- TB8568634
Interior
- Full bathrooms
- 3
- Flooring
- Carpet, Luxury Vinyl, Tile
- Appliances
- Convection Oven, Cooktop, Dishwasher, Dryer, Electric Water Heater, Microwave, Refrigerator, Washer
- Interior features
- Built-in Features, Ceiling Fans(s), Crown Molding, High Ceilings, Living Room/Dining Room Combo, Open Floorplan, Other, Solid Surface Counters, Solid Wood Cabinets, Split Bedroom, Stone Counters, Thermostat, Vaulted Ceiling(s), Walk-In Closet(s), Window Treatments
- Laundry
- Inside, Laundry Room
- Stories / Levels
- One
- Direction faces
- South
- Fireplace
- Yes
Heating & cooling
- Heating
- Central, Electric, Heat Pump
- Cooling
- Central Air
Parking
- Garage spaces
- 0
- Attached garage
- Yes
- Parking features
- Oversized, Parking Pad
HOA & financial
- HOA fee
- $350 / Quarterly
- Monthly HOA
- $117/mo
- Total monthly fees
- $117/mo
- Total annual fees
- $1,400
- HOA name
- Graceland estates HOA
- CDD
- No
- Homestead exemption
- Yes
- Min lease term
- 1-2 Years
- Listing terms
- Cash, Conventional, VA Loan
- Ownership
- Fee Simple
- Available for lease
- Yes
- Lease restrictions
- Yes
- Additional lease restrictions
- Buyer to verify leasing restrictions with the HOA.
- Approval process
- Buyer to verify any city/county rules
Exterior & construction
- Exterior features
- Lighting
- Construction materials
- Block, Stucco
- Roof
- Shingle
- Foundation
- Slab
- Road surface
- Asphalt, Concrete
Show all 10 groups ▾Show fewer ▴
Utilities
- Sewer
- Septic Tank
- Water source
- Well
- Utilities
- Cable Connected, Electricity Connected
Community
- Pets allowed
- Yes
Rooms
| Room | Level | Dimensions |
|---|---|---|
| Primary Bedroom | First | 14x21 |
| Living Room | First | 26x18 |
| Kitchen | First | 22x12 |
| Office | First | 13x14 |
| Balcony/Porch/Lanai | First | 40x10 |
Listing details
- Listing date
- 2026-11-18
- On market date
- 2026-11-18
- Original list price
- $849,000
- Occupant type
- Owner
- MLS area
- 33592 - Thonotosassa
- Listing AOR
- Suncoast Tampa
- Status changed
- 2026-11-18
- Tax legal description
- GRACELAND ESTATES PHASE 2 LOT 12
Price & listing history2 days on market
- Status: ActiveNov 18, 2026
- Listed$849,000Nov 18, 2026
Property Documents
Documents the listing agent has made public for this property. Free to view and download.
Location
Directions
Take Mango Rd N from I-4, then turn L in to the community on to Markwood Path Ct., then quick L on to Crestview Heights Ave. Follow the road through the cul-de-sac at end of the road, up the hill, home is on the corner of Crestview Heights & Borderline Pl road.
Flood risk
Minimal-risk area outside the mapped floodplain. Flood insurance is optional and typically low-cost.
Source: FEMA flood zone reported on the listing. Confirm current designation at FEMA Flood Map Service Center.
More homes like this
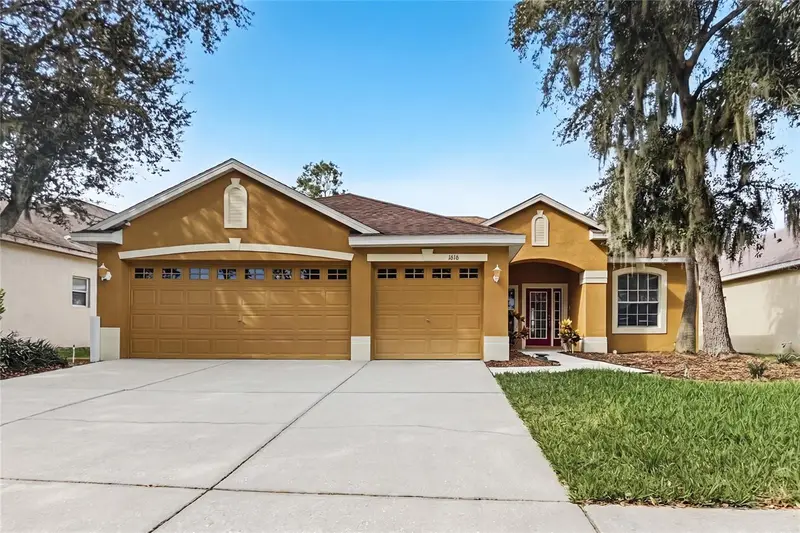
$519,900
1616 Emerald Hill Way
Valrico, FL 33594
3 bd · 2 ba · 2,018 sqft
Diamond Hill Ph 1a Unit 1
360° tour
MLS ID #TB8566853, OFFERPAD BROKERAGE FL, LLC.
Listing provided by Stellar MLS
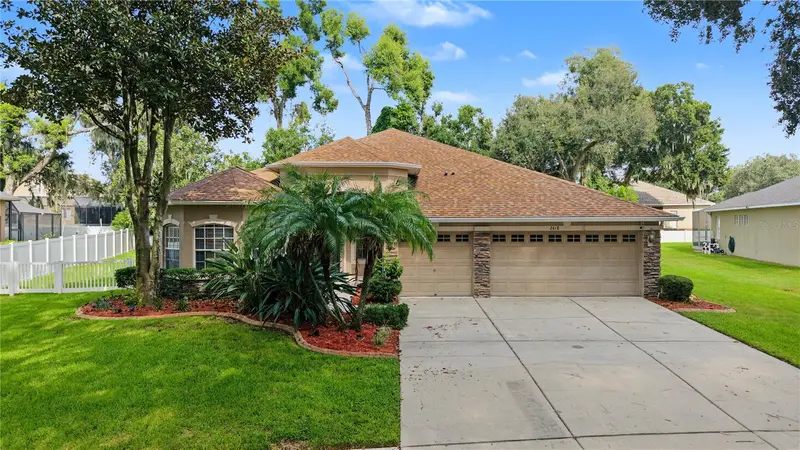
$619,400
2418 Blue Stone Ct
Valrico, FL 33594
4 bd · 4 ba · 3,001 sqft
Diamond Hill
MLS ID #TB8522786, 54 REALTY LLC.
Listing provided by Stellar MLS
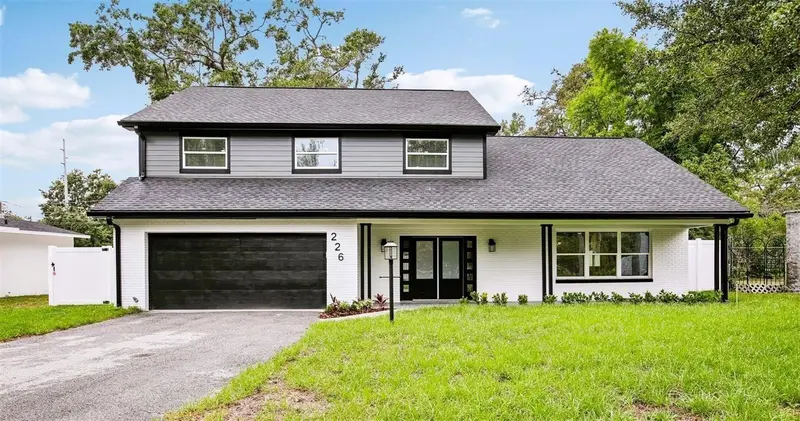
$617,000
226 Willowick Ave
Temple Terrace, FL 33617
5 bd · 3 ba · 2,587 sqft
Temple Terrace Estates
360° tour
MLS ID #TB8500463, FLOURISHING FOUNDATIONS REALTY GROUP LLC.
Listing provided by Stellar MLS
$899,900
216 N Glen Arven Ave
Temple Terrace, FL 33617
4 bd · 4 ba · 3,043 sqft
Temple Terrace Townsite
360° tour
MLS ID #TB8564676, FIRST FLA. RLTY. OF TAMPA BAY.
Listing provided by Stellar MLS

Listings courtesy of Stellar MLS as distributed by MLS GRID
IDX information is provided exclusively for consumers’ personal, non-commercial use and may not be used for any purpose other than to identify prospective properties consumers may be interested in purchasing.
Based on information submitted to the MLS GRID as of November 20, 2026 at 11:51 AM ET. All data is obtained from various sources and may not have been verified by broker or MLS GRID. Supplied Open House Information is subject to change without notice. All information should be independently reviewed and verified for accuracy. Properties may or may not be listed by the office/agent presenting the information.
All or a portion of the multiple listing information is provided by Stellar MLS, from a copyrighted compilation of listings. The compilation of listings and each individual listing are © 2026 Stellar MLS. All rights reserved.
Ryan Solberg, Broker · MaxLife Realty LLC · FL License #BK3354351 · Equal Housing Opportunity · Full disclaimer · DMCA