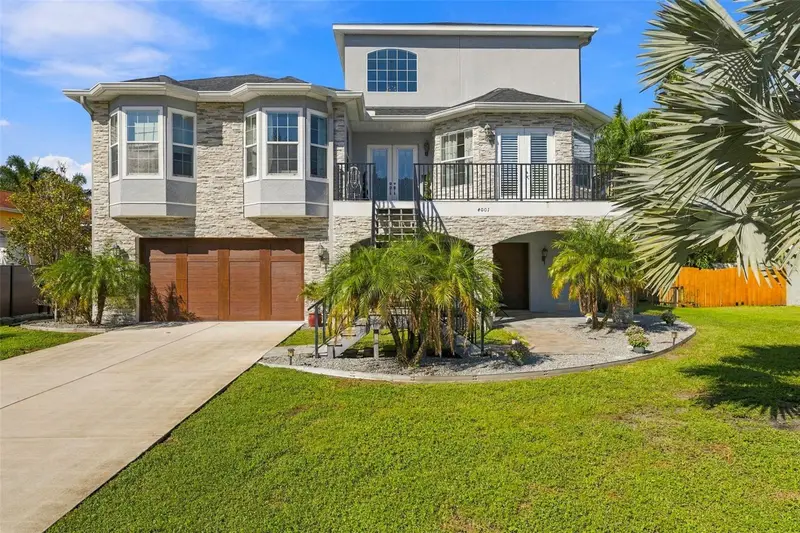

$1,500,000
4001 42nd StreetSt Petersburg, FL 33711
Listing updated: October 20, 2026 at 1:25 PM ET
Listing courtesy of Compass Florida Llc · Elizabeth Markovic · MLS #TB8558585 · Active · 727-380-2067Property type
Year built
Lot size
Price / sq ft
HOA dues
Day on market
Garage spaces
Flood zone
About this home
A grand entrance. A poolside retreat. Bay views from above. This custom-built Broadwater residence brings together generous living spaces, private bedroom suites, and outdoor entertaining in one distinctive home. Built in 2018, the four-bedroom, three-and-a-half-bath layout includes a dedicated office and expansive garage space for multiple vehicles, storage, and hobbies. Beyond the grand foyer, the open kitchen pairs white cabinetry and quartz countertops with ample seating, creating a welcoming gathering place at the heart of the home. The second-floor primary suite offers a spacious walk-in closet and private bath, with an additional bedroom, office, and half bath on the same level. Upstairs, two bedrooms each feature an en suite bathroom, while a third-floor balcony offers an elevated perspective overlooking the bay. Outside, the pool and outdoor kitchen invite leisurely afternoons and evenings spent dining under the Florida sky. From the impressive arrival to the space to entertain, work, and unwind, this home offers a compelling combination of comfort and versatility—all in Broadwater, with convenient access to Gulfport, downtown St. Petersburg, and the Gulf beaches.
Estimated monthly payment
Estimate only. Taxes use the listing's reported amount where available; insurance is a Florida-average estimate. Your actual payment will vary — run a full calculation or talk to a lender.
Price & listing history1 days on market
- Status: ActiveOct 19, 2026
- Listed$1,500,000Oct 19, 2026
Property Documents
Documents the listing agent has made public for this property. Free to view and download.
Facts & features
- Property type
- Residential
- Sub type
- Single Family Residence
- Status
- Active
- Days on market
- 1
- Subdivision
- Broadwater Bayview Estate
- County
- Pinellas
- Year built
- 2018
- Living area
- 3,142 sq ft
- Price/sq ft
- $477
- Building area
- 6,043 sq ft (Public Records)
- Lot size
- 9,927 sq ft
- Lot category
- 0 to less than 1/4
- Flood zone
- AE
- Garage
- 4 spaces
- Pool
- Private pool
- Annual taxes
- $18,829 (2025)
- Parcel #
- 03-32-16-11669-000-0120
- MLS #
- TB8558585
Ask about this home
Have a question? Ask the broker directly.
Ryan Solberg answers personally — no call center, no spam. Your question goes straight to him.
Interior Details
- Bedrooms
- 4
- Full bathrooms
- 3
- Half bathrooms
- 1
- Flooring
- Tile
- Appliances
- Dishwasher, Disposal, Dryer, Microwave, Range, Range Hood, Refrigerator, Washer
- Interior features
- Ceiling Fans(s), Eat-in Kitchen, High Ceilings, Open Floorplan, Solid Surface Counters, Thermostat, Tray Ceiling(s)
- Laundry
- Laundry Room
- Stories / Levels
- Three Or More
- Direction faces
- East
Heating & Cooling
- Heating
- Heat Pump
- Cooling
- Central Air, Humidity Control
Parking
- Garage spaces
- 4
- Attached garage
- Yes
- Parking features
- Driveway, Golf Cart Parking, Off Street, Garage
HOA & Financial
- Total monthly fees
- None
- Total annual fees
- None
- CDD
- No
- Homestead exemption
- Yes
- Min lease term
- 1 Month
- Listing terms
- Cash, Conventional, FHA, VA Loan
- Ownership
- Fee Simple
- Available for lease
- Yes
- Lease restrictions
- Yes
- Additional lease restrictions
- Buyer to verify leasing restrictions with the City of St Petersburg.
Exterior & Construction
- Exterior features
- Outdoor Grill
- Construction materials
- Stone, Stucco
- Roof
- Shingle
- Foundation
- Concrete Perimeter, Slab
- Pool
- Private pool
- Water view
- Yes
- Road surface
- Asphalt
Utilities
- Sewer
- Public Sewer
- Water source
- Public
- Utilities
- Cable Available, Electricity Available, Phone Available, Sewer Available, Water Available
Community
- Pets allowed
- Yes
Schools
Letter grades: Florida DOE 2024–25 school grades (Orange, Seminole, Lake, Osceola, Brevard). Assigned schools from the listing agent — verify enrollment with the district.
Room Details
| Room | Level | Dimensions |
|---|---|---|
| Primary Bedroom | 16x17 | |
| Kitchen | 20x12 | |
| Living Room | 17x20 | |
| Dining Room | 12x11 | |
| Bedroom 2 | 10x14 | |
| Bedroom 3 | 9x13 | |
| Bedroom 4 | 10x13 | |
| Office | 10x16 |
Listing Details
- Listing date
- 2026-10-08
- On market date
- 2026-10-19
- Original list price
- $1,500,000
- Occupant type
- Owner
- MLS area
- 33711 - St Pete/Gulfport
- Listing AOR
- Suncoast Tampa
- Status changed
- 2026-10-19
- Tax legal description
- BROADWATER BAYVIEW EST LOT 12
Flood risk
FEMA Special Flood Hazard Area (1% annual-chance / “100-year” floodplain). Flood insurance is generally required by mortgage lenders.
Source: FEMA flood zone reported on the listing. Confirm current designation at FEMA Flood Map Service Center.
Location
Directions
From I-275 South, take Exit 17 for 54th Ave S/Pinellas Bayway. Turn right onto 54th Ave S, then right onto 34th St S. Turn left onto 42nd Ave S, right onto 41st St S, left onto 39th Ave S, then left onto 42nd St S. Continue to 4001 42nd St S.
More homes like this
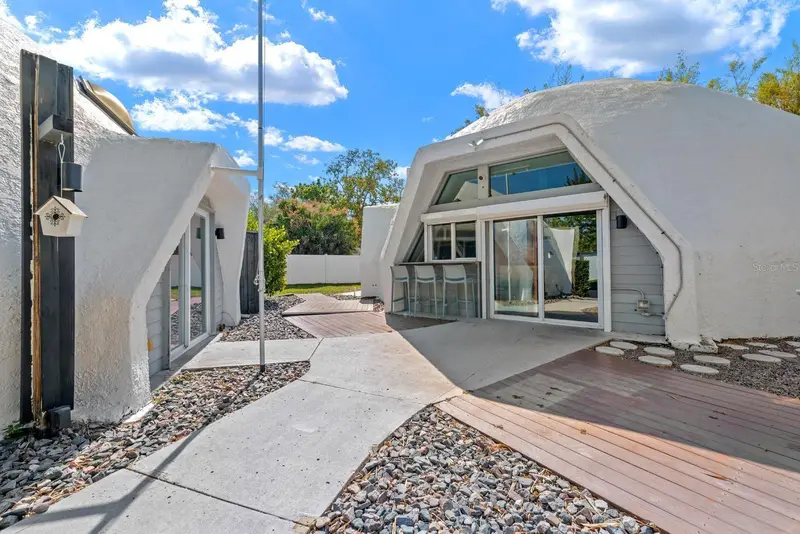
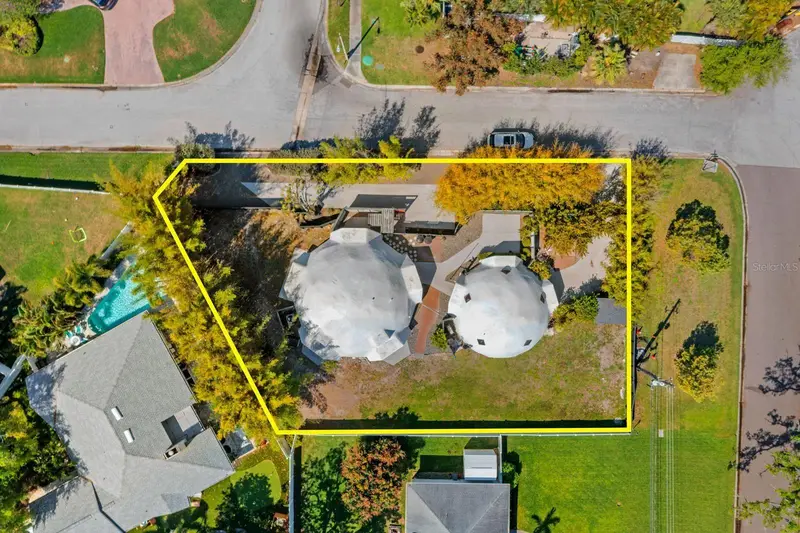
$899,900
3900 41st St S
St Petersburg, FL 33711
3 bd · 2 ba · 1,381 sqft
Broadwater Bayview Estate
MLS ID #TB8491140, THE SHOP REAL ESTATE CO..
Listing provided by Stellar MLS
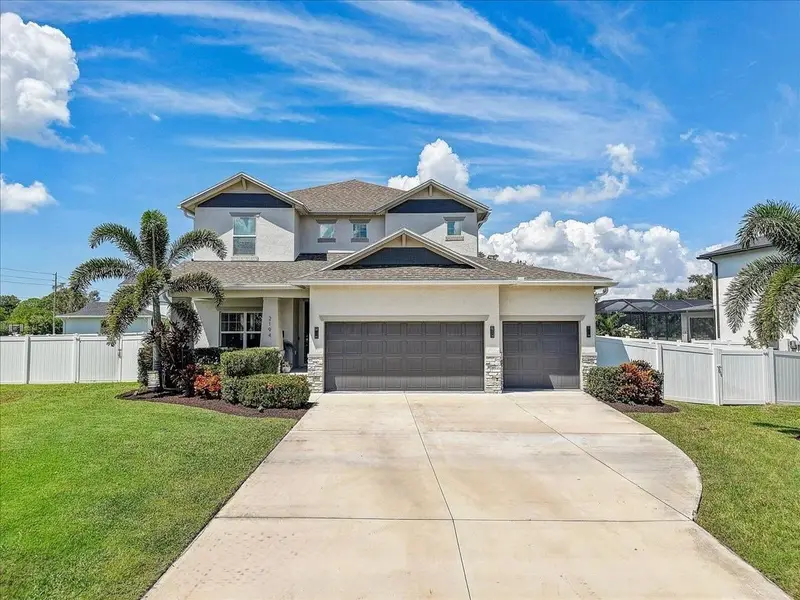
$1,100,000
2194 Fairway Ave S
St Petersburg, FL 33712
4 bd · 3 ba · 2,902 sqft
Lakewood Estates Golf Course Sec Tr Xii Pt Rep
MLS ID #TB8549032, LPT REALTY, LLC..
Listing provided by Stellar MLS
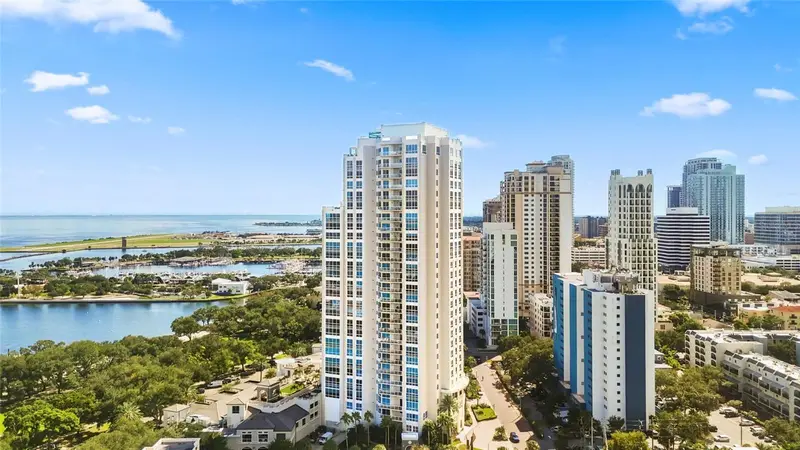
$2,075,000
400 Beach Dr Ne #1101
St Petersburg, FL 33701
2 bd · 2 ba · 2,203 sqft
400 Beach Drive Condo
MLS ID #TB8559460, COASTAL PROPERTIES GROUP INTERNATIONAL.
Listing provided by Stellar MLS
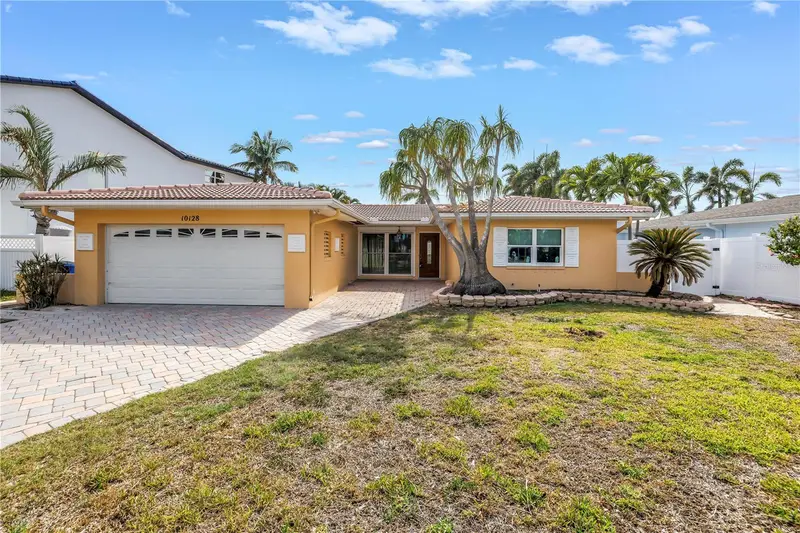
$1,199,900
10128 Yacht Club Dr
Treasure Island, FL 33706
3 bd · 2 ba · 1,619 sqft
Paradise Island 2nd Add Pt 4
MLS ID #TB8557436, RE/MAX ACTION FIRST OF FLORIDA.
Listing provided by Stellar MLS

Listings courtesy of Stellar MLS as distributed by MLS GRID
IDX information is provided exclusively for consumers’ personal, non-commercial use and may not be used for any purpose other than to identify prospective properties consumers may be interested in purchasing.
Based on information submitted to the MLS GRID as of October 20, 2026 at 1:25 PM ET. All data is obtained from various sources and may not have been verified by broker or MLS GRID. Supplied Open House Information is subject to change without notice. All information should be independently reviewed and verified for accuracy. Properties may or may not be listed by the office/agent presenting the information.
All or a portion of the multiple listing information is provided by Stellar MLS, from a copyrighted compilation of listings. The compilation of listings and each individual listing are © 2026 Stellar MLS. All rights reserved.
Ryan Solberg, Broker · MaxLife Realty LLC · FL License #BK3354351 · Equal Housing Opportunity · Full disclaimer · DMCA