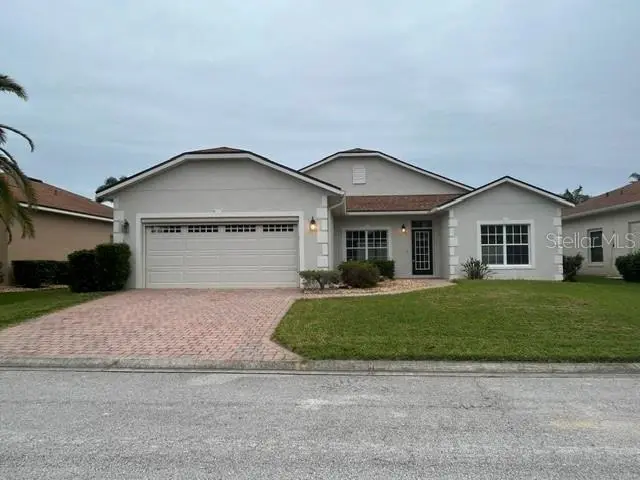

$289,900
Active · 1 day on market4204 Dornoch DriveLake Wales, FL 33859
- Beds
- 3
- Baths
- 2
- Sq ft
- 1,972
- Acres
- 0.14
- Built
- 2004
- Per sq ft
- $147
 Listing courtesy of Bay Vision Realty Inc · Mark Helmling · MLS #TB8568315 · Active · 813-598-7744
Listing updated: November 18, 2026 at 6:52 AM ET
Property type
HOA dues
Garage spaces
Flood zone
About this home
This nearly 2,000 sq ft home sits on a canal, so you get peaceful water views from the moment you walk in. It has 3 bedrooms and 2 baths, plus a dedicated office for working from home, hobbies or hosting guests. The primary bath has a walk-in jetted tub and a separate shower. It’s been refreshed throughout with luxury vinyl plank flooring, fresh interior paint and new stainless steel appliances. The roof was replaced in 2022, so a major expense is already taken care of. Lake Ashton is a gated and guarded 55+ community between Tampa and Orlando, with a lifestyle that feels like a year-round resort. Golfers can play two private 18-hole championship courses, with a pro shop, a driving range and the Eagle’s Nest pub for the 19th hole. Golf memberships are available. Social life centers on a 26,000 sq ft clubhouse with a restaurant, ballrooms for live entertainment, a movie theater, bowling lanes, a library, a computer lab, and card, billiards and craft rooms. A 30,000 sq ft health and fitness center offers an indoor pool, a weight room, aerobics, a walking track and a sauna. Outside, you’ll find a heated outdoor pool, pickleball, tennis, bocce, shuffleboard, dog parks, and a boat ramp. Dozens of clubs and activities mean there’s always something going on. Bring your golf cart and come enjoy the Lake Ashton lifestyle!
Estimated monthly payment
Estimate only. Taxes use the listing's reported amount where available; insurance is a Florida-average estimate. Your actual payment will vary — run a full calculation or talk to a lender.
Facts & features
Property
- Property type
- Residential
- Sub type
- Single Family Residence
- Status
- Active
- Subdivision
- Lake Ashton Golf Club Ph 01
- County
- Polk
- Building area
- 2,767 sq ft (Public Records)
- Lot size
- 5,998 sq ft
- Lot category
- 0 to less than 1/4
- Flood zone
- X* (12105C0535H)
- Garage
- 2 spaces
- Annual taxes
- $8,935 (2025)
- Parcel #
- 27-29-18-865152-000490
- MLS #
- TB8568315
Interior
- Full bathrooms
- 2
- Flooring
- Luxury Vinyl
- Appliances
- Dishwasher, Microwave, Range, Refrigerator
- Interior features
- Ceiling Fans(s)
- Laundry
- In Garage
- Stories / Levels
- One
- Direction faces
- South
Heating & cooling
- Heating
- Central
- Cooling
- Central Air
Parking
- Garage spaces
- 2
- Attached garage
- Yes
HOA & financial
- HOA fee
- $229 / Annually
- Monthly HOA
- $19/mo
- Total monthly fees
- $19/mo
- Total annual fees
- $229
- HOA name
- Tanisha Schroeder
- CDD
- Yes
- Min lease term
- 8-12 Months
- Listing terms
- Cash, Conventional
- Ownership
- Fee Simple
- Available for lease
- Yes
- Lease restrictions
- Yes
- Additional lease restrictions
- No short term leases allowed. Renters are required to comply with HOA and CDD covenants and restrictions. Lake Ashton is a 55+ community, and no occupants can be under 40 years old
- Approval process
- The buyer must sign an affidavit stating that the home's occupants meet the age requirements.
Exterior & construction
- Exterior features
- None
- Construction materials
- Block
- Roof
- Shingle
- Foundation
- Slab
- Road surface
- Asphalt
Show all 10 groups ▾Show fewer ▴
Utilities
- Sewer
- Public Sewer
- Water source
- Public
- Utilities
- Electricity Connected
Community
- Pets allowed
- Breed Restrictions, Cats OK, Dogs OK, Number Limit
Rooms
| Room | Level | Dimensions |
|---|---|---|
| Primary Bedroom | First | |
| Kitchen | First | |
| Living Room | First |
Listing details
- Listing date
- 2026-11-17
- On market date
- 2026-11-17
- Original list price
- $289,900
- Occupant type
- Vacant
- MLS area
- 33859 - Lake Wales
- Listing AOR
- Suncoast Tampa
- Status changed
- 2026-11-17
- Tax legal description
- LAKE ASHTON GOLF CLUB PHASE I PB 117 PGS 19-27 LOT 49
Price & listing history1 days on market
- Status: ActiveNov 17, 2026
- Listed$289,900Nov 17, 2026
Property Documents
Documents the listing agent has made public for this property. Free to view and download.
Location
Directions
From 27, west on Thompson Nursery Rd. Left on Ashton Blvd into neighborhood, left on Gullane Dr, right on Ashton Club Dr, Right on Dornoch to property on right
Flood risk
See FEMA for this zone’s designation and insurance requirements.
Source: FEMA flood zone reported on the listing. Confirm current designation at FEMA Flood Map Service Center.
More homes like this
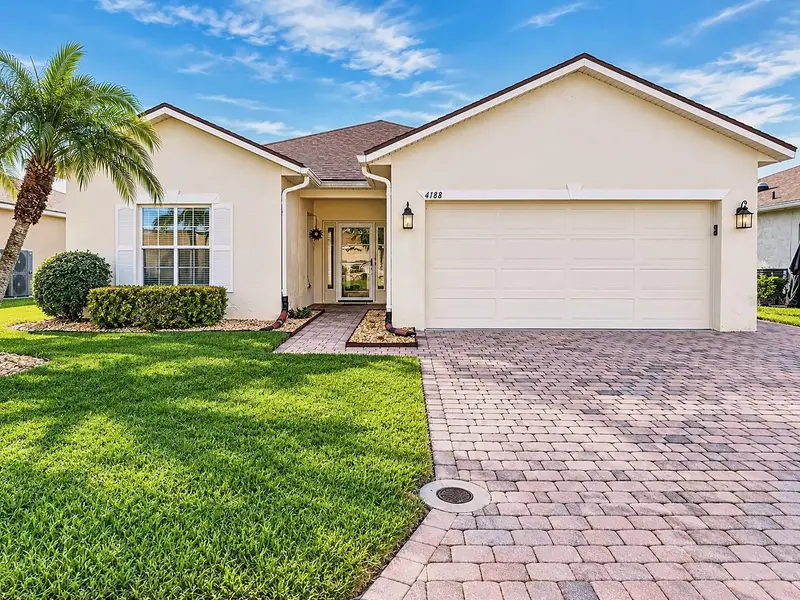
$244,000
4188 Muirfield Loop
Lake Wales, FL 33859
2 bd · 2 ba · 1,520 sqft
Lake Ashton Golf Club Ph 01
360° tour
MLS ID #P4940378, DALTON WADE INC.
Listing provided by Stellar MLS
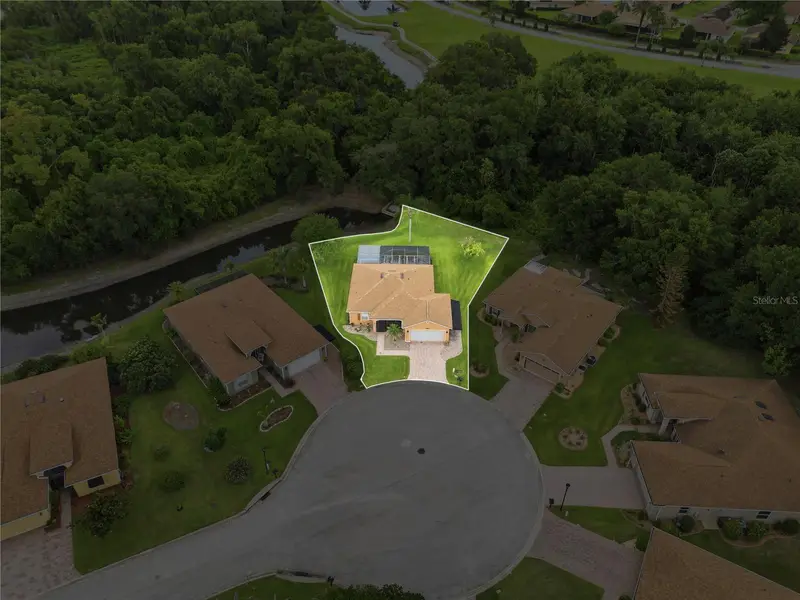
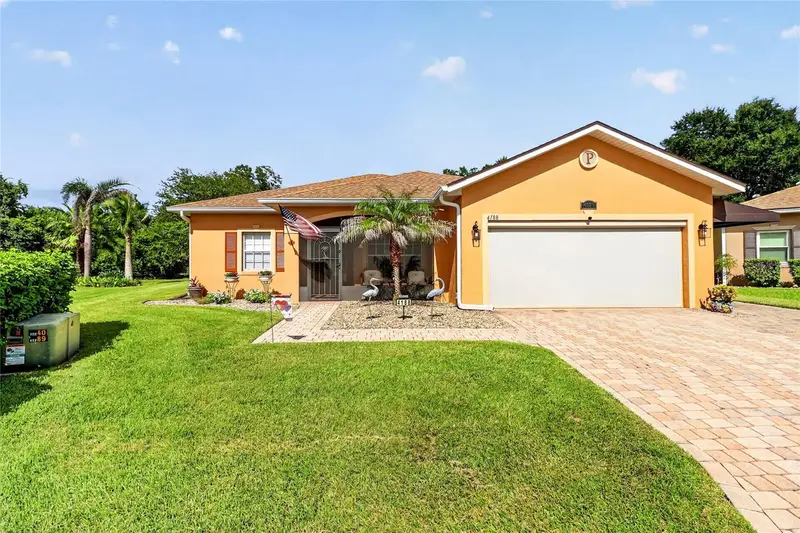
$315,000
4188 Aberdeen Ln
Lake Wales, FL 33859
2 bd · 2 ba · 1,154 sqft
Lake Ashton Golf Club Ph 01
360° tour
MLS ID #S5153728, RE/MAX HERITAGE PROFESSIONALS.
Listing provided by Stellar MLS
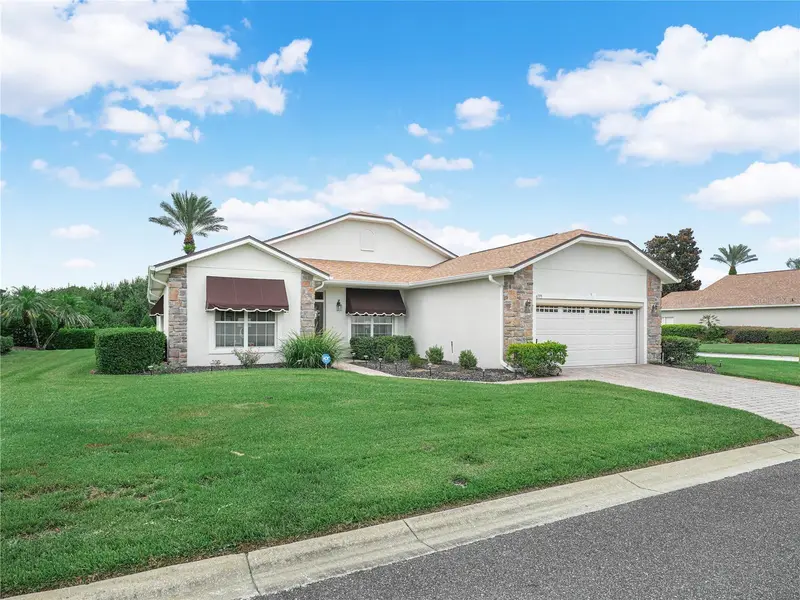
$349,000
4195 Muirfield Loop
Lake Wales, FL 33859
3 bd · 2 ba · 2,035 sqft
Lake Ashton Golf Club Ph 01
360° tour
MLS ID #P4939719, LAKE ASHTON REALTY INC..
Listing provided by Stellar MLS
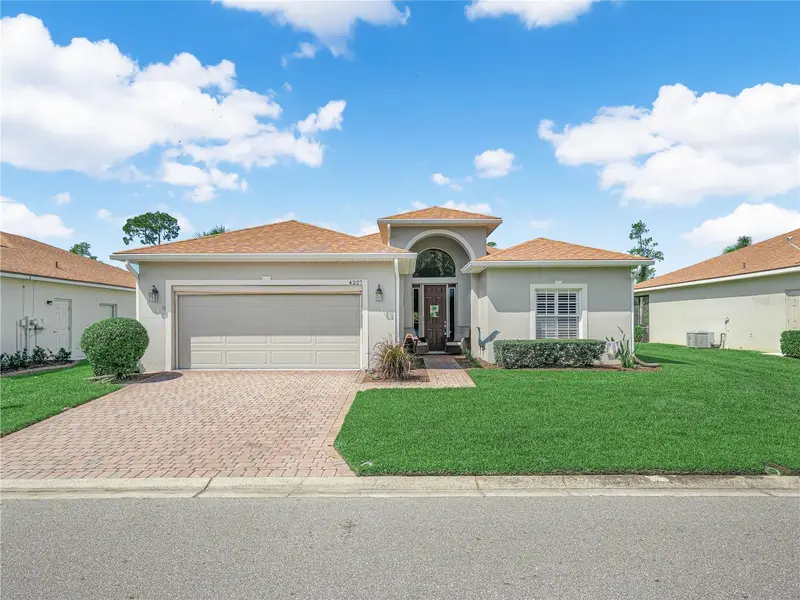
$359,000
4227 Berwick Dr
Lake Wales, FL 33859
3 bd · 2 ba · 1,847 sqft
Lake Ashton Golf Club Ph 01
360° tour
MLS ID #P4940050, LAKE ASHTON REALTY INC..
Listing provided by Stellar MLS

Listings courtesy of Stellar MLS as distributed by MLS GRID
IDX information is provided exclusively for consumers’ personal, non-commercial use and may not be used for any purpose other than to identify prospective properties consumers may be interested in purchasing.
Based on information submitted to the MLS GRID as of November 18, 2026 at 6:52 AM ET. All data is obtained from various sources and may not have been verified by broker or MLS GRID. Supplied Open House Information is subject to change without notice. All information should be independently reviewed and verified for accuracy. Properties may or may not be listed by the office/agent presenting the information.
All or a portion of the multiple listing information is provided by Stellar MLS, from a copyrighted compilation of listings. The compilation of listings and each individual listing are © 2026 Stellar MLS. All rights reserved.
Ryan Solberg, Broker · MaxLife Realty LLC · FL License #BK3354351 · Equal Housing Opportunity · Full disclaimer · DMCA