
$315,000
4188 Aberdeen LaneLake Wales, FL 33859
Listing updated: September 15, 2026 at 7:01 PM ET
Listing courtesy of Re/Max Heritage Professionals · Laura Medina Ruiz · MLS #S5153728 · Active · 863-256-2188Property type
Year built
Lot size
Price / sq ft
HOA dues
Days on market
Garage spaces
Flood zone
About this home
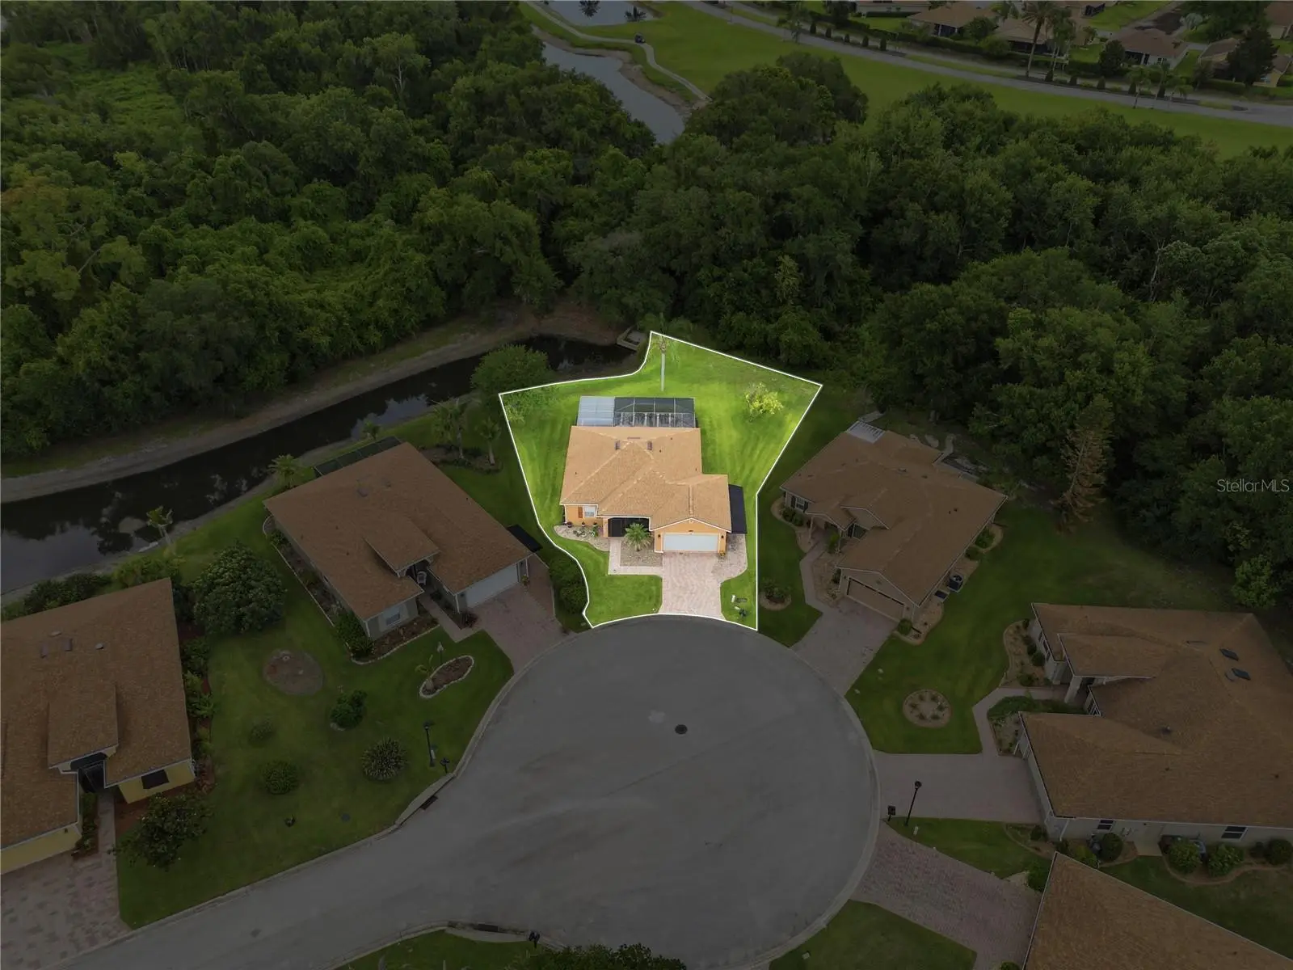
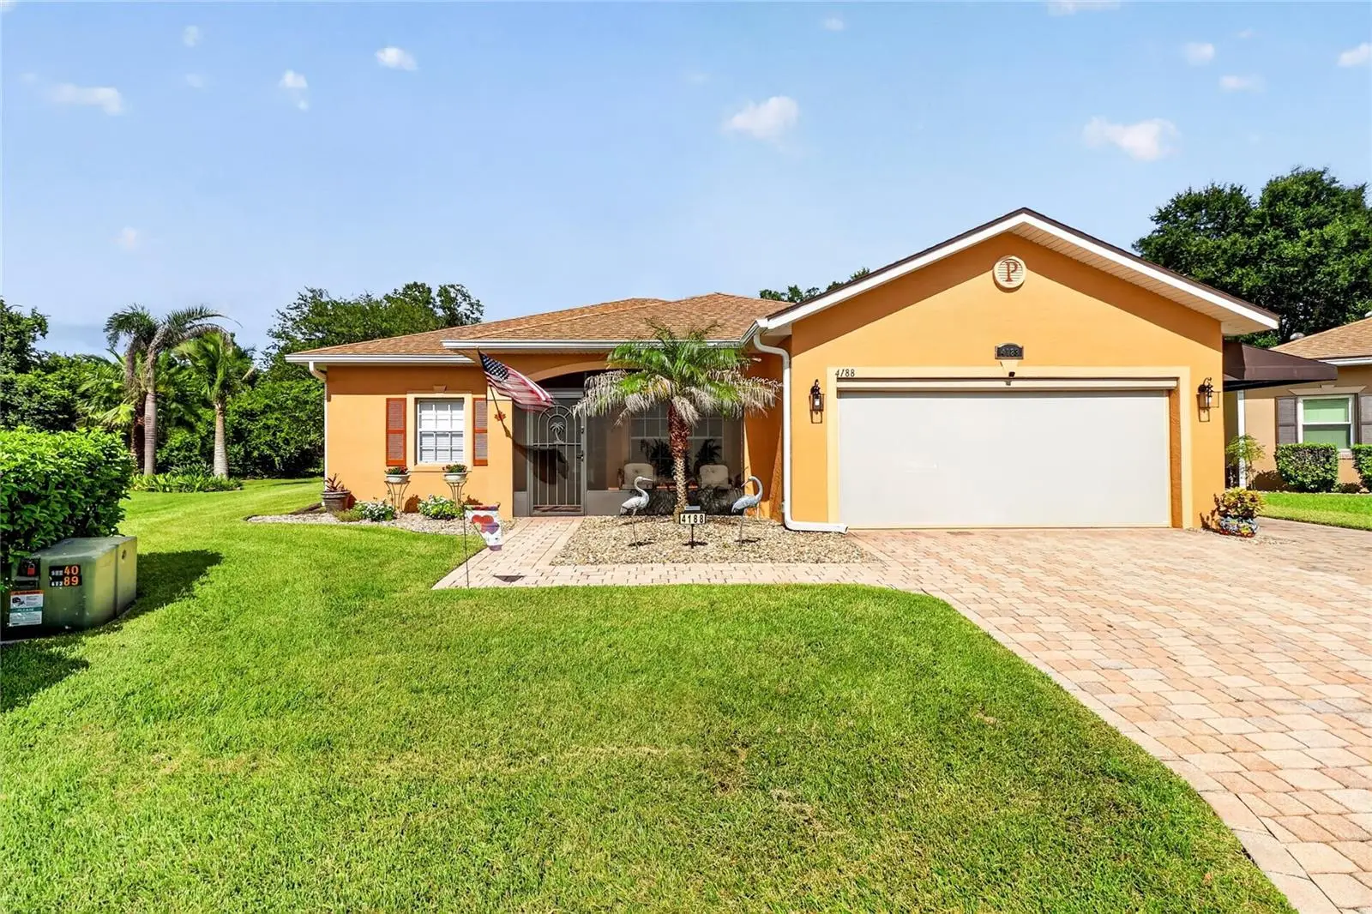
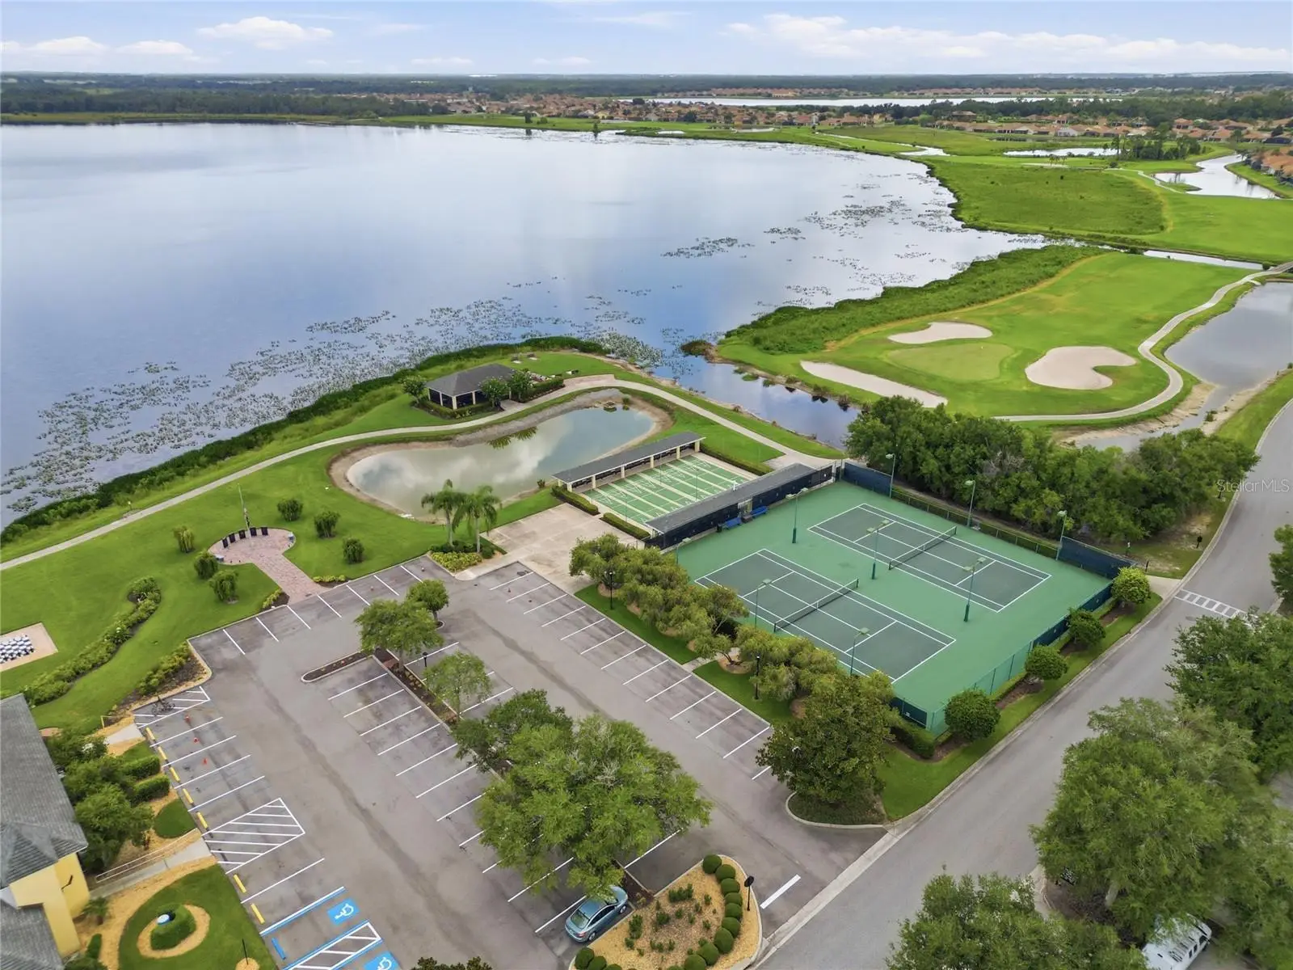
This beautifully maintained 2-bedroom, 2 bath with a den that could be used as an office or guest bedroom, home features a spacious 2 car garage designed for effortless Florida living. The bright, open floor plan is perfect for entertaining new friends or hosting family when they come to escape the winter with you. A split-bedroom layout offers privacy for overnight guests, while the screened lanai quickly becomes your favorite room in the house. Not to mention your lot size!! Even the garage is screened, allowing you to enjoy fresh air while working on hobbies, watching the game, or simply relaxing without worrying about insects a feature seasoned Florida homeowners truly appreciate, but the real luxury is the lifestyle. Lake Ashton isn't just a neighborhood it's a destination. Spend your days golfing, playing pickleball or tennis, enjoying two clubhouses, fitness centers, swimming pools, bowling, restaurants, social clubs, live entertainment, scenic walking paths, and endless opportunities to meet neighbors who quickly become friends. Located between Tampa and Orlando, you're also within easy reach of beaches, airports, world-class attractions, and everything Central Florida has to offer. Whether you're ready to retire, looking for the perfect seasonal escape, or finally making Florida your permanent address, this home offers the carefree lifestyle you've been dreaming about.
Estimated monthly payment
Estimate only. Taxes use the listing's reported amount where available; insurance is a Florida-average estimate. Your actual payment will vary — run a full calculation or talk to a lender.
Price & listing history57 days on market
- Status: ActiveJul 20, 2026
- Listed$325,000Jul 20, 2026
- Price reduced$315,000
Facts & features
- Property type
- Residential
- Sub type
- Single Family Residence
- Status
- Active
- Days on market
- 57
- Subdivision
- Lake Ashton Golf Club Ph 01
- County
- Polk
- Year built
- 2002
- Living area
- 1,154 sq ft
- Price/sq ft
- $273
- Building area
- 1,822 sq ft (Public Records)
- Lot size
- 10,158 sq ft
- Lot category
- 0 to less than 1/4
- Flood zone
- X (12105C0535H)
- Garage
- 2 spaces
- Annual taxes
- $3,283 (2025)
- Parcel #
- 27-29-18-865152-001850
- MLS #
- S5153728
Ask about this home
Have a question? Ask the broker directly.
Ryan Solberg answers personally — no call center, no spam. Your question goes straight to him.
Interior Details
- Bedrooms
- 2
- Full bathrooms
- 2
- Flooring
- Ceramic Tile
- Appliances
- Dishwasher, Dryer, Exhaust Fan, Range Hood, Washer
- Interior features
- Eat-in Kitchen
- Laundry
- Laundry Closet
- Stories / Levels
- One
- Direction faces
- West
Heating & Cooling
- Heating
- Electric
- Cooling
- Central Air
Parking
- Garage spaces
- 2
- Attached garage
- Yes
HOA & Financial
- HOA fee
- $5 / Monthly
- Monthly HOA
- $5/mo
- Total monthly fees
- $5/mo
- Total annual fees
- $60
- HOA name
- Lake Ashton HOA
- CDD
- Yes
- Homestead exemption
- Yes
- Min lease term
- 1 Month
- Listing terms
- Cash, Conventional, FHA, VA Loan
- Ownership
- Fee Simple
- Available for lease
- Yes
- Lease restrictions
- Yes
- Additional lease restrictions
- Minimum one month rental period
Exterior & Construction
- Exterior features
- Private Entrance, Private Yard
- Construction materials
- Block, Stucco
- Roof
- Shingle
- Foundation
- Slab
- Water view
- Yes
- Road surface
- Asphalt
Utilities
- Sewer
- Public Sewer
- Water source
- Public
- Utilities
- Cable Available, Electricity Connected
Community
- Pets allowed
- Yes
- Senior community
- Yes
Room Details
| Room | Level | Dimensions |
|---|---|---|
| Kitchen | First | 9x17 |
| Primary Bedroom | First | 11x15 |
| Bedroom 2 | First | 10x13 |
| Living Room | First | 13x19 |
| Bathroom 2 | First | 7x8 |
Listing Details
- Listing date
- 2026-07-15
- On market date
- 2026-07-20
- Original list price
- $325,000
- Occupant type
- Owner
- MLS area
- 33859 - Lake Wales
- Listing AOR
- Osceola
- Status changed
- 2026-07-20
- Tax legal description
- LAKE ASHTON GOLF CLUB PHASE I PB 117 PGS 19-27 LOT 185
Flood risk
Minimal-risk area outside the mapped floodplain. Flood insurance is optional and typically low-cost.
Source: FEMA flood zone reported on the listing. Confirm current designation at FEMA Flood Map Service Center.
Location
Directions
Head East from Winter Haven toward US-27 N.Turn North on US-27 N and drive for about 8.5 miles.Turn West (left) onto Thompson Nursery Rd.Follow Thompson Nursery Rd for about 1.5 miles to the Lake Ashton Gate / Guard House on your left.Present your ID to the guard for access.From the guard gate, follow Lake Ashton Blvd straight to the end.Turn Right on Ashton Club Dr and continue to the first stop sign.Turn Right on Berwick Dr.Follow Berwick Dr and take the first Right onto Aberdeen Ln.
More homes like this
$289,900
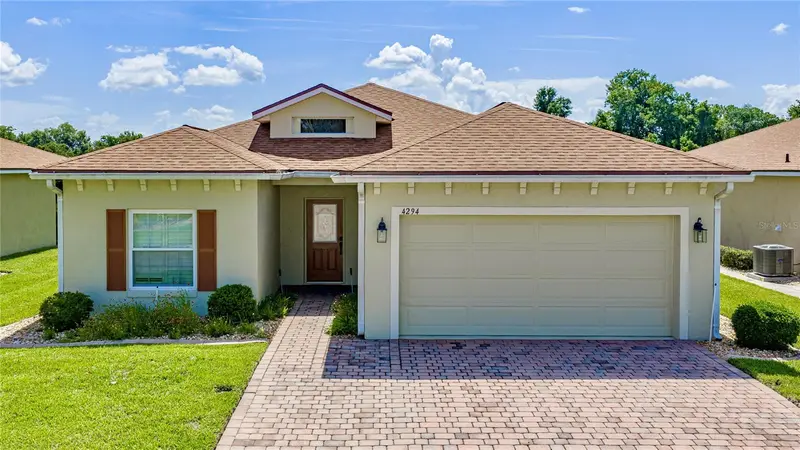
4294 Berwick Dr
Lake Wales, FL 33859
3 bd · 2 ba · 1,556 sqft
Lake Ashton Golf Club Ph 01
MLS ID #P4939157, GLOBAL LIFESTYLE LLC.
Listing provided by Stellar MLS
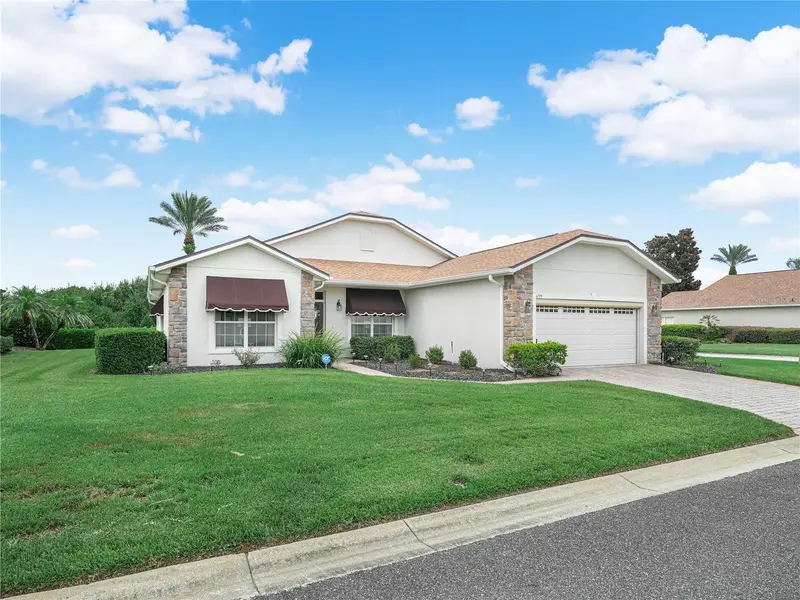
$349,000
4195 Muirfield Loop
Lake Wales, FL 33859
3 bd · 2 ba · 2,035 sqft
Lake Ashton Golf Club Ph 01
MLS ID #P4939719, LAKE ASHTON REALTY INC..
Listing provided by Stellar MLS
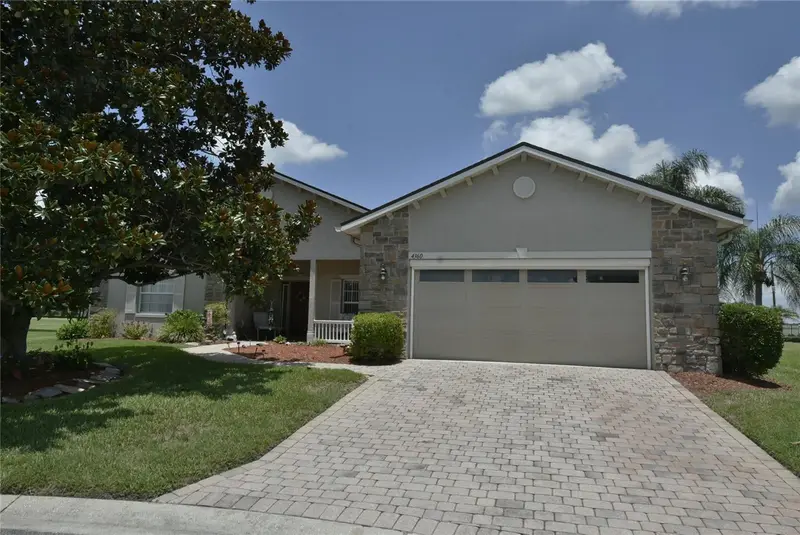
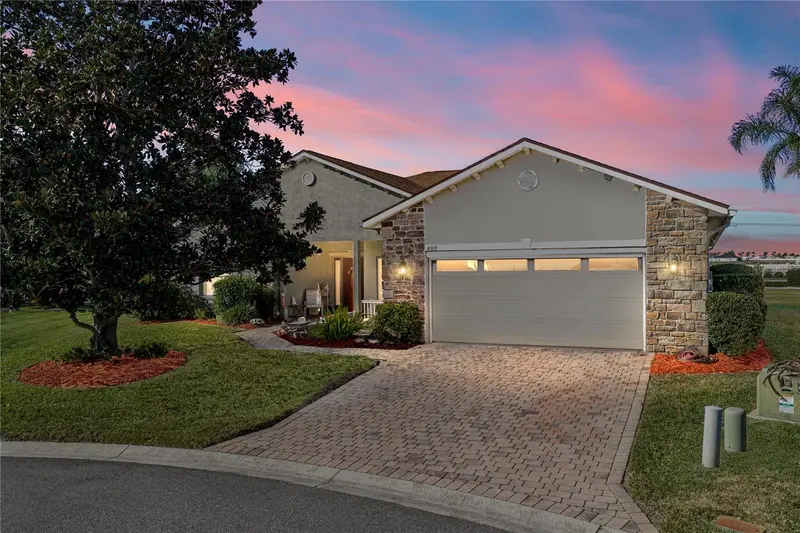
$369,900
4360 Ashton Club Dr
Lake Wales, FL 33859
3 bd · 2 ba · 2,265 sqft
Lake Ashton Golf Club Ph 01
MLS ID #P4937593, A+ REALTY LLC.
Listing provided by Stellar MLS

Listings courtesy of Stellar MLS as distributed by MLS GRID
IDX information is provided exclusively for consumers’ personal, non-commercial use and may not be used for any purpose other than to identify prospective properties consumers may be interested in purchasing.
Based on information submitted to the MLS GRID as of September 15, 2026 at 7:01 PM ET. All data is obtained from various sources and may not have been verified by broker or MLS GRID. Supplied Open House Information is subject to change without notice. All information should be independently reviewed and verified for accuracy. Properties may or may not be listed by the office/agent presenting the information.
All or a portion of the multiple listing information is provided by Stellar MLS, from a copyrighted compilation of listings. The compilation of listings and each individual listing are © 2026 Stellar MLS. All rights reserved.
Ryan Solberg, Broker · MaxLife Realty LLC · FL License #BK3354351 · Equal Housing Opportunity · Full disclaimer · DMCA