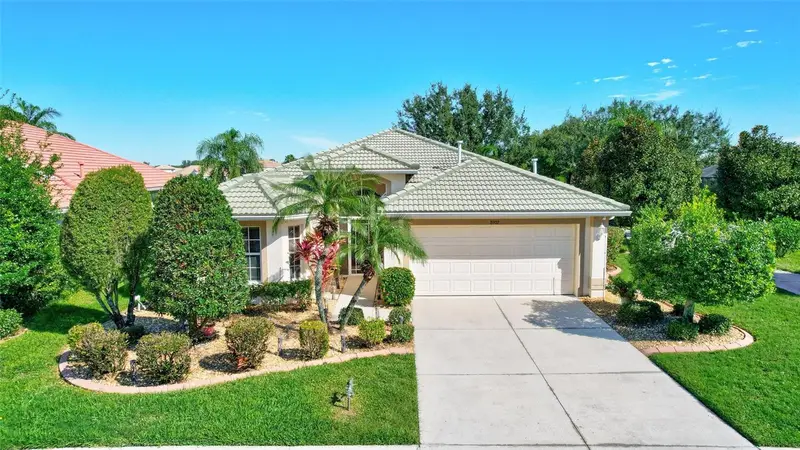

$449,900
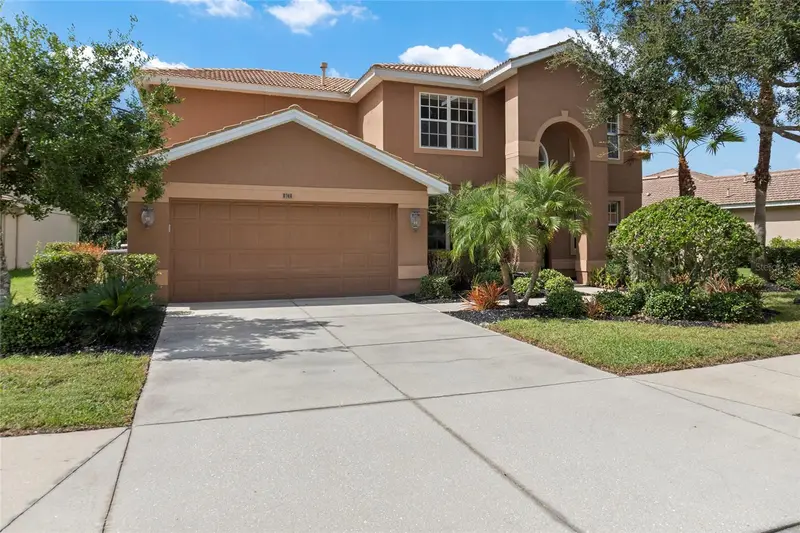
Active · 1 day on market8902 Stone Harbour LoopBradenton, FL 34212
- Beds
- 2
- Baths
- 2
- Sq ft
- 1,951
- Acres
- 0.17
- Built
- 2005
- Per sq ft
- $231
 Listing courtesy of Fine Properties · Keri Andino · MLS #A4713377 · Active · 941-782-0000
Listing updated: November 18, 2026 at 2:11 PM ET
Property type
HOA dues
Garage spaces
Flood zone
About this home
Enjoy the best of Florida living in this spacious 1,951-square-foot, 2-bedroom, 2-bath pool home with a den and additional flex space, with spectacular golf course and lake views in the gated community of Stoneybrook at Heritage Harbour! The open floor plan features crown molding, tray ceilings, and plenty of natural light. The living and dining areas connect seamlessly with the beautifully updated kitchen, making the space ideal for everyday living and entertaining. Renovated in 2025, the kitchen features quartz countertops, new cabinetry, new GE stainless steel appliances including a gas range, and a new garbage disposal. A built-in dinette with matching cabinetry and quartz countertops completes the look and provides a great spot for casual dining. The separate den and additional flex space offer plenty of options for a home office, hobbies, or extra living space. The air conditioning system was also replaced in 2025. Outside, enjoy the private pool and spa overlooking the golf course tee box and lake. The surrounding pavers were resurfaced in 2025, and in 2026 the pool enclosure was completely rescreened, painted, two new doors were added, and replacement hardware right down to the screws were replaced! A new energy efficient pool pump was also recently added. The solar panel system for the home is PAID IN FULL, with NO remaining payments. The owned system will help keep electricity costs exceptionally low for many, many years to come! For added peace of mind, the home has had a PRE-LISTING INSPECTION,, with minor identified repair items already addressed by the sellers. Following roof repointing and maintenance, the roof was professionally inspected and estimated to have 14–19 YEARS OF REMAINING USEFUL LIFE. Stoneybrook at Heritage Harbour offers plenty of ways to enjoy the Florida lifestyle, including golf through pay-to-play or optional membership, two heated community pools, tennis and pickleball courts, a 24/7 fitness center, social clubs, a dog park, and playground, sand volleyball, basketball, bocce and a recreation area with picnic and grilling areas. The location is hard to beat, with Costco, Whole Foods, Target, Aldi, many dining options, shopping, medical and dental facilities just minutes away. I-75 is easily accessible, with convenient drives to Sarasota, St. Petersburg, and Tampa International Airports and the Gulf Coast beaches. A spacious home, beautiful views, a private pool and spa, a renovated kitchen, and paid-in-full solar—all in a wonderful, conveniently located, gated community. Come see what makes this home such a great find!
True monthly cost
Mortgage, taxes, insurance and every recurring fee on this home.
The listing reports the current owner's bill of $4,514/yr (2025), which may include their homestead exemption, years of capped assessments and any CDD line. Florida resets the assessed value when a home sells, so your bill is usually different.
This home is in a CDD. Its assessment is normally billed on the tax bill above.
Estimate only. HOA, condo and CDD status come from the listing; insurance is a Florida-average estimate (about 0.55% of price a year) and flood insurance is not included. New-owner taxes use a typical county millage, not this parcel's exact rate. Your actual payment will vary — estimate taxes, run a full calculation or talk to a lender.
Facts & features
Property
- Property type
- Residential
- Sub type
- Single Family Residence
- Status
- Active
- Subdivision
- Stoneybrook At Heritage Harbour C-2
- County
- Manatee
- Building area
- 2,526 sq ft (Public Records)
- Lot size
- 7,222 sq ft
- Lot category
- 0 to less than 1/4
- Flood zone
- X (12081C0327E)
- Garage
- 2 spaces
- Pool
- Private pool
- Annual taxes
- $4,514 (2025)
- Parcel #
- 1102041659
- Zoning
- PDMU
- MLS #
- A4713377
Interior
- Full bathrooms
- 2
- Flooring
- Ceramic Tile
- Appliances
- Built-In Oven, Dishwasher, Disposal, Dryer, Gas Cooktop, Gas Water Heater, Microwave, Refrigerator, Washer
- Interior features
- Built-in Features, Ceiling Fans(s), Crown Molding, Eat-in Kitchen, High Ceilings, Kitchen/Family Room Combo, Living Room/Dining Room Combo, Open Floorplan, Primary Bedroom Main Floor, Stone Counters, Thermostat, Tray Ceiling(s), Walk-In Closet(s), Window Treatments
- Laundry
- Laundry Room
- Stories / Levels
- One
- Direction faces
- South
Heating & cooling
- Heating
- Electric, Natural Gas, Solar
- Cooling
- Central Air
Parking
- Garage spaces
- 2
- Attached garage
- Yes
HOA & financial
- HOA fee
- $276 / Quarterly
- Monthly HOA
- $92/mo
- Total monthly fees
- $115/mo
- Total annual fees
- $1,384
- HOA name
- Celina Foster
- CDD
- Yes
- Homestead exemption
- Yes
- Min lease term
- 1 Month
- Listing terms
- Cash, Conventional, FHA, VA Loan
- Ownership
- Fee Simple
- Available for lease
- Yes
- Lease restrictions
- Yes
- Additional lease restrictions
- See HOA Documents for HOA Lease Restrictions and Guidelines.
- Approval process
- Buyer and Buyer's agent to verify process for approval with Stoneybrook Association.
Exterior & construction
- Exterior features
- Sidewalk
- Construction materials
- Block
- Roof
- Tile
- Foundation
- Slab
- Pool
- Private pool
- Water view
- Yes
- Road surface
- Paved
Show all 10 groups ▾Show fewer ▴
Utilities
- Sewer
- Public Sewer
- Water source
- Public
- Utilities
- Cable Connected, Electricity Connected, Natural Gas Connected, Sewer Connected, Sprinkler Recycled, Water Connected
Community
- Pets allowed
- Cats OK, Dogs OK
Rooms
| Room | Level | Dimensions |
|---|---|---|
| Dining Room | First | 14x12 |
| Bonus Room | First | 17x13 |
| Kitchen | First | 14x10 |
| Living Room | First | 21x16 |
| Primary Bedroom | First | 13x16 |
| Bedroom 2 | First | 11x12 |
| Office | First | 11x9 |
| Dinette | First | 9x12 |
Listing details
- Listing date
- 2026-11-17
- On market date
- 2026-11-17
- Original list price
- $449,900
- Occupant type
- Owner
- MLS area
- 34212 - Bradenton
- Listing AOR
- Sarasota - Manatee
- Status changed
- 2026-11-17
- Tax legal description
- LOT 604 STONEYBROOK AT HERITAGE HARBOUR SUBPHASE C UNIT 2 PI#11020.4165/9
Price & listing history1 days on market
- Status: ActiveNov 17, 2026
- Listed$449,900Nov 17, 2026
Location
Directions
Have Drivers License ready to scan at gate for showings. State Road 64 to Grand Harbour Parkway. Turn Right on Stone Harbour Loop. Home is on left hand side of road.
Schools
Letter grades: Florida DOE 2024–25 school grades (Orange, Seminole, Lake, Osceola, Brevard). Assigned schools from the listing agent — verify enrollment with the district.
Flood risk
Minimal-risk area outside the mapped floodplain. Flood insurance is optional and typically low-cost.
Source: FEMA flood zone reported on the listing. Confirm current designation at FEMA Flood Map Service Center.
More homes like this
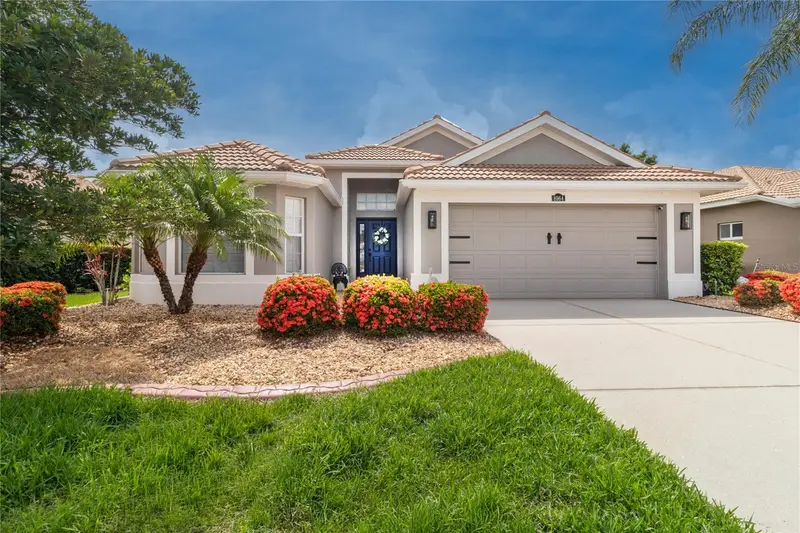
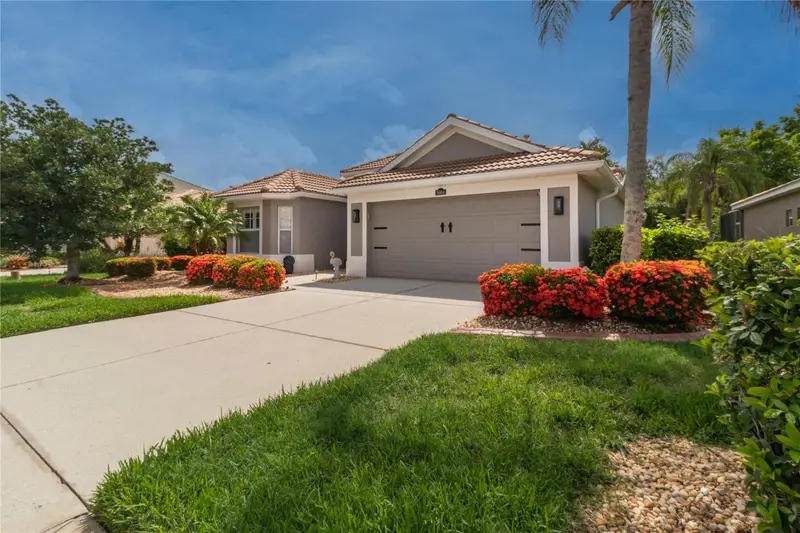
$430,000
8964 Stone Harbour Loop
Bradenton, FL 34212
2 bd · 2 ba · 1,951 sqft
Stoneybrook At Heritage Harbour C-2
360° tour
MLS ID #A4698760, CHROME REALTY LLC.
Listing provided by Stellar MLS
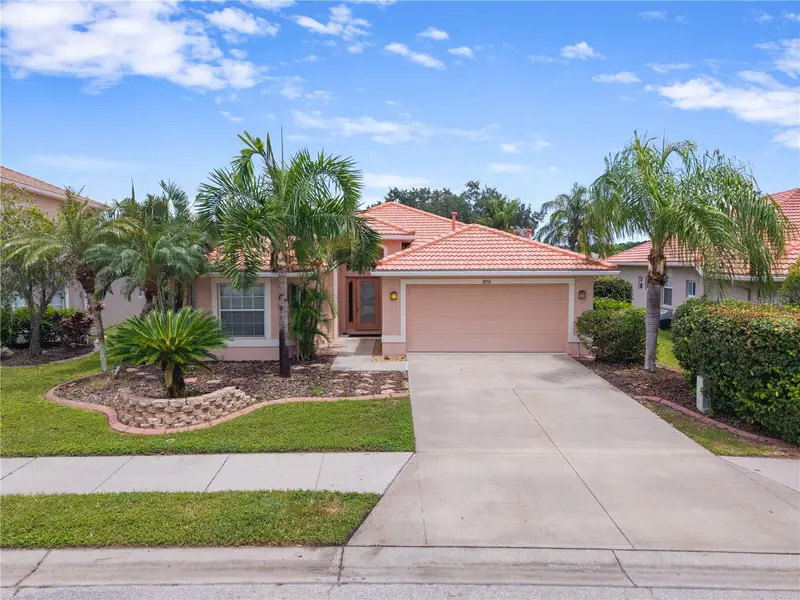
$454,999
8910 Stone Harbour Loop
Bradenton, FL 34212
3 bd · 2 ba · 1,961 sqft
Stoneybrook At Heritage Harbour C-2
360° tour
MLS ID #A4703833, COLDWELL BANKER REALTY.
Listing provided by Stellar MLS
$575,000
8746 Stone Harbour Loop
Bradenton, FL 34212
4 bd · 4 ba · 2,539 sqft
Stoneybrook At Heritage Harbour C-2
360° tour
MLS ID #A4667940, FINE PROPERTIES.
Listing provided by Stellar MLS

Listings courtesy of Stellar MLS as distributed by MLS GRID
IDX information is provided exclusively for consumers’ personal, non-commercial use and may not be used for any purpose other than to identify prospective properties consumers may be interested in purchasing.
Based on information submitted to the MLS GRID as of November 18, 2026 at 2:11 PM ET. All data is obtained from various sources and may not have been verified by broker or MLS GRID. Supplied Open House Information is subject to change without notice. All information should be independently reviewed and verified for accuracy. Properties may or may not be listed by the office/agent presenting the information.
All or a portion of the multiple listing information is provided by Stellar MLS, from a copyrighted compilation of listings. The compilation of listings and each individual listing are © 2026 Stellar MLS. All rights reserved.
Ryan Solberg, Broker · MaxLife Realty LLC · FL License #BK3354351 · Equal Housing Opportunity · Full disclaimer · DMCA