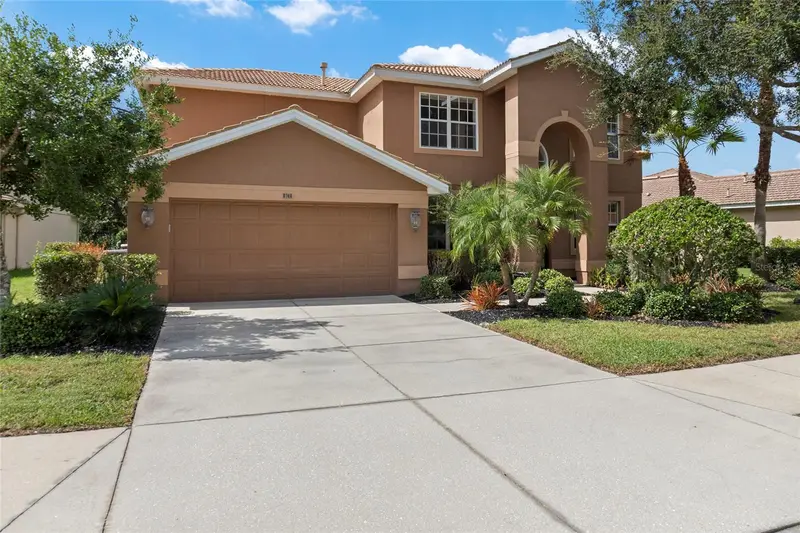

$575,000
8746 Stone Harbour LoopBradenton, FL 34212
Listing updated: October 13, 2026 at 9:21 AM ET
Listing courtesy of Fine Properties · Amanda Reichert · MLS #A4667940 · Active · 941-782-0000Property type
Year built
Lot size
Price / sq ft
HOA dues
Days on market
Garage spaces
Flood zone
About this home
Short Sale. **Back on the Market Don't miss your opportunity to own this pool home in beautiful Heritage Harbour - Motivated Sellers** Luxury Living in Heritage Harbour’s Stoneybrook Neighborhood. Experience refined living in this stunning 4-bedroom, 4-bathroom executive-style pool home with a spacious bonus room, ideally located in the heart of Heritage Harbour’s highly sought-after Stoneybrook community. This residence offers an optional golf membership—not mandatory—while still providing access to all of the community’s exceptional amenities. COMMUNITY AMENITIES INCLUDE: Amenity Center, Dog Parks, Playground, Olympic-Sized Pool, Fitness Center, Basketball Courts, Tennis and Pickleball Courts, Bocce Ball Courts, Volleyball Courts, Baseball Field, And much more... Stoneybrook is a low HOA fee community that delivers an impressive array of amenities rivaling any in the region. The neighborhood’s scenic beauty, winding roads, sparkling lakes, and lush landscaping create a serene and picturesque environment. HOME FEATURES: Step inside to soaring two-story vaulted ceilings and an abundance of natural light that fills the open-concept living spaces. The thoughtful layout provides a warm and inviting atmosphere, perfect for both entertaining and everyday living. Every detail has been carefully designed to impress, combining elegance, comfort, and functionality. COMMUNITY HIGHLIGHTS: Residents of Stoneybrook enjoy access to a challenging golf course, a welcoming clubhouse, a resort-style pool, and a relaxing spa. The neighborhood’s Spanish-Mediterranean architecture adds timeless charm and sophistication to the surroundings. ABOUT HERITAGE HARBOUR: Spanning over 2,500 acres of natural beauty, Heritage Harbour features a 200-acre island in the Manatee River and offers a perfect balance of tranquility and activity. From championship golf and vibrant parks to excellent shopping and dining options, this master-planned community provides an exceptional lifestyle for all ages. Discover the Perfect Blend: Elegance, recreation, and community come together at Heritage Harbour—where breathtaking views, resort-style amenities, and a welcoming atmosphere make this home truly exceptional. ADDITIONAL IMPROVEMENTS WORTH NOTING: HVAC replaced in 2019, POOL HEATER replaced 2024/25, GARAGE DOOR OPENER replaced in 2024/25, DISHWASHER replaced in 2024, IRRIGATION/SPRINKLER PUMP replaced in 2024/25.
Estimated monthly payment
Estimate only. Taxes use the listing's reported amount where available; insurance is a Florida-average estimate. Your actual payment will vary — run a full calculation or talk to a lender.
Price & listing history234 days on market
- Status: ActiveOct 13, 2026
- Listed$629,000Oct 9, 2025
- Price reduced$575,000
Property Documents
Documents the listing agent has made public for this property. Free to view and download.
Facts & features
- Property type
- Residential
- Sub type
- Single Family Residence
- Status
- Active
- Days on market
- 234
- Subdivision
- Stoneybrook At Heritage Harbour C-2
- County
- Manatee
- Year built
- 2005
- Living area
- 2,539 sq ft
- Price/sq ft
- $226
- Building area
- 3,349 sq ft (Public Records)
- Lot size
- 9,304 sq ft
- Lot category
- 0 to less than 1/4
- Flood zone
- X (12081C0327E)
- Garage
- 2 spaces
- Pool
- Private pool
- Annual taxes
- $8,094 (2024)
- Parcel #
- 1102042909
- Zoning
- PDMU
- MLS #
- A4667940
Ask about this home
Have a question? Ask the broker directly.
Ryan Solberg answers personally — no call center, no spam. Your question goes straight to him.
Interior Details
- Bedrooms
- 4
- Full bathrooms
- 3
- Half bathrooms
- 1
- Flooring
- Carpet, Parquet, Tile
- Appliances
- Convection Oven, Dishwasher, Disposal, Dryer, Microwave, Range, Refrigerator, Washer
- Interior features
- Cathedral Ceiling(s), Ceiling Fans(s), Eat-in Kitchen, High Ceilings, Kitchen/Family Room Combo, Living Room/Dining Room Combo, Open Floorplan, Solid Surface Counters, Split Bedroom, Thermostat, Walk-In Closet(s), Window Treatments
- Laundry
- Inside, Laundry Room
- Stories / Levels
- Two
- Direction faces
- East
Heating & Cooling
- Heating
- Central, Heat Pump
- Cooling
- Central Air
Parking
- Garage spaces
- 2
- Attached garage
- Yes
HOA & Financial
- HOA fee
- $332 / Quarterly
- Monthly HOA
- $111/mo
- Total monthly fees
- $136/mo
- Total annual fees
- $1,628
- HOA name
- Jessica Friday
- CDD
- Yes
- Homestead exemption
- Yes
- Min lease term
- 8-12 Months
- Listing terms
- Cash, Conventional, FHA, VA Loan
- Ownership
- Fee Simple
- Available for lease
- Yes
- Lease restrictions
- Yes
- Additional lease restrictions
- Buyer to Refer to HOA Rules & Regs for restrictions & Verify.
- Approval process
- Refer to HOA Rules & Regs for restrictions. Contact HOA Manager for Rental Restriction/Application.
Exterior & Construction
- Exterior features
- Hurricane Shutters, Private Mailbox, Sidewalk, Sprinkler Metered
- Construction materials
- Block
- Roof
- Tile
- Foundation
- Slab
- Pool
- Private pool
- Road surface
- Asphalt
Utilities
- Sewer
- Public Sewer
- Water source
- Public
- Utilities
- Cable Connected, Electricity Connected, Fiber Optics, Natural Gas Connected, Public, Sewer Connected, Sprinkler Meter, Sprinkler Recycled, Underground Utilities, Water Connected
Community
- Pets allowed
- Yes
Room Details
| Room | Level | Dimensions |
|---|---|---|
| Dining Room | First | 11.9x12.3 |
| Living Room | First | 17.5x12.3 |
| Bathroom 1 | First | 8.9x5 |
| Bedroom 1 | First | 11.5x13.2 |
| Family Room | First | 20.2x18.1 |
| Dinette | First | 13.2x8.6 |
| Kitchen | First | 13.2x11.11 |
| Laundry | First | 6.2x9.1 |
| Bathroom 2 | First | 6.2x6.2 |
| Bonus Room | Second | 18x11.1 |
| Bedroom 2 | Second | 11.4x13.5 |
| Primary Bedroom | Second | 17.9x12.1 |
| Bedroom 4 | Second | 11.4x11.11 |
| Bathroom 4 | Second | 8.7x5.2 |
Listing Details
- Listing date
- 2025-10-09
- On market date
- 2025-10-09
- Original list price
- $629,000
- Occupant type
- Owner
- Special conditions
- Short Sale
- MLS area
- 34212 - Bradenton
- Listing AOR
- Sarasota - Manatee
- Status changed
- 2026-10-13
- Tax legal description
- LOT 629 STONEYBROOK AT HERITAGE HARBOUR SUBPHASE C UNIT 2 PI#11020.4290/9
Flood risk
Minimal-risk area outside the mapped floodplain. Flood insurance is optional and typically low-cost.
Source: FEMA flood zone reported on the listing. Confirm current designation at FEMA Flood Map Service Center.
Location
Directions
SR64, turn north onto River Heritage BLVD, Go through the MAIN GATE:Must enter through GUEST side of MAIN HERITAGE HARBOUR GATE, then follow around to Stone Harbour Loop - the house is 1 mile on west (R) side of Stone Harbour Loop. ***SCAN the Kiosk for seller Name: KOORY, Annmarie or KOORY Basil and MUST SCAN DRIVERS LICENSE to gain entry into the community.
More homes like this
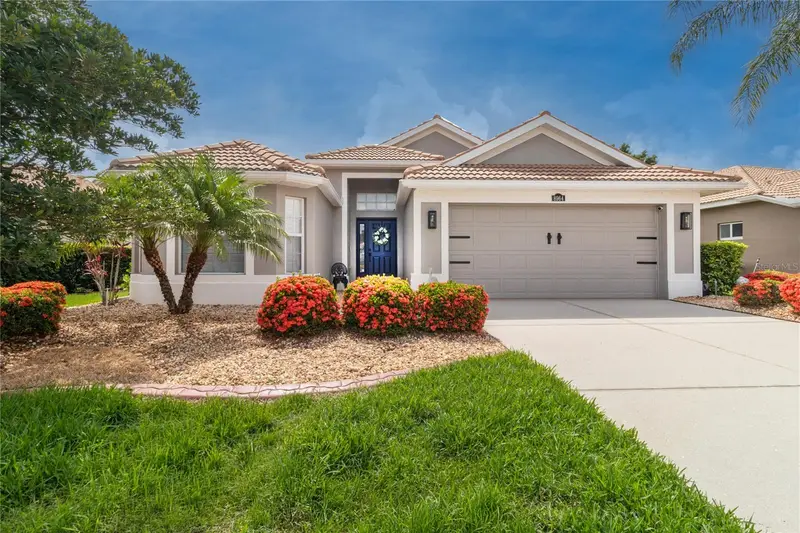
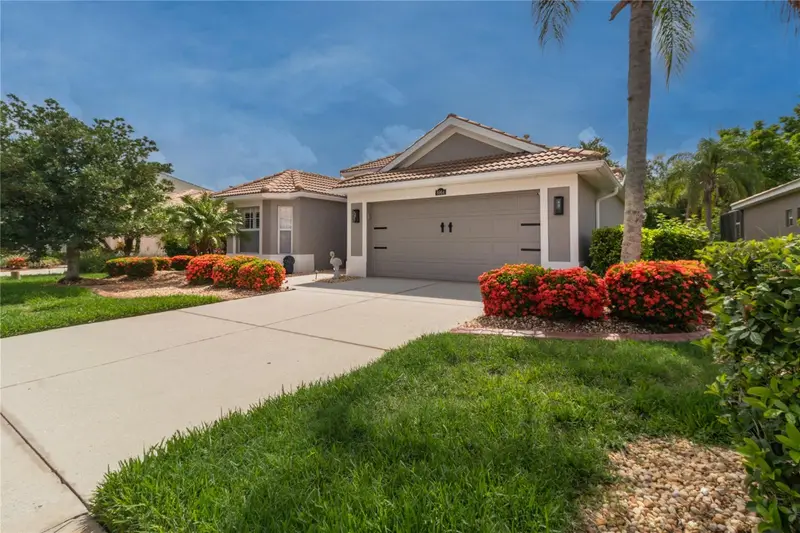
$445,000
8964 Stone Harbour Loop
Bradenton, FL 34212
2 bd · 2 ba · 1,951 sqft
Stoneybrook At Heritage Harbour C-2
MLS ID #A4698760, CHROME REALTY LLC.
Listing provided by Stellar MLS
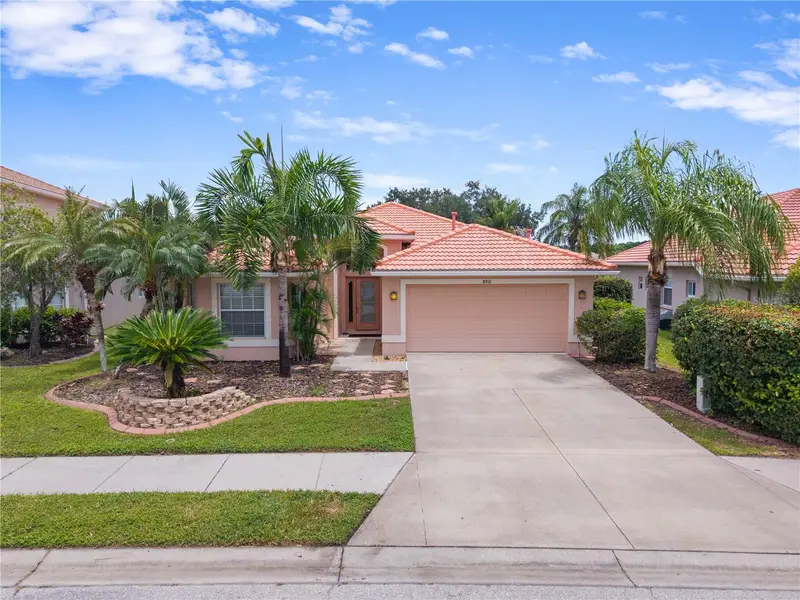
$479,999
8910 Stone Harbour Loop
Bradenton, FL 34212
3 bd · 2 ba · 1,961 sqft
Stoneybrook At Heritage Harbour C-2
MLS ID #A4703833, COLDWELL BANKER REALTY.
Listing provided by Stellar MLS
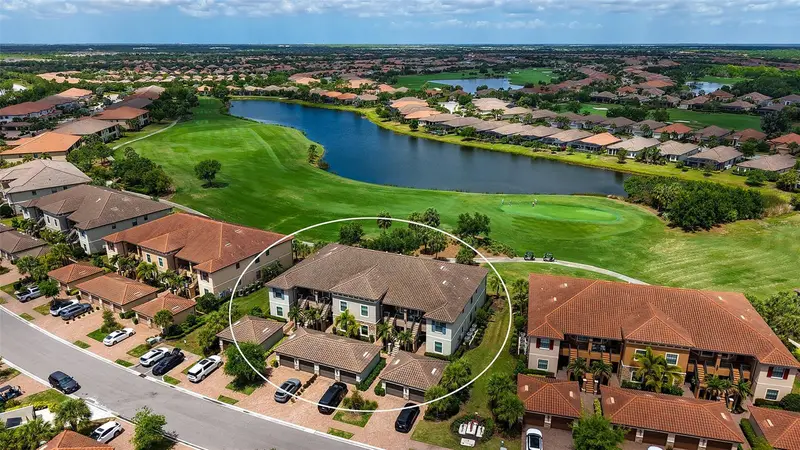
$365,000
13731 Messina Loop #102
Bradenton, FL 34211
2 bd · 2 ba · 1,528 sqft
Esplanade Lakewood Ranch
MLS ID #A4689844, COLDWELL BANKER REALTY.
Listing provided by Stellar MLS
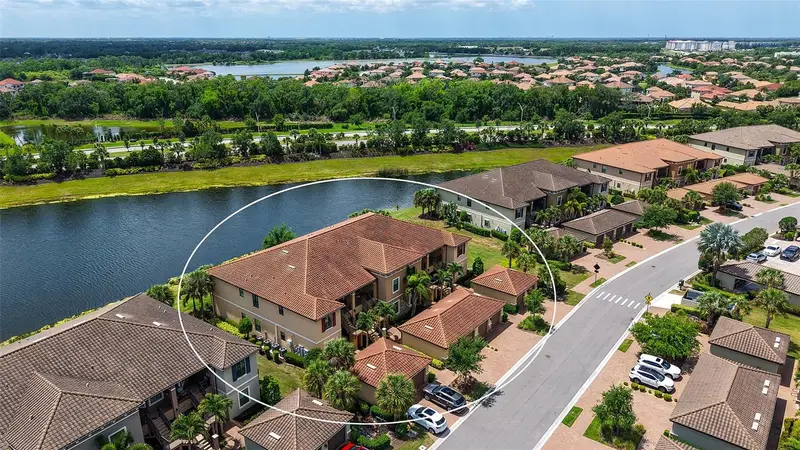
$375,000
13720 Messina Loop #102
Bradenton, FL 34211
2 bd · 2 ba · 1,528 sqft
Esplanade Lakewood Ranch
MLS ID #A4689845, COLDWELL BANKER REALTY.
Listing provided by Stellar MLS

Listings courtesy of Stellar MLS as distributed by MLS GRID
IDX information is provided exclusively for consumers’ personal, non-commercial use and may not be used for any purpose other than to identify prospective properties consumers may be interested in purchasing.
Based on information submitted to the MLS GRID as of October 13, 2026 at 9:21 AM ET. All data is obtained from various sources and may not have been verified by broker or MLS GRID. Supplied Open House Information is subject to change without notice. All information should be independently reviewed and verified for accuracy. Properties may or may not be listed by the office/agent presenting the information.
All or a portion of the multiple listing information is provided by Stellar MLS, from a copyrighted compilation of listings. The compilation of listings and each individual listing are © 2026 Stellar MLS. All rights reserved.
Ryan Solberg, Broker · MaxLife Realty LLC · FL License #BK3354351 · Equal Housing Opportunity · Full disclaimer · DMCA