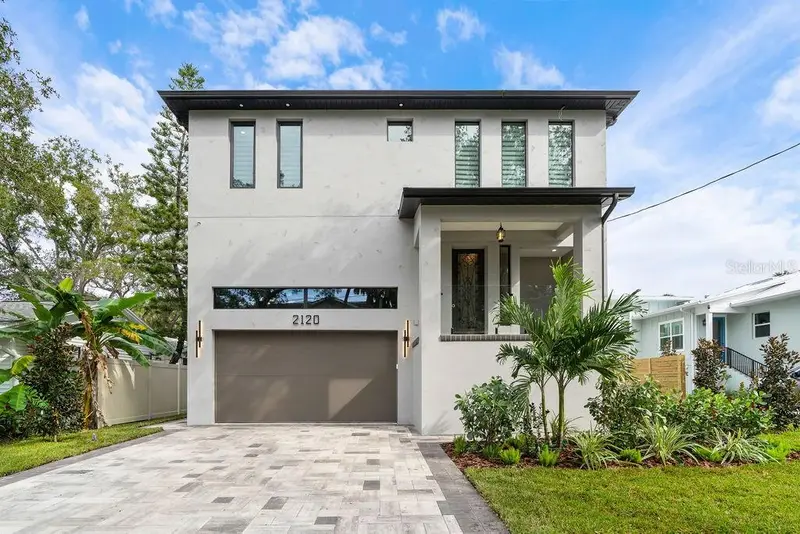

$1,850,000
2120 Venus StreetTampa, FL 33629
Listing updated: November 16, 2026 at 3:56 PM ET
 Listing courtesy of Centro Real Estate · Juan Morejon · MLS #TB8568015 · Active · 813-995-7707
Property type
Year built
Lot size
Price / sq ft
HOA dues
Days on market
Garage spaces
Flood zone
About this home
Welcome to 2120 S Venus Street! This stunning newly constructed 3,240-square-foot contemporary home combines striking modern architecture with exceptional design and upscale finishes. The impressive two-story exterior features clean architectural lines, a sleek covered entry, oversized paver driveway, and beautifully designed landscaping. Inside, an expansive open-concept floor plan creates an inviting atmosphere, highlighted by wide-plank flooring, recessed lighting, and thoughtfully selected finishes throughout. The chef-inspired kitchen serves as the centerpiece of the home, featuring custom cabinetry, an oversized statement island with dramatic stone countertops, premium stainless steel appliances, a gas cooktop, custom range hood, double wall ovens, and dedicated wine storage. Designed with both everyday living and entertaining in mind, the generous living spaces flow seamlessly together, creating the perfect setting for gathering with family and friends. With 3,240 square feet of brand-new construction, contemporary styling, and impressive attention to detail, this home offers the opportunity to enjoy modern living at its finest.
Estimated monthly payment
Estimate only. Taxes use the listing's reported amount where available; insurance is a Florida-average estimate. Your actual payment will vary — run a full calculation or talk to a lender.
Price & listing history0 days on market
- Status: ActiveNov 16, 2026
- Listed$1,850,000Nov 16, 2026
Property Documents
Documents the listing agent has made public for this property. Free to view and download.
Facts & features
- Property type
- Residential
- Sub type
- Single Family Residence
- Status
- Active
- Days on market
- 0
- Subdivision
- Sunset Camp
- County
- Hillsborough
- Year built
- 1926
- Living area
- 3,240 sq ft
- Price/sq ft
- $571
- Building area
- 4,038 sq ft (Builder)
- Lot size
- 5,000 sq ft
- Lot category
- 0 to less than 1/4
- Flood zone
- AE (12057C0342J)
- Garage
- 2 spaces
- Pool
- Private pool
- Annual taxes
- $4,483 (2025)
- Parcel #
- A-29-29-18-3SV-000005-00004.0
- Zoning
- PD
- MLS #
- TB8568015
Ask about this home
Have a question? Ask the broker directly.
Ryan Solberg answers personally — no call center, no spam. Your question goes straight to him.
Interior Details
- Bedrooms
- 5
- Full bathrooms
- 4
- Flooring
- Ceramic Tile, Laminate, Tile
- Appliances
- Bar Fridge, Cooktop, Dishwasher, Disposal, Exhaust Fan, Microwave, Range Hood, Refrigerator
- Interior features
- Ceiling Fans(s), High Ceilings, Open Floorplan, Solid Surface Counters, Solid Wood Cabinets, Stone Counters, Walk-In Closet(s)
- Laundry
- Laundry Room
- Stories / Levels
- Two
- Direction faces
- West
- New construction
- Yes
Heating & Cooling
- Heating
- Central
- Cooling
- Central Air
Parking
- Garage spaces
- 2
- Attached garage
- Yes
HOA & Financial
- Total monthly fees
- None
- Total annual fees
- None
- CDD
- No
- Min lease term
- No Minimum
- Listing terms
- Cash, Conventional, FHA, VA Loan
- Ownership
- Fee Simple
- Available for lease
- Yes
- Lease restrictions
- No
Exterior & Construction
- Exterior features
- Outdoor Grill, Outdoor Kitchen, Private Yard, Rain Gutters
- Construction materials
- Block, Stucco, Frame
- Roof
- Other
- Foundation
- Slab
- Pool
- Private pool
- Road surface
- Asphalt
Utilities
- Sewer
- Public Sewer
- Water source
- Public
- Utilities
- Electricity Connected, Water Connected
Room Details
| Room | Level | Dimensions |
|---|---|---|
| Living Room | First | 25x17 |
| Kitchen | First | 15x15 |
| Primary Bedroom | Second | 18x16 |
Listing Details
- Listing date
- 2026-11-12
- On market date
- 2026-11-16
- Original list price
- $1,850,000
- Occupant type
- Vacant
- MLS area
- 33629 - Tampa / Palma Ceia
- Listing AOR
- Suncoast Tampa
- Status changed
- 2026-11-16
- Tax legal description
- SUNSET CAMP S 1/2 OF LOTS 4 AND 5 BLOCK 5
Flood risk
FEMA Special Flood Hazard Area (1% annual-chance / “100-year” floodplain). Flood insurance is generally required by mortgage lenders.
Source: FEMA flood zone reported on the listing. Confirm current designation at FEMA Flood Map Service Center.
Location
Directions
From Westshore Boulevard, head south to San Jose Street and turn right (west). Continue to S. Venus Street and turn right. The property, 2120 S. Venus Street, will be on your right.
More homes like this
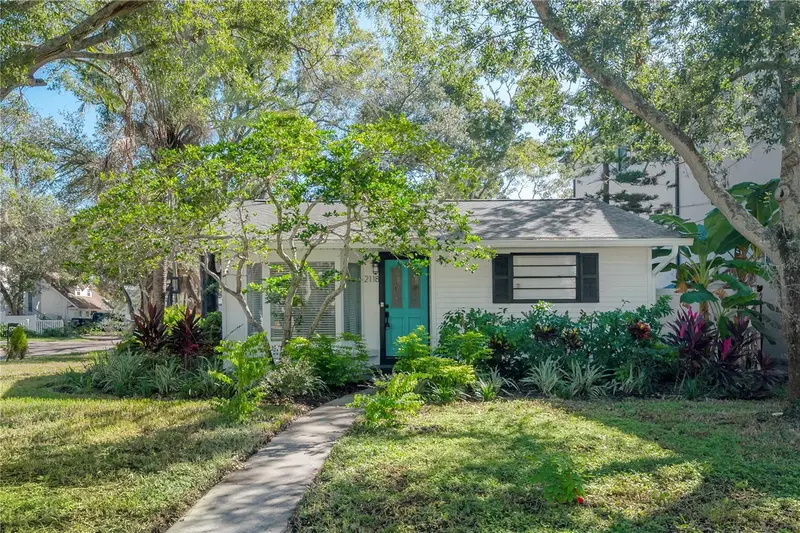
$829,000
2118 S Venus St
Tampa, FL 33629
3 bd · 2 ba · 1,638 sqft
Sunset Camp
MLS ID #TB8560016, COMPASS FLORIDA LLC.
Listing provided by Stellar MLS
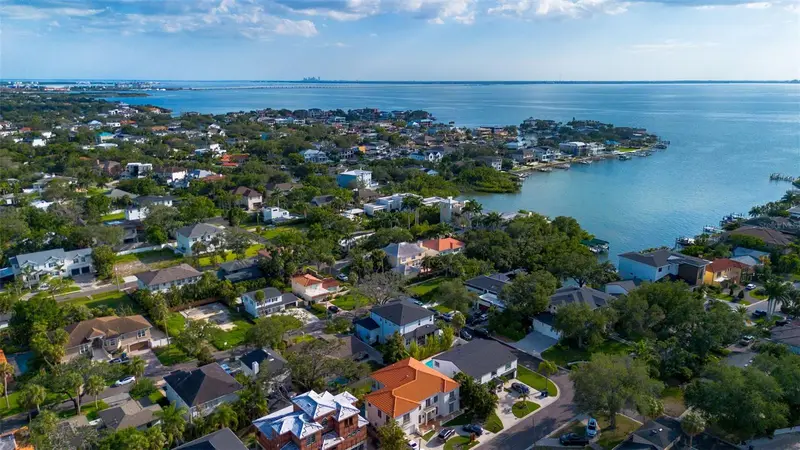
$949,000
4912 W Dryad St
Tampa, FL 33629
3 bd · 3 ba · 1,948 sqft
Sunset Camp
MLS ID #W7886529, FLORIDAS A TEAM REALTY.
Listing provided by Stellar MLS
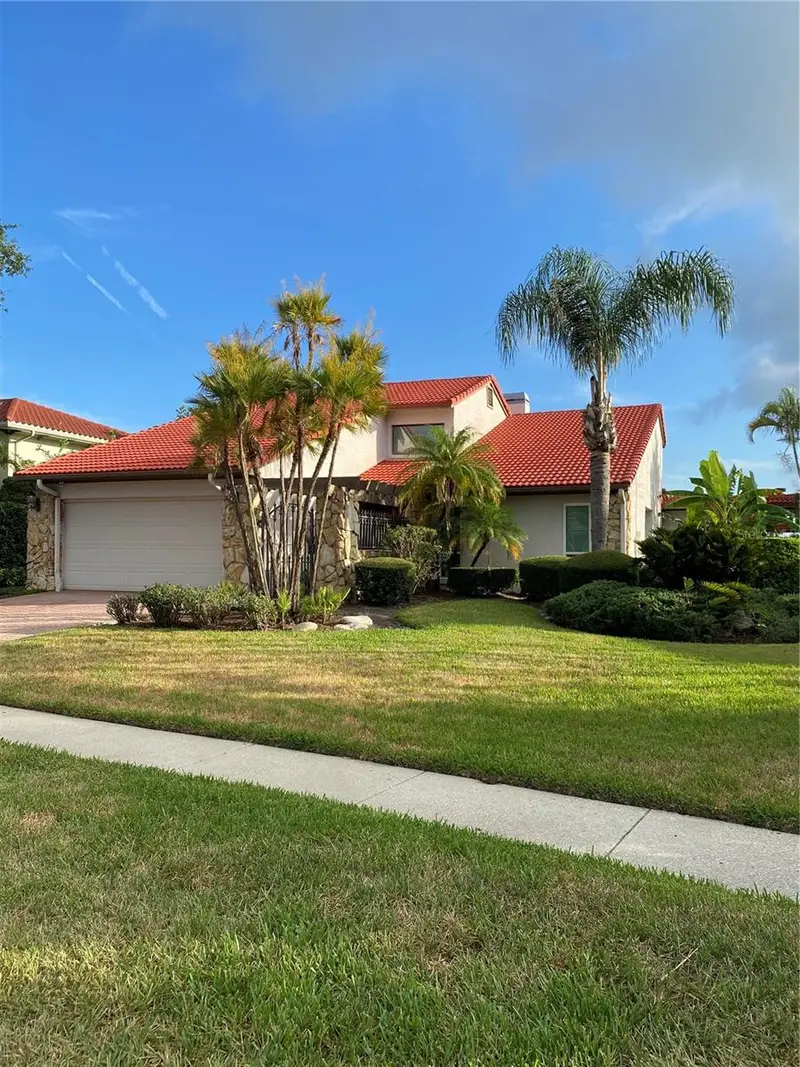
$1,299,000
7011 Pelican Island Dr
Tampa, FL 33634
5 bd · 3 ba · 2,834 sqft
Pelican Island Unit 1
MLS ID #TB8519143, PETER P. MESTRE R.E. BROKER.
Listing provided by Stellar MLS
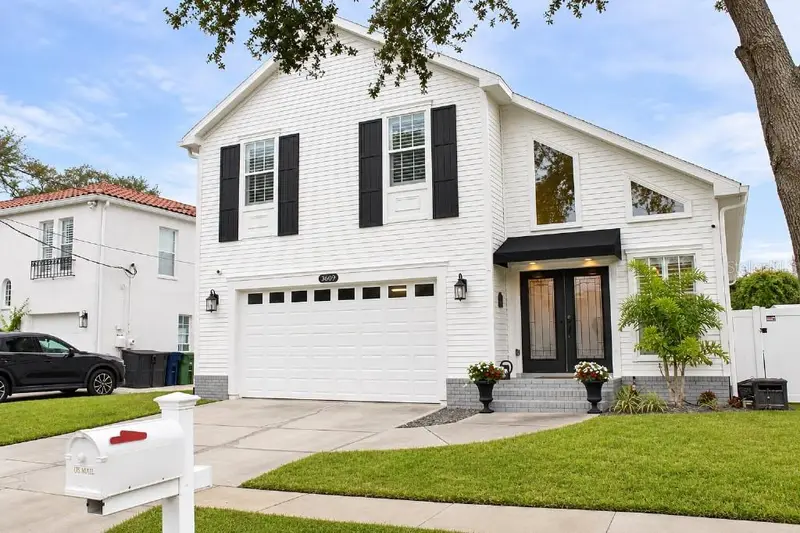
$1,400,000
3609 W San Juan St
Tampa, FL 33629
4 bd · 4 ba · 3,134 sqft
Virginia Park
MLS ID #TB8567866, FLAT FEE MLS REALTY.
Listing provided by Stellar MLS

Listings courtesy of Stellar MLS as distributed by MLS GRID
IDX information is provided exclusively for consumers’ personal, non-commercial use and may not be used for any purpose other than to identify prospective properties consumers may be interested in purchasing.
Based on information submitted to the MLS GRID as of November 16, 2026 at 3:56 PM ET. All data is obtained from various sources and may not have been verified by broker or MLS GRID. Supplied Open House Information is subject to change without notice. All information should be independently reviewed and verified for accuracy. Properties may or may not be listed by the office/agent presenting the information.
All or a portion of the multiple listing information is provided by Stellar MLS, from a copyrighted compilation of listings. The compilation of listings and each individual listing are © 2026 Stellar MLS. All rights reserved.
Ryan Solberg, Broker · MaxLife Realty LLC · FL License #BK3354351 · Equal Housing Opportunity · Full disclaimer · DMCA