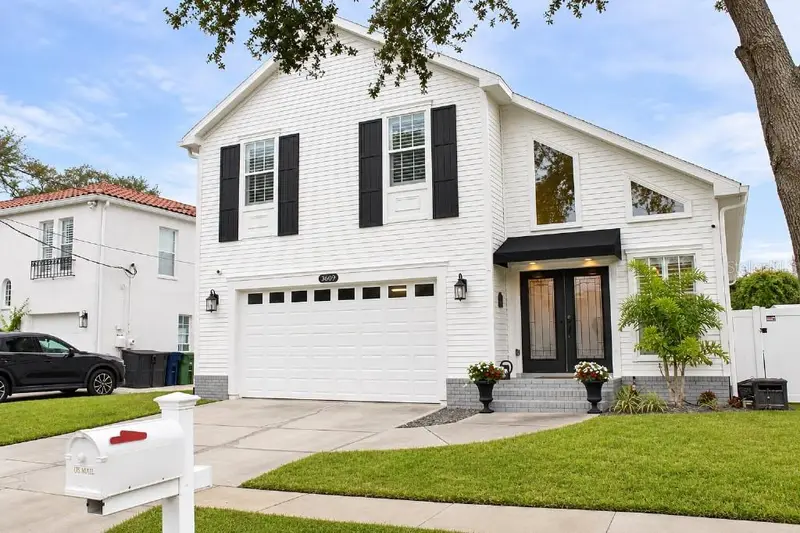

$1,400,000
3609 San Juan StreetTampa, FL 33629
Listing updated: November 16, 2026 at 3:57 PM ET
 Listing courtesy of Flat Fee Mls Realty · Stephen Hachey · MLS #TB8567866 · Active · 813-642-6030
Property type
Year built
Lot size
Price / sq ft
HOA dues
Days on market
Garage spaces
Flood zone
About this home
Offering over 3,000 square feet of light-filled living space in the heart of coveted Virginia Park, this 4-bedroom, 3.5-bathroom pool home perfectly balances everyday comfort with effortless entertaining. The smart, functional layout features a highly sought-after downstairs guest suite with a full en-suite bath—ideal for visitors or a quiet home office. Step outside to a sun-drenched pool and private backyard retreat, complete with a 2-car garage. Situated on a vibrant, friendly street, you are zoned for top-rated public schools and within easy walking distance to Roosevelt Elementary and H.B. Plant High School (plus Coleman Middle). Don't miss the chance to live the ultimate South Tampa lifestyle of convenience.
Estimated monthly payment
Estimate only. Taxes use the listing's reported amount where available; insurance is a Florida-average estimate. Your actual payment will vary — run a full calculation or talk to a lender.
Price & listing history0 days on market
- Status: ActiveNov 16, 2026
- Listed$1,400,000Nov 16, 2026
Facts & features
- Property type
- Residential
- Sub type
- Single Family Residence
- Status
- Active
- Days on market
- 0
- Subdivision
- Virginia Park
- County
- Hillsborough
- Year built
- 2005
- Living area
- 3,134 sq ft
- Price/sq ft
- $447
- Building area
- 3,738 sq ft (Owner)
- Lot size
- 5,000 sq ft
- Lot category
- 0 to less than 1/4
- Flood zone
- X (12057C0342J)
- Garage
- 2 spaces
- Pool
- Private pool
- Annual taxes
- $10,980 (2025)
- Parcel #
- A-33-29-18-3TP-000037-00020.1
- Zoning
- RS-50
- MLS #
- TB8567866
Ask about this home
Have a question? Ask the broker directly.
Ryan Solberg answers personally — no call center, no spam. Your question goes straight to him.
Interior Details
- Bedrooms
- 4
- Full bathrooms
- 3
- Half bathrooms
- 1
- Flooring
- Carpet, Wood
- Appliances
- Built-In Oven, Convection Oven, Cooktop, Dishwasher, Disposal, Dryer, Exhaust Fan, Freezer, Gas Water Heater, Ice Maker, Microwave, Refrigerator, Washer, Wine Refrigerator
- Interior features
- Cathedral Ceiling(s), Ceiling Fans(s), Crown Molding, Eat-in Kitchen, High Ceilings, Kitchen/Family Room Combo, Open Floorplan, Solid Surface Counters, Solid Wood Cabinets, Stone Counters, Thermostat, Tray Ceiling(s), Walk-In Closet(s), Wet Bar, Window Treatments
- Laundry
- Inside, Laundry Closet, Upper Level
- Stories / Levels
- Two
- Direction faces
- South
- Fireplace
- Yes
Heating & Cooling
- Heating
- Central, Natural Gas
- Cooling
- Central Air, Mini-Split Unit(s)
Parking
- Garage spaces
- 2
- Attached garage
- Yes
- Parking features
- Driveway, Garage Door Opener
HOA & Financial
- Total monthly fees
- None
- Total annual fees
- None
- CDD
- No
- Homestead exemption
- Yes
- Listing terms
- Cash, Conventional, FHA, VA Loan
- Ownership
- Fee Simple
- Available for lease
- No
Exterior & Construction
- Exterior features
- Lighting, Other, Rain Gutters, Sidewalk
- Construction materials
- Other, Frame
- Roof
- Shingle
- Foundation
- Slab
- Pool
- Private pool
- Road surface
- Other
Utilities
- Sewer
- Public Sewer
- Water source
- Public
- Utilities
- BB/HS Internet Available, Electricity Available, Electricity Connected, Natural Gas Available, Sewer Connected, Sprinkler Meter, Water Available
Room Details
| Room | Level | Dimensions |
|---|---|---|
| Primary Bedroom | Second | 14x21 |
| Kitchen | First | 15x17 |
| Living Room | First | 13x18 |
| Bathroom 2 | First | 13x17 |
| Bathroom 3 | Second | 10x22 |
| Bathroom 4 | Second | 11x19 |
| Family Room | First | 22x15 |
| Dining Room | First | 13x16 |
| Bonus Room | Second | 13x16 |
Listing Details
- Listing date
- 2026-11-16
- On market date
- 2026-11-16
- Original list price
- $1,400,000
- Occupant type
- Owner
- MLS area
- 33629 - Tampa / Palma Ceia
- Listing AOR
- Suncoast Tampa
- Status changed
- 2026-11-16
- Tax legal description
- VIRGINIA PARK LOT 20 BLOCK 37
Flood risk
Minimal-risk area outside the mapped floodplain. Flood insurance is optional and typically low-cost.
Source: FEMA flood zone reported on the listing. Confirm current designation at FEMA Flood Map Service Center.
Location
Directions
Starting Point of Kennedy Boulevard and Dale Mabry Highway, head South to West San Juan Street where you will go East to the home that is located within the second block on the North side of the Street.
More homes like this
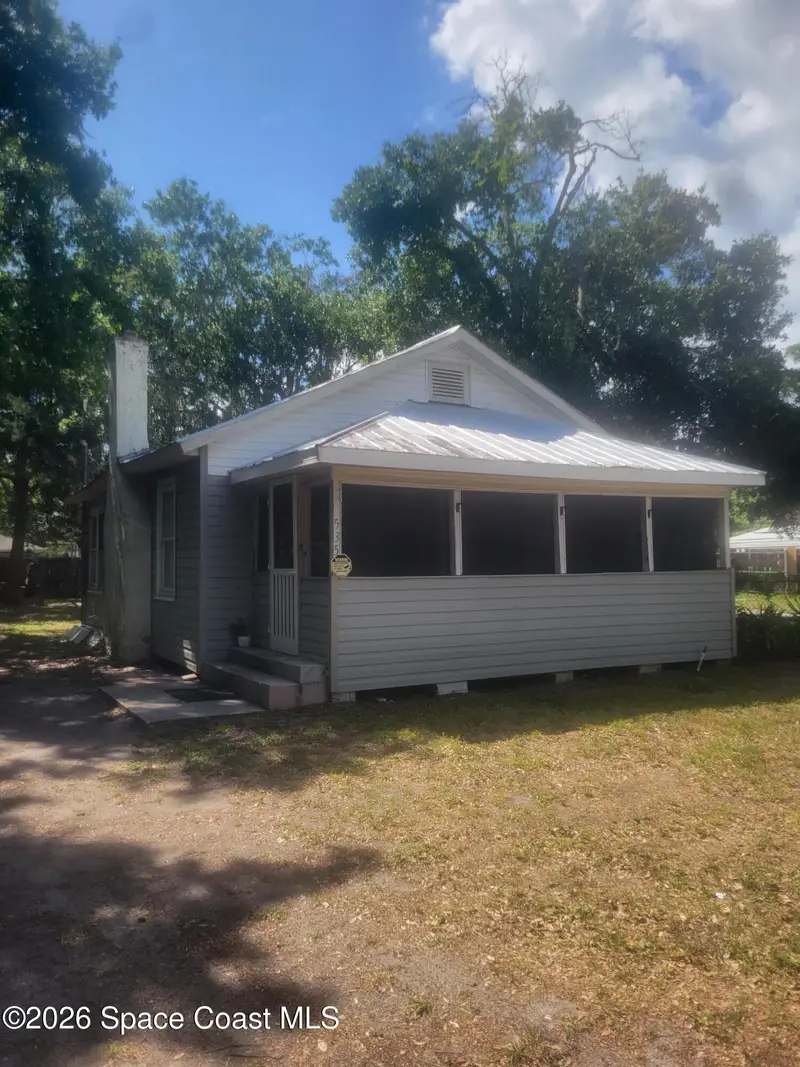
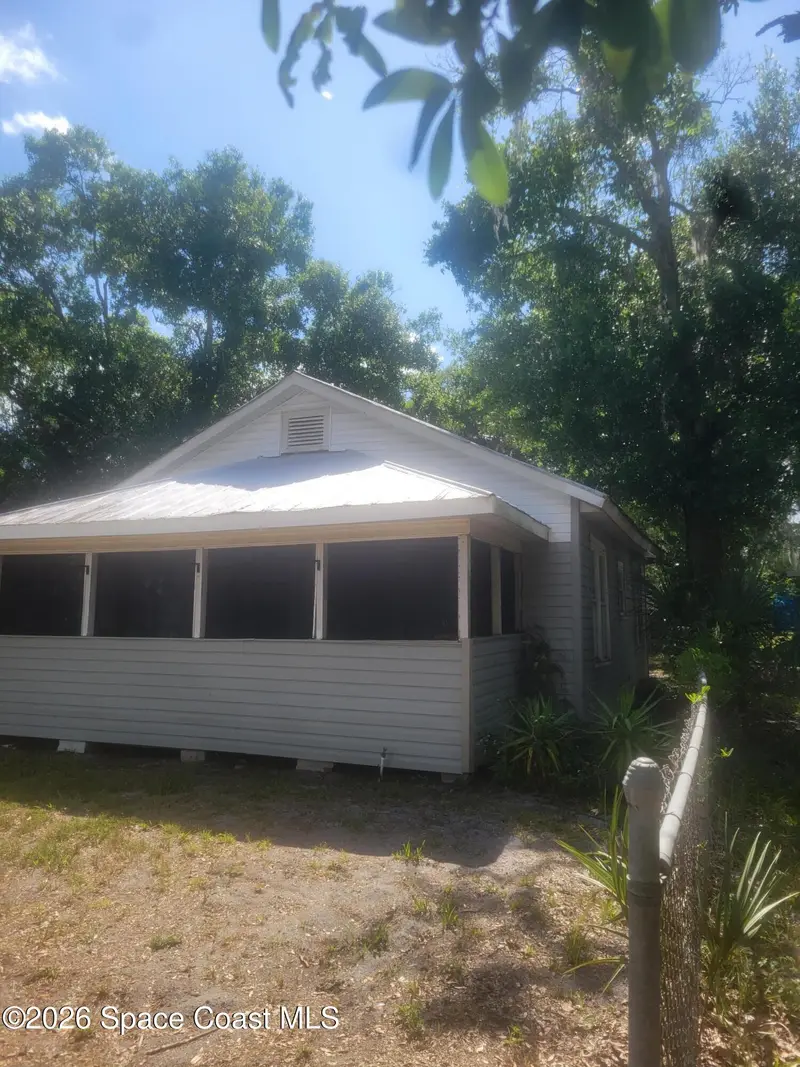
$142,000
535 S Kentucky Avenue
Cocoa, FL 32922
2 bd · 1 ba · 700 sqft
Virginia Park
MLS ID #1076164, Blue Marlin Real Estate.
Listing provided by Space Coast MLS (Space Coast Association of REALTORS®)
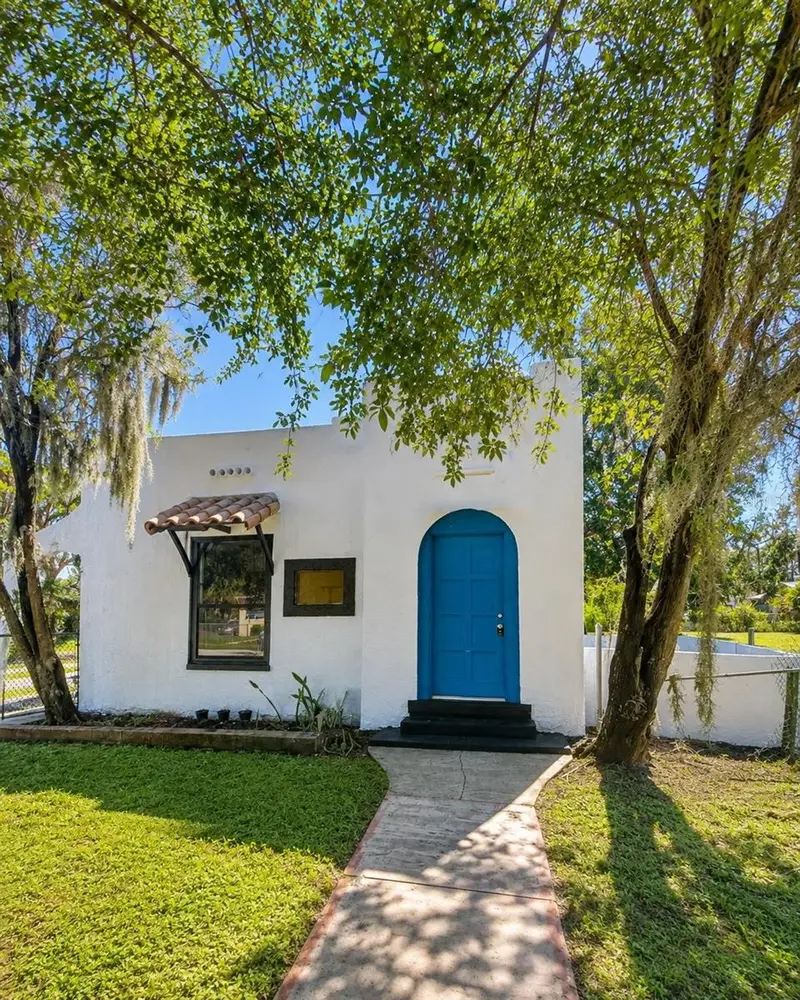
$169,900
618 S Varr Ave
Cocoa, FL 32922
2 bd · 1 ba · 1,097 sqft
Virginia Park
MLS ID #A4683153, INVESTY REALTY, LLC..
Listing provided by Stellar MLS
$199,000
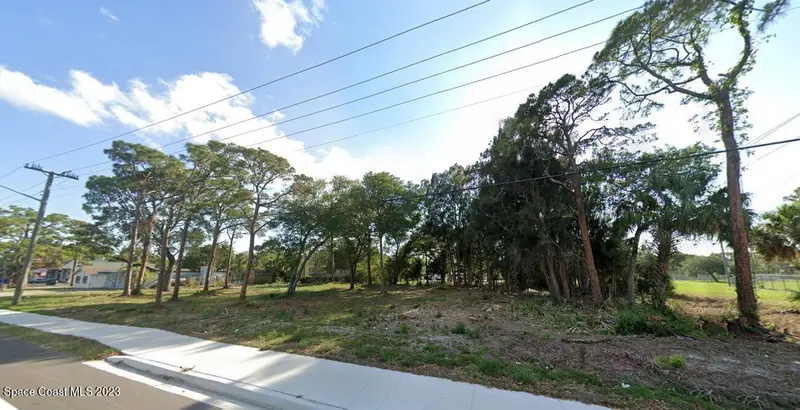
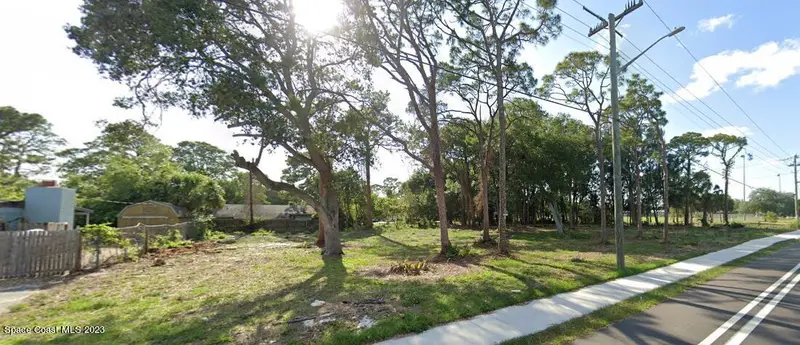
Xxxx S Fiske Boulevard
Cocoa, FL 32922
0.56 acres
Virginia Park
MLS ID #969545, RE/MAX Aerospace Realty.
Listing provided by Space Coast MLS (Space Coast Association of REALTORS®)
$240,000
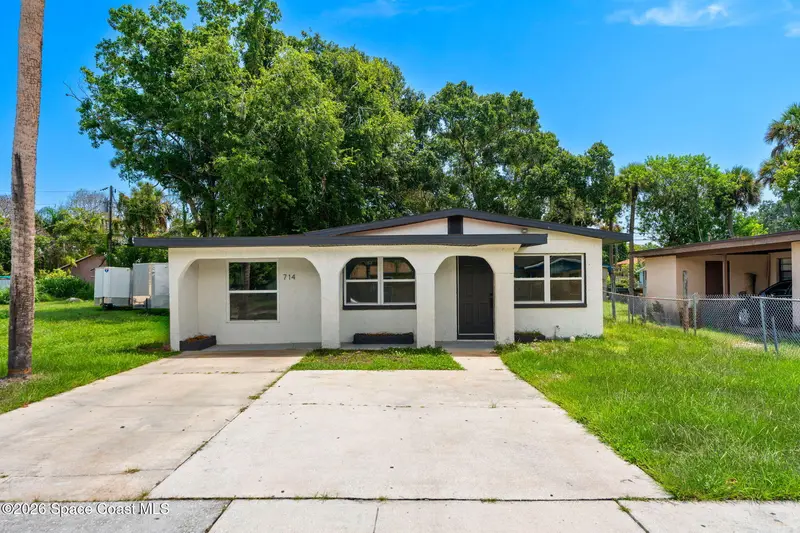
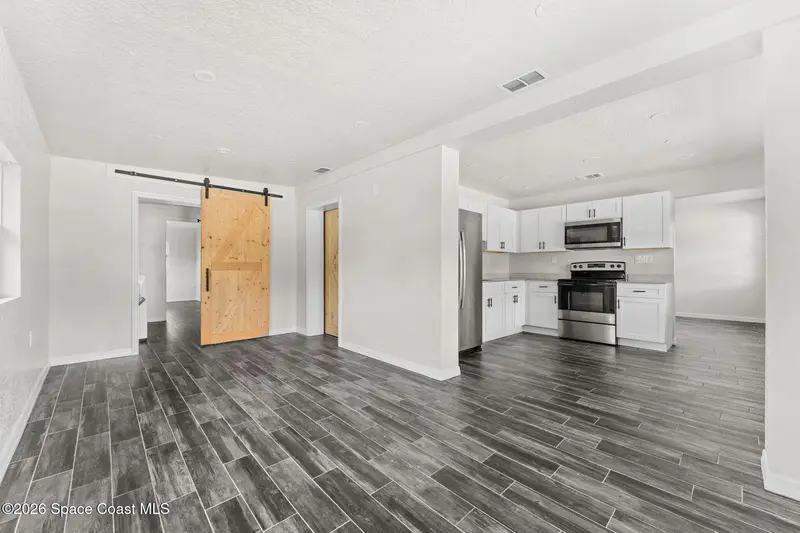
714 S Georgia Avenue
Cocoa, FL 32922
4 bd · 3 ba · 1,496 sqft
Virginia Park
MLS ID #1085652, Blue Marlin Real Estate.
Listing provided by Space Coast MLS (Space Coast Association of REALTORS®)

Listings courtesy of Stellar MLS as distributed by MLS GRID
IDX information is provided exclusively for consumers’ personal, non-commercial use and may not be used for any purpose other than to identify prospective properties consumers may be interested in purchasing.
Based on information submitted to the MLS GRID as of November 16, 2026 at 3:57 PM ET. All data is obtained from various sources and may not have been verified by broker or MLS GRID. Supplied Open House Information is subject to change without notice. All information should be independently reviewed and verified for accuracy. Properties may or may not be listed by the office/agent presenting the information.
All or a portion of the multiple listing information is provided by Stellar MLS, from a copyrighted compilation of listings. The compilation of listings and each individual listing are © 2026 Stellar MLS. All rights reserved.
Ryan Solberg, Broker · MaxLife Realty LLC · FL License #BK3354351 · Equal Housing Opportunity · Full disclaimer · DMCA