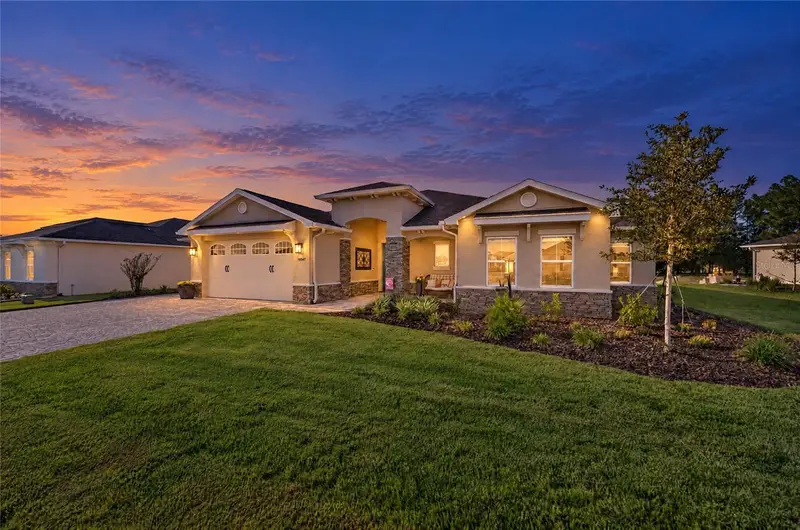

$739,000
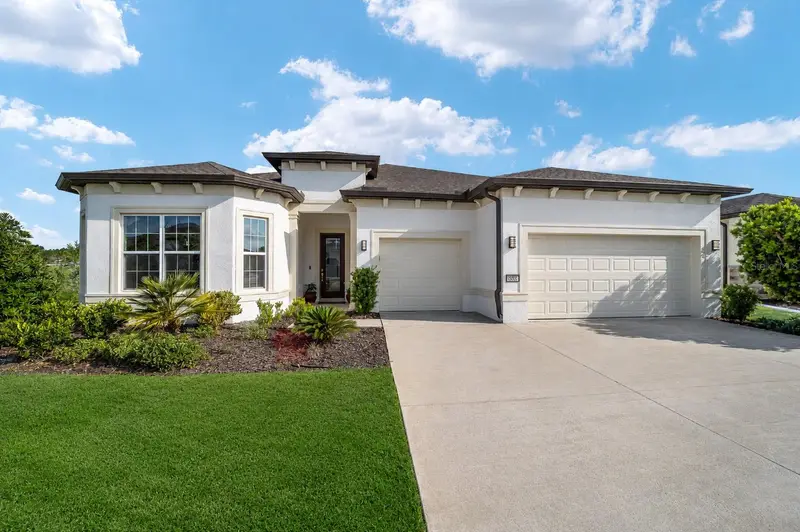
Active · 1 day on market10547 96th Lane RoadOcala, FL 34481
- Beds
- 3
- Baths
- 4
- Sq ft
- 3,214
- Acres
- 0.28
- Built
- 2025
- Per sq ft
- $230
 Listing courtesy of Exp Realty Llc · Rene Bartum · MLS #OM735879 · Active · 352-738-7799
Listing updated: November 17, 2026 at 6:52 AM ET
Property type
HOA dues
Flood zone
About this home
Enjoy maintenance-free living in this Wellington model on the GOLF COURSE featuring over 3,000 square feet, elegant upgrades, and exceptional space for indoor and outdoor entertaining! An expansive 18-by-60-foot screened paver patio, enclosed in spring 2026, creates an inviting setting for gatherings, outdoor dining, or simply relaxing. The glass-enclosed lanai offers heating and air conditioning, a level entry from the living room, crown molding, and preparation for a gas fireplace—giving you additional space to enjoy throughout the year. Inside, tray ceilings with crown molding and variable-color LED accent lighting enhance the entryway, living room, and primary bedroom. Upgraded cabinetry, zebra blinds, ceiling fans, upgraded light fixtures, and bullnose corners add thoughtful finishing touches, while luxury vinyl plank flooring throughout the living areas and 18-inch diagonal tile in the bathrooms offers easy everyday maintenance. The kitchen combines style and functionality with quartz countertops, a designer exhaust hood, above- and under-cabinet lighting, and additional island storage with adjustable shelving. Prewiring for an induction cooktop provides flexibility for a future upgrade. In the dining room, a built-in beverage station with a mini refrigerator, quartz countertop, storage, and accent lighting keeps refreshments close at hand and makes hosting easy. The primary suite continues the elegant ceiling details and customizable lighting, with double-hung closet shelving to maximize organization and a bidet in the primary bathroom. Timers on interior light switches add everyday convenience. The garage features a four-foot extension on the main side, premium floor coating, prewiring for a mini-split system, and wiring for a ceiling fan and work light. A dedicated refrigerator outlet and water hookup for an ice maker add practical flexibility. Additional features include an exterior tankless recirculating water heater, a sealed paver driveway, four exterior hose bibs, soffit outlets at all four corners for cameras or lighting, and a 50-amp electrical provision for a future hot tub. From its decorative details to its generous entertaining spaces, this home brings comfort, convenience, and versatility together. Schedule your tour today!
Estimated monthly payment
Estimate only. Taxes use the listing's reported amount where available; insurance is a Florida-average estimate. Your actual payment will vary — run a full calculation or talk to a lender.
Facts & features
Property
- Property type
- Residential
- Sub type
- Single Family Residence
- Status
- Active
- Subdivision
- Longleaf Rdg Ph V
- County
- Marion
- Building area
- 3,239 sq ft (Public Records)
- Lot size
- 12,197 sq ft
- Lot category
- 1/4 to less than 1/2
- Flood zone
- x
- Annual taxes
- $808 (2025)
- Parcel #
- 3530-065-015
- Zoning
- PUD
- MLS #
- OM735879
Interior
- Full bathrooms
- 3
- Half bathrooms
- 1
- Flooring
- Luxury Vinyl, Tile
- Appliances
- Dishwasher, Disposal, Electric Water Heater, Exhaust Fan, Gas Cooktop, Range Hood, Refrigerator, Washer
- Interior features
- Ceiling Fans(s), Crown Molding, Dry Bar, Eat-in Kitchen, High Ceilings, Living Room/Dining Room Combo, Open Floorplan, Tray Ceiling(s), Window Treatments
- Laundry
- Inside
- Stories / Levels
- One
- Direction faces
- Southeast
Heating & cooling
- Heating
- Central, Heat Pump
- Cooling
- Central Air
Parking
- Garage spaces
- 0
- Attached garage
- Yes
HOA & financial
- HOA fee
- $494 / Monthly
- Monthly HOA
- $494/mo
- Total monthly fees
- $494/mo
- Total annual fees
- $5,924
- HOA name
- Lori Sands
- CDD
- No
- Homestead exemption
- Yes
- Min lease term
- No Minimum
- Listing terms
- Cash, Conventional
- Ownership
- Fee Simple
- Available for lease
- Yes
- Lease restrictions
- No
- Approval process
- Contact HOA
Exterior & construction
- Exterior features
- Lighting, Rain Gutters
- Construction materials
- Block, Concrete
- Roof
- Shingle
- Foundation
- Slab
- Road surface
- Paved
Show all 10 groups ▾Show fewer ▴
Utilities
- Sewer
- Private Sewer
- Water source
- Private
- Utilities
- Electricity Connected, Natural Gas Connected, Underground Utilities, Water Connected
Community
- Pets allowed
- Cats OK, Dogs OK
- Senior community
- Yes
Rooms
| Room | Level | Dimensions |
|---|---|---|
| Kitchen | First | 24x15 |
| Primary Bedroom | First | 14x19 |
| Living Room | First | 23x15 |
Listing details
- Listing date
- 2026-11-15
- On market date
- 2026-11-16
- Original list price
- $739,000
- Occupant type
- Owner
- MLS area
- 34481 - Ocala
- Listing AOR
- Ocala - Marion
- Status changed
- 2026-11-16
- Tax legal description
- SEC 22 TWP 16 RGE 20 LONGLEAF RIDGE PHASE V PLAT BOOK 014 PAGE 136 LOT 15
Price & listing history1 days on market
- Status: ActiveNov 16, 2026
- Listed$739,000Nov 16, 2026
Property Documents
Documents the listing agent has made public for this property. Free to view and download.
Location
Directions
Head toward SW 38th Ct ? 6.4 mi Turn right onto SW 99th Street Rd ? Partial restricted usage road ? 0.8 mi Turn left onto SW 98th St ? Restricted usage road 1.3 mi Continue onto SW 105th Ave Rd ? Restricted usage road 0.3 mi Turn left onto SW 96th St ? Restricted usage road 413 ft Turn left onto SW 96th Lane Rd ? Restricted usage road ? Destination will be on the right 0.1 mi 10547 SW 96th Lane Rd Ocala, FL 34481
Flood risk
Minimal-risk area outside the mapped floodplain. Flood insurance is optional and typically low-cost.
Source: FEMA flood zone reported on the listing. Confirm current designation at FEMA Flood Map Service Center.
More homes like this
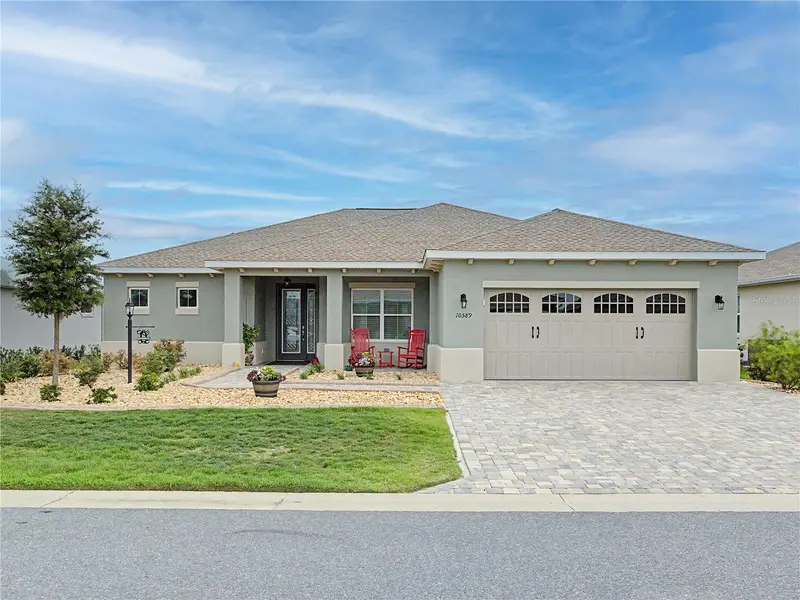
$399,000
10589 Sw 98th Ln
Ocala, FL 34481
2 bd · 2 ba · 1,703 sqft
Longleaf Rdg Ph V
360° tour
MLS ID #OM733102, AXEN REALTY, LLC.
Listing provided by Stellar MLS
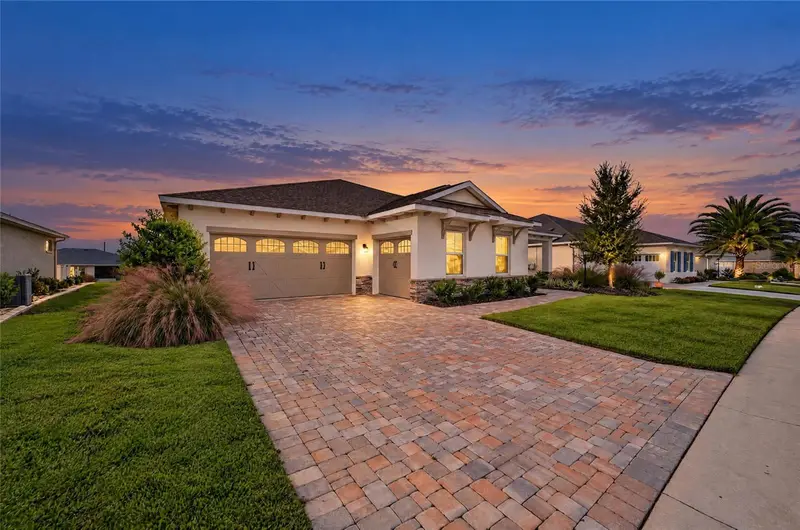
$479,000
9754 Sw 103rd Ave
Ocala, FL 34481
4 bd · 3 ba · 2,599 sqft
Longleaf Rdg Ph Iii
MLS ID #OM735676, FONTANA REALTY.
Listing provided by Stellar MLS
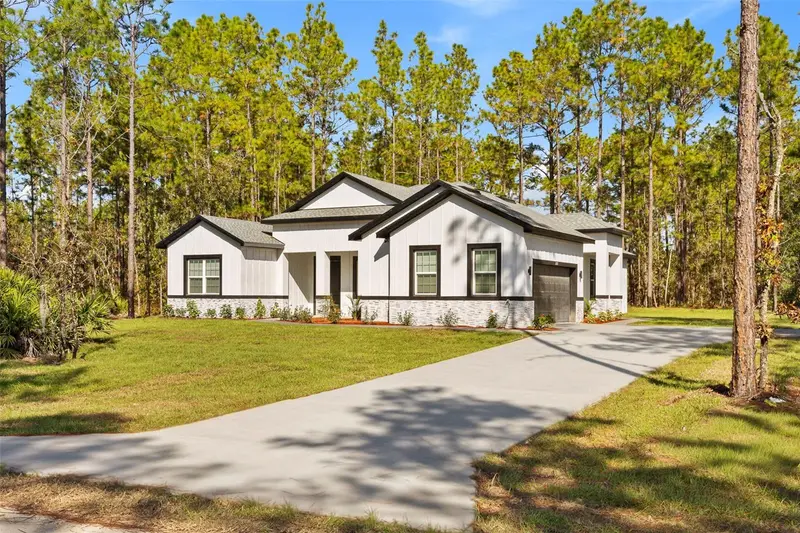
$520,000
12533 Sw 75 St
Dunnellon, FL 34432
4 bd · 4 ba · 2,399 sqft
Rolling Hills Un 02
360° tour
MLS ID #O6457665, ELITE INTERNATIONAL REALTY INC.
Listing provided by Stellar MLS
$577,229
8828 Sw 61st Loop
Ocala, FL 34481
3 bd · 4 ba · 2,995 sqft
Stone Creek
360° tour
MLS ID #OM724560, ON TOP OF THE WORLD REAL EST.
Listing provided by Stellar MLS

Listings courtesy of Stellar MLS as distributed by MLS GRID
IDX information is provided exclusively for consumers’ personal, non-commercial use and may not be used for any purpose other than to identify prospective properties consumers may be interested in purchasing.
Based on information submitted to the MLS GRID as of November 17, 2026 at 6:52 AM ET. All data is obtained from various sources and may not have been verified by broker or MLS GRID. Supplied Open House Information is subject to change without notice. All information should be independently reviewed and verified for accuracy. Properties may or may not be listed by the office/agent presenting the information.
All or a portion of the multiple listing information is provided by Stellar MLS, from a copyrighted compilation of listings. The compilation of listings and each individual listing are © 2026 Stellar MLS. All rights reserved.
Ryan Solberg, Broker · MaxLife Realty LLC · FL License #BK3354351 · Equal Housing Opportunity · Full disclaimer · DMCA