
$520,000
Active · 1 day on market12533 75 StreetDunnellon, FL 34432
- Beds
- 4
- Baths
- 4
- Sq ft
- 2,399
- Acres
- 1.16
- Built
- 2026
- Per sq ft
- $217
 Listing courtesy of Elite International Realty Inc · Luiz Felipe Attie · MLS #O6457665 · Active · 305-940-6611
Listing updated: November 17, 2026 at 6:52 AM ET
Property type
HOA dues
Flood zone
About this home
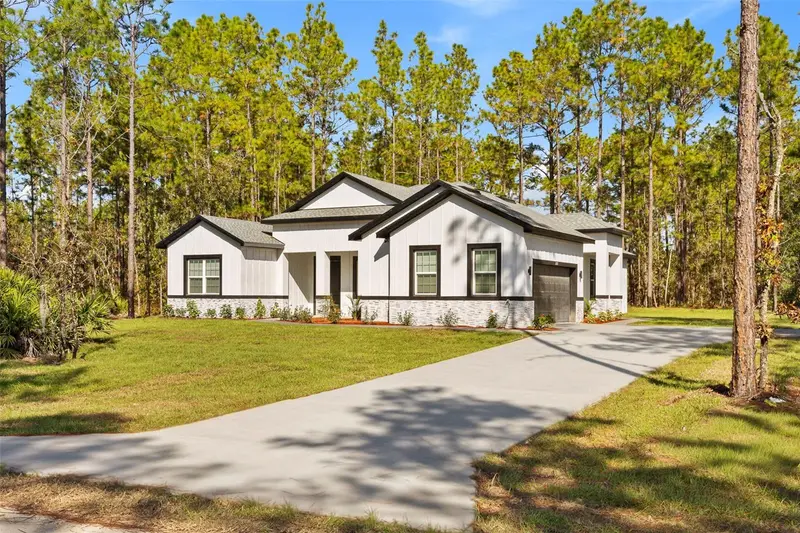
Brand new construction on a 1.16 acre lot in Rolling Hills with a PRIVATE IN-LAW SUITE: separate entrance, bedroom, full bathroom and kitchen, ideal for extended family, guests or rental income. 4 bedrooms and 3.5 baths in total. The open great room has tray ceilings and a built-in electric fireplace, and the kitchen features quartz countertops, a large island, built-in oven and microwave, cooktop with pot filler, range hood and walk-in pantry. The primary suite offers a walk-in closet, double vanity, freestanding tub and a glass-enclosed shower. Outside, the covered lanai comes with a fully equipped SUMMER KITCHEN with built-in grill, sink and beverage fridge. Luxury vinyl plank flooring throughout, smart key entry, 2-car garage, block and stucco construction with shingle roof. Well and septic, no HOA, no CDD.
Estimated monthly payment
Estimate only. Taxes use the listing's reported amount where available; insurance is a Florida-average estimate. Your actual payment will vary — run a full calculation or talk to a lender.
Facts & features
Property
- Property type
- Residential
- Sub type
- Single Family Residence
- Status
- Active
- Subdivision
- Rolling Hills Un 02
- County
- Marion
- Building area
- 3,246 sq ft (Builder)
- Lot size
- 50,530 sq ft
- Lot category
- 1 to less than 2
- Flood zone
- X
- Annual taxes
- $439 (2026)
- Parcel #
- 3492-073-105
- Zoning
- R1
- MLS #
- O6457665
Interior
- Full bathrooms
- 3
- Half bathrooms
- 1
- Flooring
- Luxury Vinyl
- Appliances
- Built-In Oven, Cooktop, Dishwasher, Disposal, Electric Water Heater, Microwave, Range Hood, Refrigerator, Wine Refrigerator
- Interior features
- Ceiling Fans(s), Open Floorplan, Primary Bedroom Main Floor, Smart Home, Solid Wood Cabinets, Stone Counters, Thermostat, Tray Ceiling(s), Walk-In Closet(s)
- Laundry
- Electric Dryer Hookup, Inside, Laundry Room, Washer Hookup
- Stories / Levels
- One
- Direction faces
- East
- Fireplace
- Yes
- New construction
- Yes
- In-law suite
- Yes
Heating & cooling
- Heating
- Central, Electric
- Cooling
- Central Air
Parking
- Garage spaces
- 0
- Attached garage
- Yes
- Parking features
- Driveway, Garage Door Opener
- Carport
- Yes
HOA & financial
- Total monthly fees
- None
- Total annual fees
- None
- CDD
- No
- Min lease term
- 8-12 Months
- Listing terms
- Cash, Conventional, FHA, VA Loan
- Ownership
- Fee Simple
- Available for lease
- Yes
- Lease restrictions
- No
Exterior & construction
- Exterior features
- Lighting, Outdoor Grill, Outdoor Kitchen, Private Entrance
- Construction materials
- Block, Stucco
- Roof
- Shingle
- Foundation
- Slab
- Road surface
- Dirt
Show all 9 groups ▾Show fewer ▴
Utilities
- Sewer
- Septic Tank
- Water source
- Well
- Utilities
- Electricity Connected, Water Connected
Rooms
| Room | Level | Dimensions |
|---|---|---|
| Primary Bedroom | First | |
| Great Room | First | |
| Kitchen | First |
Listing details
- Listing date
- 2026-11-16
- On market date
- 2026-11-16
- Original list price
- $520,000
- Occupant type
- Vacant
- MLS area
- 34432 - Dunnellon
- Listing AOR
- Orlando Regional
- Home warranty
- Yes
- Status changed
- 2026-11-16
- Tax legal description
- SEC 08 TWP 16 RGE 20 PLAT BOOK L PAGE 007 ROLLING HILLS UNIT 2 BLK 73 LOT 5 E 1/2
Price & listing history1 days on market
- Status: ActiveNov 16, 2026
- Listed$520,000Nov 16, 2026
Location
Directions
From I-75, take exit 341 and head west on SW Hwy 484. Turn left onto SW 140th Ave and follow the Rolling Hills streets to SW 75th St. 12533 SW 75th St will be on your right.
Flood risk
Minimal-risk area outside the mapped floodplain. Flood insurance is optional and typically low-cost.
Source: FEMA flood zone reported on the listing. Confirm current designation at FEMA Flood Map Service Center.
More homes like this
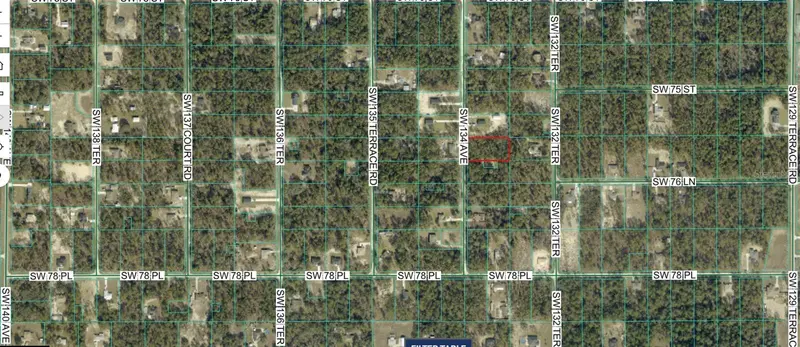
$85,000
Sw 134th Ave Sw
Dunnellon, FL 34432
1.16 acres
Rolling Hills Un 02
MLS ID #OM734488, 5 STAR REAL ESTATES SERV LLC.
Listing provided by Stellar MLS
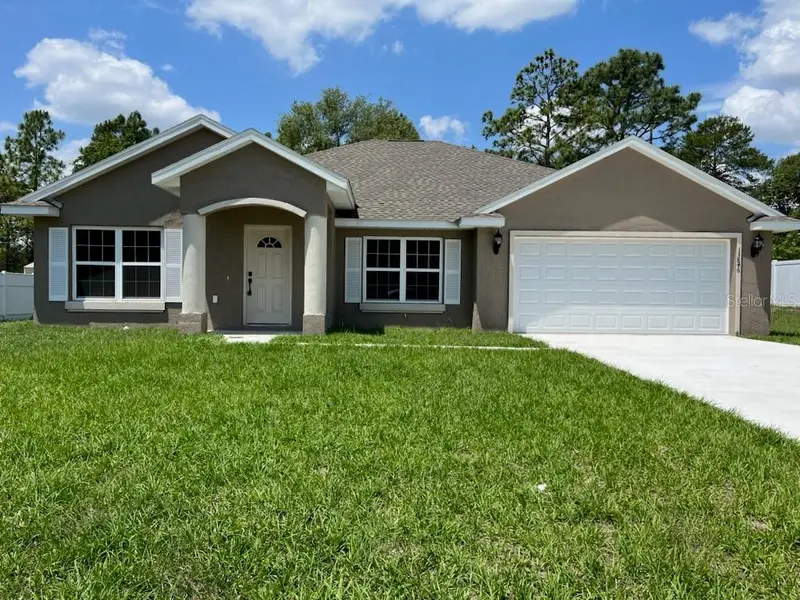
$349,900
12768 Sw 76th Ln
Dunnellon, FL 34432
3 bd · 2 ba · 1,936 sqft
Rolling Hills Un 02
360° tour
MLS ID #OM728240, WORLDCORP REALTY.
Listing provided by Stellar MLS
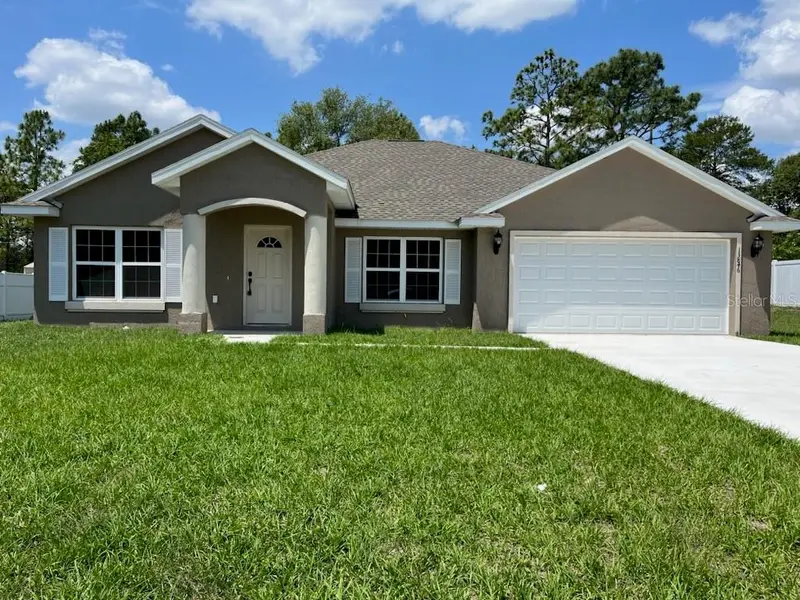
$349,900
7649 Sw 137th Court Rd
Dunnellon, FL 34432
3 bd · 2 ba · 1,936 sqft
Rolling Hills Un 02
360° tour
MLS ID #OM731718, WORLDCORP REALTY.
Listing provided by Stellar MLS
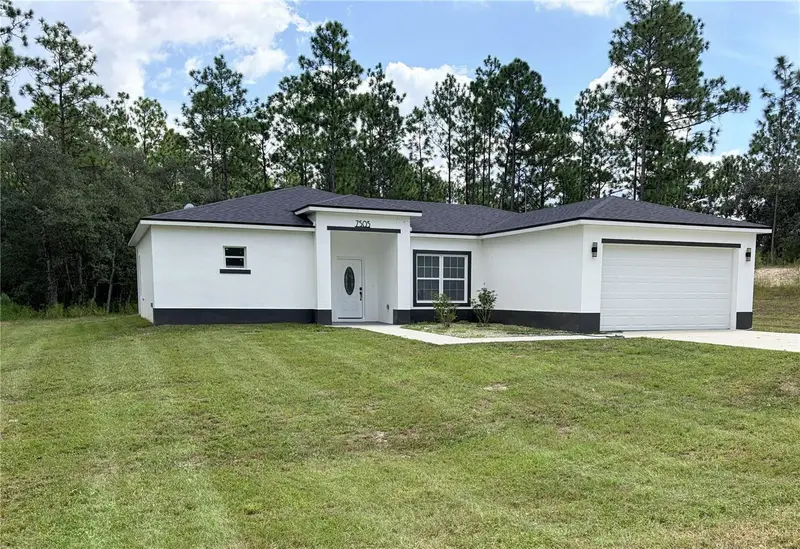
$369,000
7505 Sw 137th Court Rd
Dunnellon, FL 34432
3 bd · 2 ba · 1,648 sqft
Rolling Hills Un 02
360° tour
MLS ID #G5111157, NORTHSTAR REAL ESTATE LLC.
Listing provided by Stellar MLS

Listings courtesy of Stellar MLS as distributed by MLS GRID
IDX information is provided exclusively for consumers’ personal, non-commercial use and may not be used for any purpose other than to identify prospective properties consumers may be interested in purchasing.
Based on information submitted to the MLS GRID as of November 17, 2026 at 6:52 AM ET. All data is obtained from various sources and may not have been verified by broker or MLS GRID. Supplied Open House Information is subject to change without notice. All information should be independently reviewed and verified for accuracy. Properties may or may not be listed by the office/agent presenting the information.
All or a portion of the multiple listing information is provided by Stellar MLS, from a copyrighted compilation of listings. The compilation of listings and each individual listing are © 2026 Stellar MLS. All rights reserved.
Ryan Solberg, Broker · MaxLife Realty LLC · FL License #BK3354351 · Equal Housing Opportunity · Full disclaimer · DMCA