
$611,000
Active · 1 day on market16037 Rambling RoadOdessa, FL 33556
- Beds
- 4
- Baths
- 3
- Sq ft
- 2,654
- Acres
- 0.18
- Built
- 2004
- Per sq ft
- $230
 Listing courtesy of Exp Realty Llc · Sheri Boesch · MLS #TB8567969 · Active · 888-883-8509
Listing updated: November 19, 2026 at 1:49 PM ET
Property type
HOA dues
Garage spaces
Flood zone
About this home
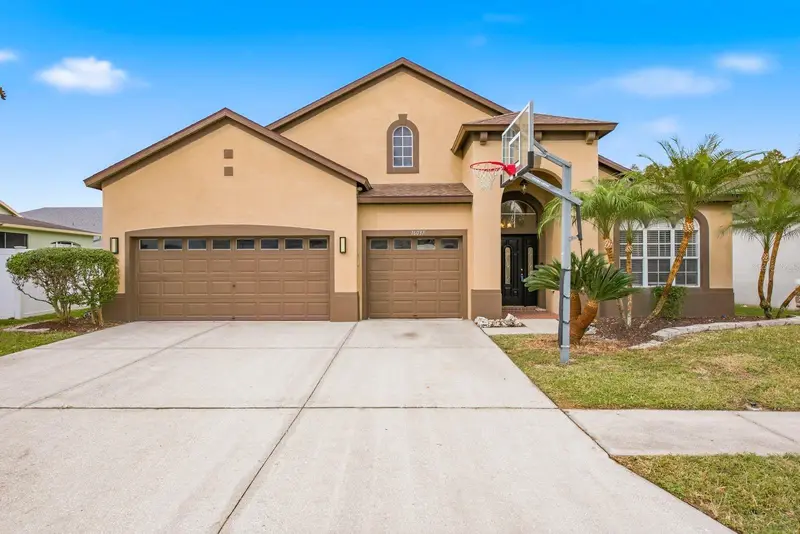
WELCOME TO IVY LAKE ESTATES — EXCEPTIONAL GATED COMMUNITY LIVING IN DESIRABLE ODESSA! Discover the perfect blend of elegance, comfort, and effortless Florida living in the highly sought-after gated community of Ivy Lake Estates. Beautifully deigned with the Amherst floor plan by Inland Homes. This impressive 4-bedroom, 3-bathroom residence with a spacious 3-car garage offers a beautiful open layout, generous living spaces, and an exceptional opportunity to enjoy one of Odessa’s most desirable communities. Thoughtfully designed for both everyday living and entertaining, this beautiful residence features a spacious, open floor plan with a separate formal living room and family room, offering wonderful versatility for gatherings, entertaining, or simply relaxing at home. An additional private den provides the flexibility of a home office, guest retreat, or potential fifth bedroom, perfectly accommodating a variety of lifestyles and needs. The expansive primary suite is a personal retreat of its own, offering a peaceful sanctuary to relax and unwind. Featuring a massive walk-in closet and a beautifully appointed primary bathroom, this inviting space combines comfort, elegance, and functionality. Situated on a .18-acre homesite outside of a designated flood zone, this residence showcases an impressive collection of recent improvements, including a NEW ROOF (2024), HVAC SYSTEM (2020), NEW WATER HEATER, FRESH INTERIOR PAINT, AND NEW FLOORING IN SELECT AREAS. The home is also pre-wired with a 50 AMPS for a pool or spa. These valuable enhancements add to the home’s appeal while providing additional peace of mind. Beyond the residence, Ivy Lake Estates offers an extraordinary lifestyle surrounded by picturesque lakes, lush landscaping, beautiful natural surroundings, and abundant wildlife, including graceful deer frequently seen throughout the community. Imagine enjoying the peaceful beauty of nature right in your own neighborhood! Residents also enjoy beautifully maintained green spaces, parks, playgrounds, sports courts, and scenic walking trails. This established gated community provides a wonderful sense of privacy and tranquility, complemented by a LOW HOA AND NO CDD FEES. Ideally positioned near the Veterans Expressway, this outstanding location provides convenient access to highly regarded schools, upscale shopping and dining, premier golf courses, Tampa International Airport, vibrant Downtown Tampa, and the Gulf Coast’s renowned beaches. Whether commuting, traveling, or enjoying everything Tampa Bay has, this exceptional location places it all within easy reach. BEAUTIFUL DESIGN, SPACIOUS LIVING, IMPRESSIVE UPDATES, AND BREATHTAKING NATURAL SURROUNDINGS — THIS IS FLORIDA LIVING AT ITS FINEST! Don’t miss your opportunity to own this beautiful residence in one of Odessa’s most sought-after gated communities. CALL TODAY TO SCHEDULE YOUR PRIVATE SHOWING AND EXPERIENCE THE BEAUTY, TRANQUILITY, AND EXCEPTIONAL LIFESTYLE OF IVY LAKE ESTATES!
True monthly cost
Mortgage, taxes, insurance and every recurring fee on this home.
No CDD, per the listing.
The listing reports the current owner's bill of $4,049/yr (2025), which may include their homestead exemption, years of capped assessments and any CDD line. Florida resets the assessed value when a home sells, so your bill is usually different.
Estimate only. HOA, condo and CDD status come from the listing; insurance is a Florida-average estimate (about 0.55% of price a year) and flood insurance is not included. New-owner taxes use a typical county millage, not this parcel's exact rate. Your actual payment will vary — estimate taxes, run a full calculation or talk to a lender.
Facts & features
Property
- Property type
- Residential
- Sub type
- Single Family Residence
- Status
- Active
- Subdivision
- Ivy Lakes Estates-Parcel Three-Phase Two
- County
- Pasco
- Building area
- 7,813 sq ft (Public Records)
- Lot size
- 7,813 sq ft
- Lot category
- 0 to less than 1/4
- Flood zone
- X
- Garage
- 3 spaces
- Annual taxes
- $4,049 (2025)
- Parcel #
- 3126180050007000150
- Zoning
- X
- MLS #
- TB8567969
Interior
- Full bathrooms
- 3
- Flooring
- Luxury Vinyl, Tile
- Appliances
- Built-In Oven, Dishwasher, Disposal, Dryer, Gas Cooktop, Ice Maker, Microwave, Refrigerator, Washer, Water Softener
- Interior features
- Ceiling Fans(s), Crown Molding, Eat-in Kitchen, High Ceilings, Living Room/Dining Room Combo, Open Floorplan, Primary Bedroom Main Floor, Solid Surface Counters, Split Bedroom, Thermostat, Walk-In Closet(s)
- Laundry
- Laundry Room
- Stories / Levels
- One
- Direction faces
- South
Heating & cooling
- Heating
- Central, Exhaust Fan
- Cooling
- Central Air
Parking
- Garage spaces
- 3
- Attached garage
- Yes
- Parking features
- Driveway, Ground Level, Oversized
HOA & financial
- HOA fee
- $461 / Quarterly
- Monthly HOA
- $154/mo
- Total monthly fees
- $154/mo
- Total annual fees
- $1,843
- HOA name
- Wise Property Management
- CDD
- No
- Homestead exemption
- Yes
- Min lease term
- 1-2 Years
- Listing terms
- Cash, Conventional, FHA, VA Loan
- Ownership
- Fee Simple
- Available for lease
- Yes
- Lease restrictions
- Yes
- Additional lease restrictions
- Check with the HOA
- Approval process
- Contact the HOA.
Exterior & construction
- Exterior features
- Private Yard, Rain Gutters, Sidewalk
- Construction materials
- Concrete, Stucco
- Roof
- Shingle
- Foundation
- Concrete Perimeter, Slab
- Waterfront
- Yes
- Water access
- Yes
- Road surface
- Asphalt, Brick
Show all 10 groups ▾Show fewer ▴
Utilities
- Sewer
- Public Sewer
- Water source
- Public
- Utilities
- Electricity Connected, Public, Sewer Connected, Underground Utilities, Water Connected
Community
- Pets allowed
- Cats OK, Dogs OK, Yes
Rooms
| Room | Level | Dimensions |
|---|---|---|
| Family Room | First | |
| Kitchen | First | 11.8x29.6 |
| Laundry | First | |
| Bedroom 2 | First | 9.29x11.8 |
| Bedroom 3 | First | 11.9x12.6 |
| Bedroom 4 | First | |
| Den | First | |
| Bathroom 2 | First | |
| Bathroom 3 | First | |
| Primary Bedroom | First | 11.9x16.5 |
| Primary Bathroom | First | 10.7x13.6 |
| Living Room | First | 11.8x16.6 |
Listing details
- Listing date
- 2026-11-16
- On market date
- 2026-11-18
- Original list price
- $611,000
- Occupant type
- Owner
- MLS area
- 33556 - Odessa
- Listing AOR
- Sarasota - Manatee
- Status changed
- 2026-11-18
- Tax legal description
- IVY LAKE ESTATES - PARCEL THREE - PHASE TWO PB 47 PG 040 BLOCK 7 LOT 15 OR 6039 PG 1034
Price & listing history1 days on market
- Status: ActiveNov 18, 2026
- Listed$611,000Nov 18, 2026
Property Documents
Documents the listing agent has made public for this property. Free to view and download.
Location
Directions
From Veterans Expressway (FL-589), take Exit 19 and head west on State Road 54. Turn left onto Crossings Boulevard and proceed through the gated entrance of Ivy Lake Estates. Turn right onto Ivy Lake Drive, continue onto Nikki Lane, then turn left onto Rambling Road. The home will be on your left.
Schools
Letter grades: Florida DOE 2024–25 school grades (Orange, Seminole, Lake, Osceola, Brevard). Assigned schools from the listing agent — verify enrollment with the district.
Flood risk
Minimal-risk area outside the mapped floodplain. Flood insurance is optional and typically low-cost.
Source: FEMA flood zone reported on the listing. Confirm current designation at FEMA Flood Map Service Center.
More homes like this
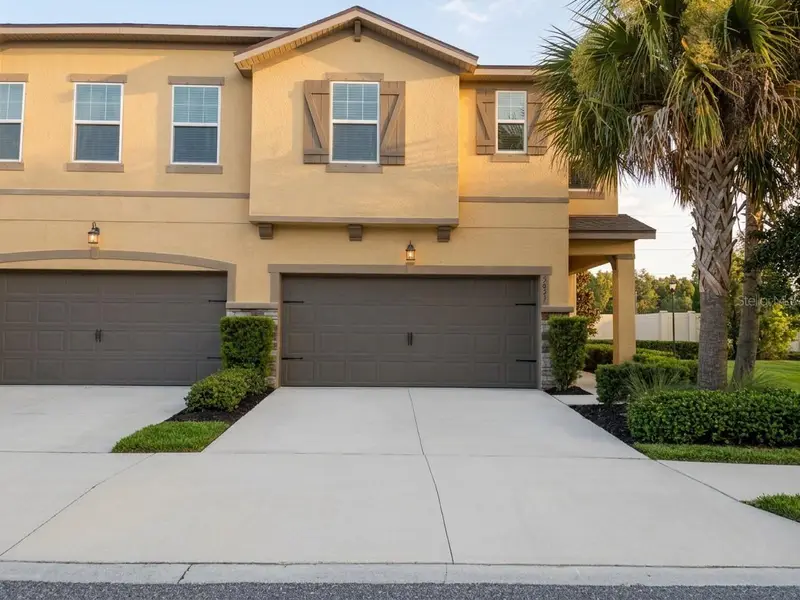
$465,000
5631 Grand Sonata Ave
Lutz, FL 33558
4 bd · 3 ba · 2,618 sqft
Sonata Ph 1
MLS ID #TB8569023, LPT REALTY, LLC.
Listing provided by Stellar MLS
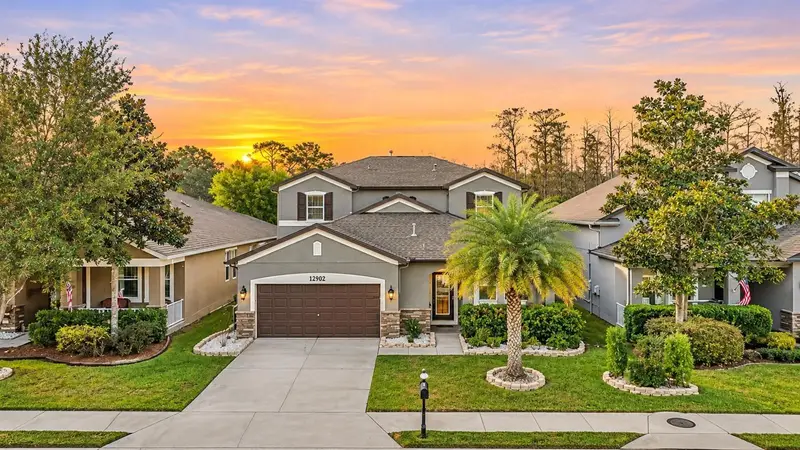
$615,000
12902 Tikal Way
Trinity, FL 34655
4 bd · 4 ba · 2,524 sqft
Trinity East Rep
360° tour
MLS ID #W7891310, FUTURE HOME REALTY.
Listing provided by Stellar MLS
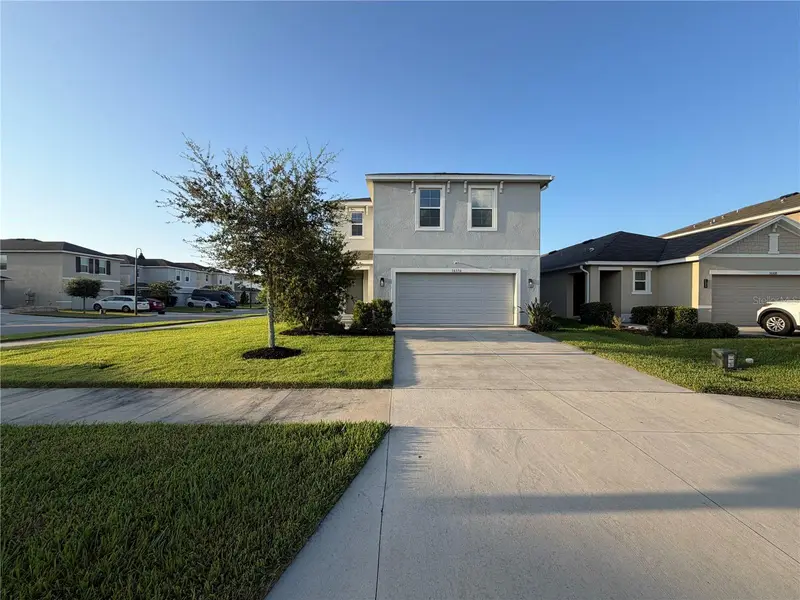
$420,000
16176 Soft Fern Trce
Odessa, FL 33556
4 bd · 3 ba · 2,260 sqft
South Branch Preserve Ph 4a 4
360° tour
MLS ID #O6435748, OPENDOOR BROKERAGE LLC.
Listing provided by Stellar MLS
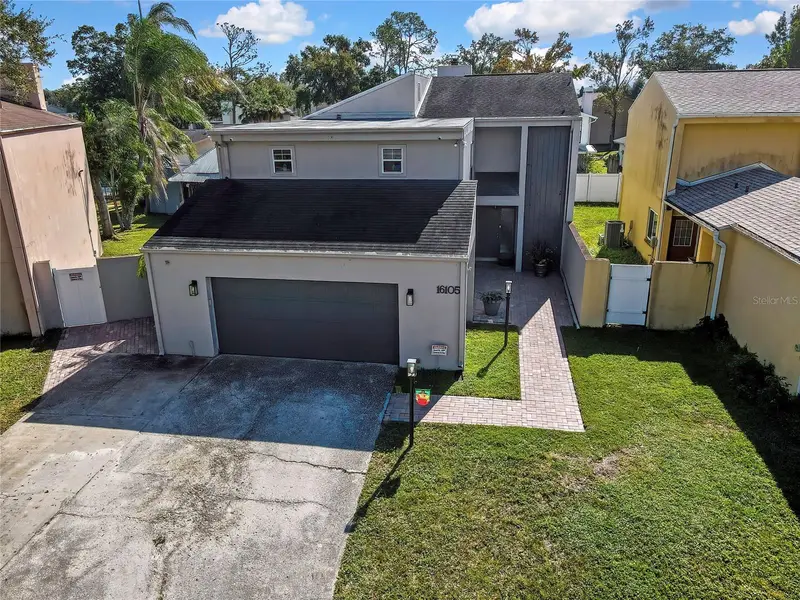
$530,000
16105 Gardendale Dr
Tampa, FL 33624
3 bd · 3 ba · 2,306 sqft
Northdale Sec H
360° tour
MLS ID #TB8563863, COMPASS FLORIDA LLC.
Listing provided by Stellar MLS

Listings courtesy of Stellar MLS as distributed by MLS GRID
IDX information is provided exclusively for consumers’ personal, non-commercial use and may not be used for any purpose other than to identify prospective properties consumers may be interested in purchasing.
Based on information submitted to the MLS GRID as of November 19, 2026 at 1:49 PM ET. All data is obtained from various sources and may not have been verified by broker or MLS GRID. Supplied Open House Information is subject to change without notice. All information should be independently reviewed and verified for accuracy. Properties may or may not be listed by the office/agent presenting the information.
All or a portion of the multiple listing information is provided by Stellar MLS, from a copyrighted compilation of listings. The compilation of listings and each individual listing are © 2026 Stellar MLS. All rights reserved.
Ryan Solberg, Broker · MaxLife Realty LLC · FL License #BK3354351 · Equal Housing Opportunity · Full disclaimer · DMCA