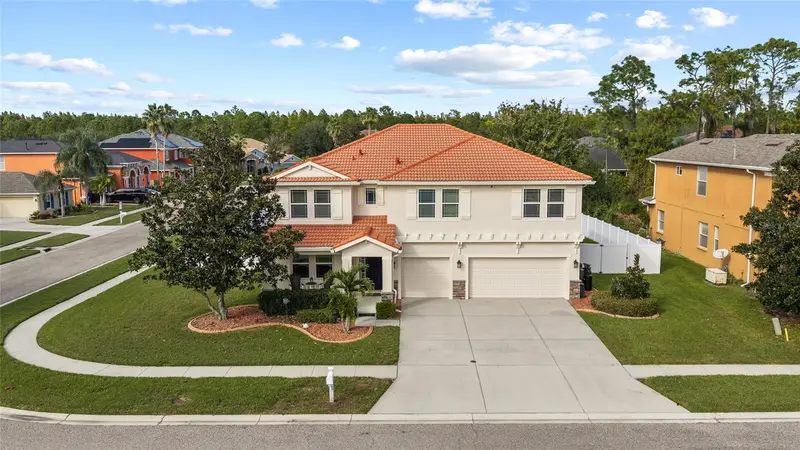

$730,000
Active · 1 day on market11734 Newberry Grove LoopRiverview, FL 33579
- Beds
- 4
- Baths
- 4
- Sq ft
- 3,744
- Acres
- 0.43
- Built
- 2013
- Per sq ft
- $195
 Listing courtesy of Re/Max Realty Unlimited · Paula Beckford-Harrilal · MLS #TB8567879 · Active · 813-684-0016
Listing updated: November 17, 2026 at 6:52 AM ET
Property type
HOA dues
Garage spaces
Flood zone
About this home
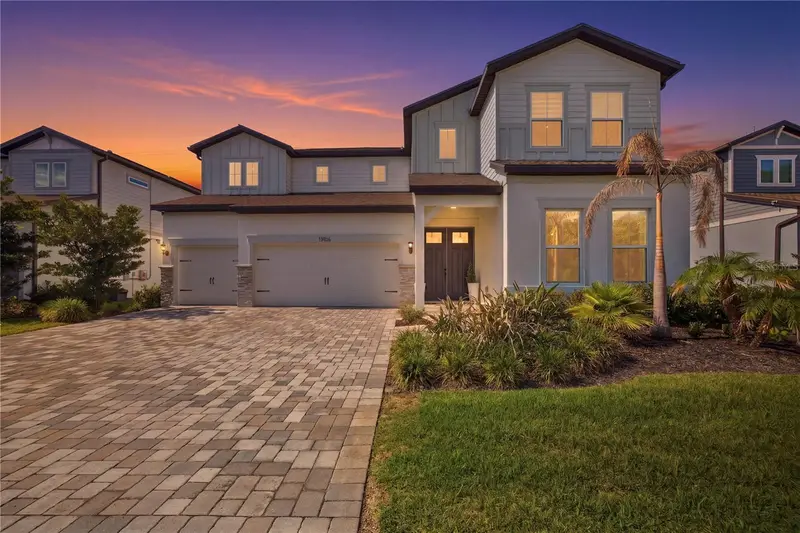
Discover this beautifully maintained, move-in-ready 4-bedroom, 3.5-bath home with a 3-car garage, situated on an expansive 0.43-ACRE corner conservation parcel in the desirable Panther Trace II community of Riverview, Florida. Built in 2013 by K. Hovnanian Homes, this spacious two-story residence combines an exceptional outdoor lifestyle, versatile living spaces, and thoughtful upgrades. Enjoy year-round Florida living with a newer HEATED SALTWATER POOL built in 2021, featuring a waterfall, sun shelf, LED lighting, automatic pool cleaner, and close to 13,000 gallons of enjoyment! The expansive paver deck and SCREENED ENCLOSURE, built in 2022, create an inviting setting for entertaining and relaxing. Beyond the pool, the vinyl PRIVACY-FENCED backyard offers generous green space for gardening, recreation, pets, or future enhancements. Two access gates add convenience, while the conservation setting enhances the natural surroundings. SOARING ceilings welcome you into a thoughtfully designed floor plan with MULTIPLE gathering spaces, a dedicated home office, and a flexible first-floor bonus room ideal for entertaining or recreation. Ceramic tile and waterproof laminate flooring extend throughout the first floor and spacious upstairs loft, offering durability and easy maintenance. Carpeting is limited to the staircase and upstairs bedrooms. An elegant staircase with a stained wood handrail, decorative wrought-iron balusters, and substantial wood newel posts adds architectural character. The PRIMARY SUITE is an impressive retreat to an exceptionally spacious primary bedroom approaching 400 square feet, featuring a tray ceiling, crown molding, and dual closets. The ensuite bathroom offers separate vanities, a makeup area, walk-in shower, HYDROMASSAGE tub, private water closet, and combination BIDET toilet. Upstairs, an additional bedroom features its own ensuite bathroom, while two secondary bedrooms share another full bathroom. The generous LOFT provides flexibility for a media room, playroom, or second living area. COMFORT, CONVENIENCE & ADDED VALUE features include two HVAC systems, a 2nd floor laundry room with built-in cabinetry and utility sink; water softener, hurricane SHUTTERS, and a 3-car garage with overhead STORAGE racks and cabinetry. The exterior was freshly PAINTED in 2026, and the tile roof recently cleaned. All kitchen appliances, washer, dryer, an additional stainless-steel garage refrigerator, security cameras, and blink doorbell convey. A transferrable home warranty covers eligible appliances, HVAC, plumbing, and electrical systems, subject to warranty terms. The community offers RESORT-STYLE LIVING! Panther Trace II amenities include a zero-entry resort-style pool, splash pad, clubhouse, PICKLEBALL and tennis courts, basketball and volleyball courts, and batting cage. Collins PK-8 School is conveniently located within the community. Enjoy NEARBY shopping, dining, parks, and major commuting routes connecting to Tampa Bay's employment centers, entertainment, and Gulf Coast BEACHES. This property combines a newer heated saltwater pool, expansive conservation parcel, privacy-fenced backyard, tile roof, versatile floor plan, and 3-car garage. Located in Flood Zone X, with a HOA FEE of just $65 a YEAR. Schedule your private showing and discover the lifestyle waiting for you at 11734 Newberry Grove Loop!
Estimated monthly payment
Estimate only. Taxes use the listing's reported amount where available; insurance is a Florida-average estimate. Your actual payment will vary — run a full calculation or talk to a lender.
Facts & features
Property
- Property type
- Residential
- Sub type
- Single Family Residence
- Status
- Active
- Subdivision
- Panther Trace Ph 2a-1
- County
- Hillsborough
- Building area
- 4,741 sq ft (Public Records)
- Lot size
- 12,585 sq ft
- Lot category
- 1/4 to less than 1/2
- Flood zone
- X* (12057C0520H)
- Garage
- 3 spaces
- Pool
- Private pool
- Annual taxes
- $3,387 (2026)
- Parcel #
- U-03-31-20-84T-000028-00023.0
- Zoning
- PD
- MLS #
- TB8567879
Interior
- Full bathrooms
- 3
- Half bathrooms
- 1
- Flooring
- Carpet, Ceramic Tile, Laminate
- Appliances
- Dishwasher, Disposal, Dryer, Electric Water Heater, Microwave, Range, Refrigerator, Washer, Water Softener
- Interior features
- Accessibility Features, Ceiling Fans(s), Crown Molding, High Ceilings, Kitchen/Family Room Combo, Open Floorplan, PrimaryBedroom Upstairs, Solid Wood Cabinets, Stone Counters, Thermostat, Tray Ceiling(s), Walk-In Closet(s), Window Treatments
- Laundry
- Laundry Room
- Stories / Levels
- Two
- Direction faces
- South
Heating & cooling
- Heating
- Central, Electric
- Cooling
- Central Air
Parking
- Garage spaces
- 3
- Attached garage
- Yes
- Parking features
- Driveway, Garage Door Opener
HOA & financial
- HOA fee
- $65 / Annually
- Monthly HOA
- $5/mo
- Total monthly fees
- $5/mo
- Total annual fees
- $65
- HOA name
- RealManage/ Lacy Giger
- CDD
- Yes
- Homestead exemption
- Yes
- Min lease term
- 1-2 Years
- Listing terms
- Cash, Conventional, FHA, VA Loan
- Ownership
- Fee Simple
- Available for lease
- Yes
- Lease restrictions
- Yes
- Additional lease restrictions
- Buyers responsibility to contact HOA for lease restrictions; must own property for a minimum of 2 years before you can lease.
- Approval process
- Buyers to contact HOA for LEASE approval process.
Exterior & construction
- Exterior features
- Garden, Hurricane Shutters, Lighting, Private Mailbox, Private Yard, Rain Gutters, Sidewalk
- Construction materials
- Block, Concrete, Stucco
- Roof
- Tile
- Foundation
- Slab
- Pool
- Private pool
- Road surface
- Asphalt
Show all 10 groups ▾Show fewer ▴
Utilities
- Sewer
- Public Sewer
- Water source
- Public
- Utilities
- Cable Connected, Electricity Connected, Public, Sewer Connected, Water Connected
Community
- Pets allowed
- Cats OK, Dogs OK
Rooms
| Room | Level | Dimensions |
|---|---|---|
| Family Room | First | 15x17 |
| Kitchen | First | 12x17 |
| Dining Room | First | 12x12 |
| Bonus Room | First | 12x12 |
| Office | First | 11x13 |
| Bathroom 1 | First | |
| Loft | Second | 10x23 |
| Laundry | Second | 7x7 |
| Primary Bedroom | Second | 20x19 |
| Bedroom 2 | Second | 12x16 |
| Bedroom 3 | Second | 11x14 |
| Bedroom 4 | Second | 10x13 |
| Bathroom 3 | Second |
Listing details
- Listing date
- 2026-11-14
- On market date
- 2026-11-16
- Original list price
- $730,000
- Occupant type
- Owner
- MLS area
- 33579 - Riverview
- Listing AOR
- Suncoast Tampa
- Home warranty
- Yes
- Status changed
- 2026-11-16
- Tax legal description
- PANTHER TRACE PHASE 2A-1 LOT 23 BLOCK 28
Price & listing history1 days on market
- Status: ActiveNov 16, 2026
- Listed$730,000Nov 16, 2026
Location
Directions
From I-75, take Exit 246 (Big Bend Road) and head east on Big Bend Road for approximately 4.3 miles. Turn left onto Balm Riverview Road, then turn left onto Panther Trace Boulevard. Turn left onto Denmore Crest Place to enter the Newberry community. Turn Right onto Newberry Grove Loop and follow the loop to 11734 Newberry Grove Loop (corner Home).
Schools
Letter grades: Florida DOE 2024–25 school grades (Orange, Seminole, Lake, Osceola, Brevard). Assigned schools from the listing agent — verify enrollment with the district.
Flood risk
See FEMA for this zone’s designation and insurance requirements.
Source: FEMA flood zone reported on the listing. Confirm current designation at FEMA Flood Map Service Center.
More homes like this
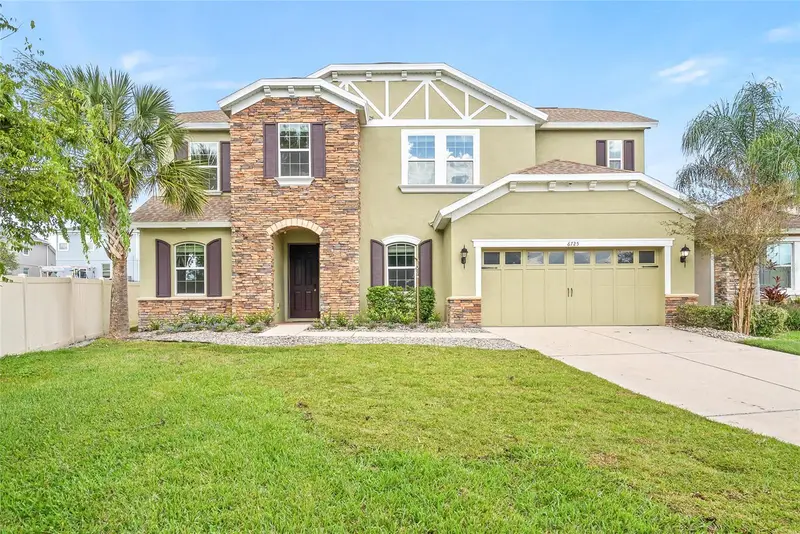
$845,000
6725 Riverside Bluffs Dr
Riverview, FL 33578
5 bd · 4 ba · 3,665 sqft
Riverside Bluffs
360° tour
MLS ID #TB8559990, RE/MAX ACTION FIRST OF FLORIDA.
Listing provided by Stellar MLS
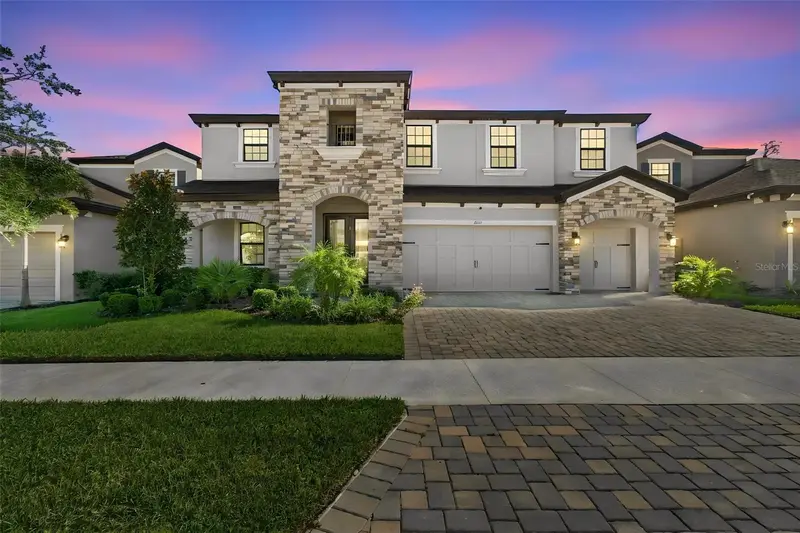
$739,900
13141 Twin Bridges Dr
Riverview, FL 33579
5 bd · 4 ba · 3,606 sqft
Triple Crk Village N & P
360° tour
MLS ID #L4966537, MERCER REAL ESTATE.
Listing provided by Stellar MLS
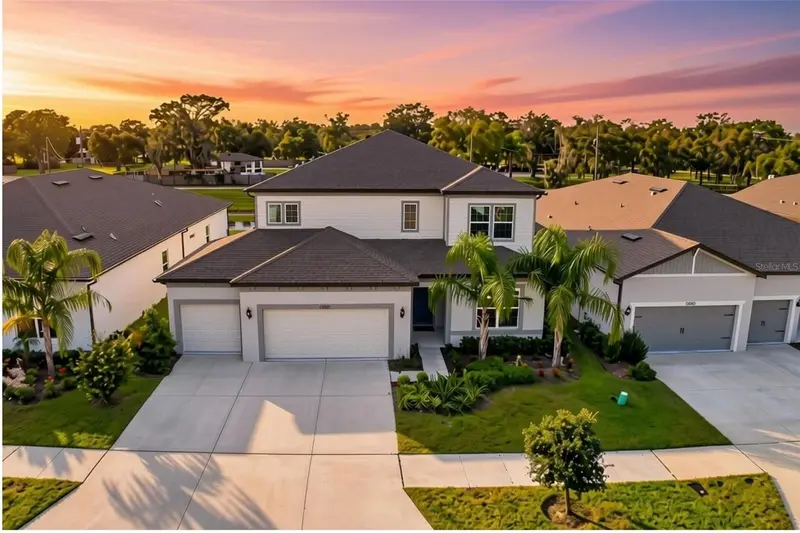
$495,000
12105 Orchid Ash St
Riverview, FL 33579
5 bd · 4 ba · 3,620 sqft
Cedarbrook Ph 4 & 5
MLS ID #TB8565166, QUICKSILVER REAL ESTATE GROUP.
Listing provided by Stellar MLS
$798,000
13816 Sharp Hawk Dr
Riverview, FL 33569
5 bd · 5 ba · 4,553 sqft
Hawks Fern Ph 3
360° tour
MLS ID #TB8512296, EXP REALTY LLC.
Listing provided by Stellar MLS

Listings courtesy of Stellar MLS as distributed by MLS GRID
IDX information is provided exclusively for consumers’ personal, non-commercial use and may not be used for any purpose other than to identify prospective properties consumers may be interested in purchasing.
Based on information submitted to the MLS GRID as of November 17, 2026 at 6:52 AM ET. All data is obtained from various sources and may not have been verified by broker or MLS GRID. Supplied Open House Information is subject to change without notice. All information should be independently reviewed and verified for accuracy. Properties may or may not be listed by the office/agent presenting the information.
All or a portion of the multiple listing information is provided by Stellar MLS, from a copyrighted compilation of listings. The compilation of listings and each individual listing are © 2026 Stellar MLS. All rights reserved.
Ryan Solberg, Broker · MaxLife Realty LLC · FL License #BK3354351 · Equal Housing Opportunity · Full disclaimer · DMCA