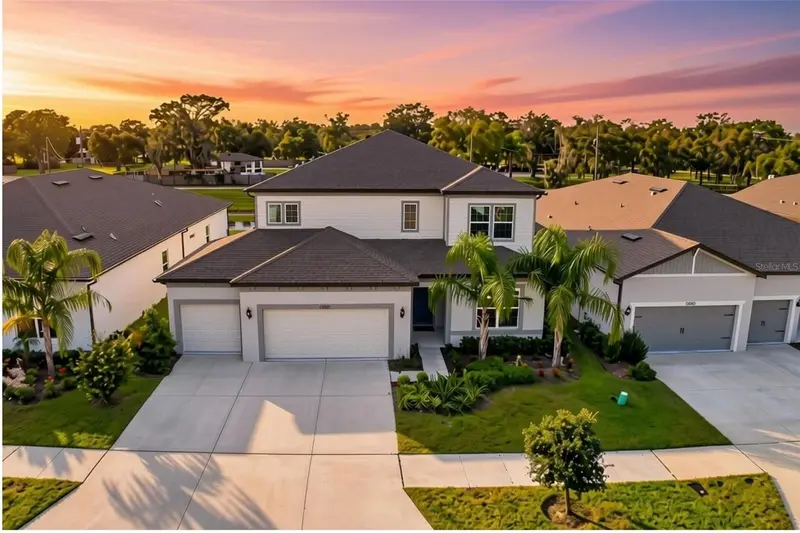

$495,000
Active · 162 days on market12105 Orchid Ash StreetRiverview, FL 33579
- Beds
- 5
- Baths
- 4
- Sq ft
- 3,620
- Acres
- 0.17
- Built
- 2023
- Per sq ft
- $137
 Listing courtesy of Quicksilver Real Estate Group · Alexandros Antonakos · MLS #TB8565166 · Active · 813-288-0300
Listing updated: November 17, 2026 at 6:52 AM ET
Property type
HOA dues
Garage spaces
Flood zone
About this home
Virtually Staged. Still carrying that unmistakable new-home smell, this never-lived-in 5-bedroom Pulte Yorkshire residence offers something builders rarely deliver: a brand-new home in a completely finished community with zero construction noise, dust, or waiting. Backing directly to a tranquil pond with west-facing sunset views, the open backyard gives you peaceful water scenery and plenty of room for a future pool. Inside, 8-foot doors and luxury vinyl plank flooring draw you toward pocket sliding glass doors that disappear into the wall, opening the main gathering room straight onto the covered lanai. The upgraded kitchen anchors the first floor with white cabinetry, a contrasting quill-toned island, 3cm quartz counters, a tile backsplash, built-in Whirlpool appliances, a brand-new refrigerator, and an oversized walk-in pantry. Designed for real flexibility, the layout pairs a private downstairs guest bedroom and full bath with two separate enclosed flex rooms—ideal for dual home offices or a gym. Upstairs, every bedroom includes a walk-in closet alongside a spacious loft, a laundry room with a utility sink, and an owner's suite featuring dual quartz vanities and a heavy-glass shower. Complete with an epoxy-coated 3-car garage, smart-home tech, and Cedarbrook’s pool and sports courts, you are minutes from Publix, US-301 and Big Bend dining, St. Joseph’s Hospital-South, and I-75. Schedule your private tour today!
Estimated monthly payment
Estimate only. Taxes use the listing's reported amount where available; insurance is a Florida-average estimate. Your actual payment will vary — run a full calculation or talk to a lender.
Facts & features
Property
- Property type
- Residential
- Sub type
- Single Family Residence
- Status
- Active
- Cumulative DOM
- 162
- Subdivision
- Cedarbrook Ph 4 & 5
- County
- Hillsborough
- Building area
- 4,467 sq ft (Public Records)
- Lot size
- 7,200 sq ft
- Lot category
- 0 to less than 1/4
- Flood zone
- X (12057C0509H)
- Garage
- 3 spaces
- Annual taxes
- $10,950 (2025)
- Parcel #
- U-35-30-20-D0D-000000-00013.0
- Zoning
- PD
- MLS #
- TB8565166
Interior
- Full bathrooms
- 3
- Half bathrooms
- 1
- Flooring
- Carpet, Luxury Vinyl, Tile
- Appliances
- Built-In Oven, Dishwasher, Disposal, Electric Cooktop, Electric Water Heater, Microwave, Range Hood, Refrigerator
- Interior features
- Eat-in Kitchen, High Ceilings, Kitchen/Family Room Combo, Open Floorplan, PrimaryBedroom Upstairs, Solid Wood Cabinets, Stone Counters, Thermostat, Walk-In Closet(s)
- Laundry
- Electric Dryer Hookup, Inside, Laundry Room, Upper Level, Washer Hookup
- Stories / Levels
- Two
- Direction faces
- East
Heating & cooling
- Heating
- Electric
- Cooling
- Central Air
Parking
- Garage spaces
- 3
- Attached garage
- Yes
- Parking features
- Driveway, Garage Door Opener
HOA & financial
- HOA fee
- $138 / Annually
- Monthly HOA
- $11/mo
- Total monthly fees
- $11/mo
- Total annual fees
- $138
- HOA name
- Cedarbrook HOA/CMG Management
- CDD
- Yes
- Min lease term
- 1-2 Years
- Listing terms
- Cash, Conventional, FHA, VA Loan
- Ownership
- Fee Simple
- Available for lease
- Yes
- Lease restrictions
- Yes
- Additional lease restrictions
- Rentals are limited to 5% of the community. If the rental cap has been reached, the HOA will maintain a waiting list for future leasing opportunities.
- Approval process
- Must provide the HOA a copy of the lease within 5 days of the move-in date.
Exterior & construction
- Exterior features
- Hurricane Shutters, Private Mailbox, Rain Gutters, Sidewalk
- Construction materials
- Block, Concrete, Stucco
- Roof
- Shingle
- Foundation
- Slab
- Water view
- Yes
- Road surface
- Asphalt, Paved
Show all 10 groups ▾Show fewer ▴
Utilities
- Sewer
- Public Sewer
- Water source
- Public
- Utilities
- Electricity Connected, Sewer Connected, Water Connected
Community
- Pets allowed
- Yes
Rooms
| Room | Level | Dimensions |
|---|---|---|
| Living Room | First | 21.11x16.7 |
| Kitchen | First | 16.7x15.1 |
| Dining Room | First | 12x12.8 |
| Bedroom 1 | First | 11.5x11.6 |
| Bathroom 1 | First | 5.3x9.8 |
| Bonus Room | First | 10.7x18.1 |
| Bathroom 2 | First | 5.8x5.4 |
| Bedroom 2 | Second | 12.2x14.1 |
| Bathroom 3 | Second | 5x10.6 |
| Laundry | Second | 9.8x10.6 |
| Bedroom 3 | Second | 16x12.8 |
| Bedroom 4 | Second | 12.5x12.6 |
| Loft | Second | 17.9x16.4 |
| Primary Bedroom | Second | 18.7x16.4 |
| Primary Bathroom | Second | 10.11x8.1 |
Listing details
- Listing date
- 2026-11-16
- On market date
- 2026-11-16
- Original list price
- $479,000
- Occupant type
- Vacant
- MLS area
- 33579 - Riverview
- Listing AOR
- Suncoast Tampa
- Status changed
- 2026-11-16
- Tax legal description
- CEDARBROOK PHASES 4 AND 5 LOT 13
Price & listing history162 days on market
- Status: ActiveNov 16, 2026
- Listed$479,000Nov 16, 2026
- Price increased$495,000
Property Documents
Documents the listing agent has made public for this property. Free to view and download.
Location
Directions
Head south on I-75. From I-75 S, take exit 250 to Gibsonton Dr. Make a left on Gibsonton Dr. Continue on Gibsonton Dr.
Schools
Letter grades: Florida DOE 2024–25 school grades (Orange, Seminole, Lake, Osceola, Brevard). Assigned schools from the listing agent — verify enrollment with the district.
Flood risk
Minimal-risk area outside the mapped floodplain. Flood insurance is optional and typically low-cost.
Source: FEMA flood zone reported on the listing. Confirm current designation at FEMA Flood Map Service Center.
More homes like this
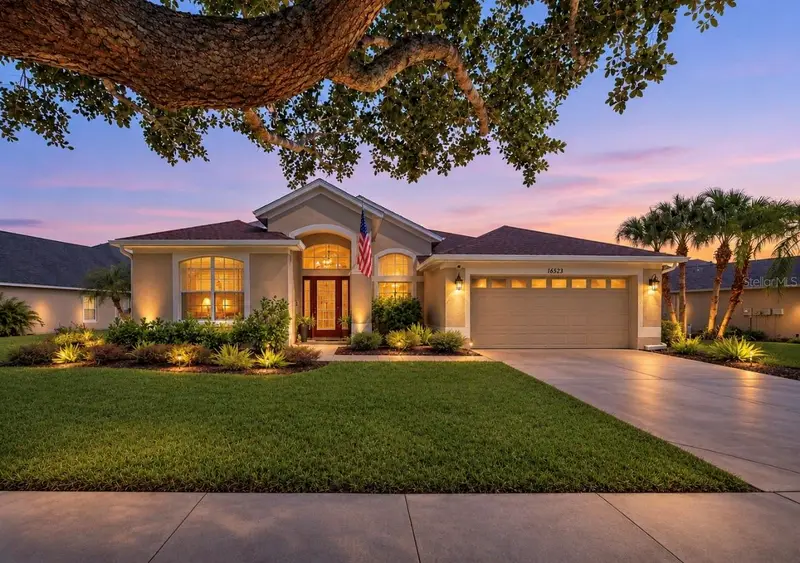
$525,000
16523 Bridgewalk Dr
Lithia, FL 33547
4 bd · 3 ba · 2,316 sqft
Fishhawk Ranch Ph 2 Prcl
360° tour
MLS ID #TB8566756, JASON MITCHELL REAL ESTATE FLO.
Listing provided by Stellar MLS
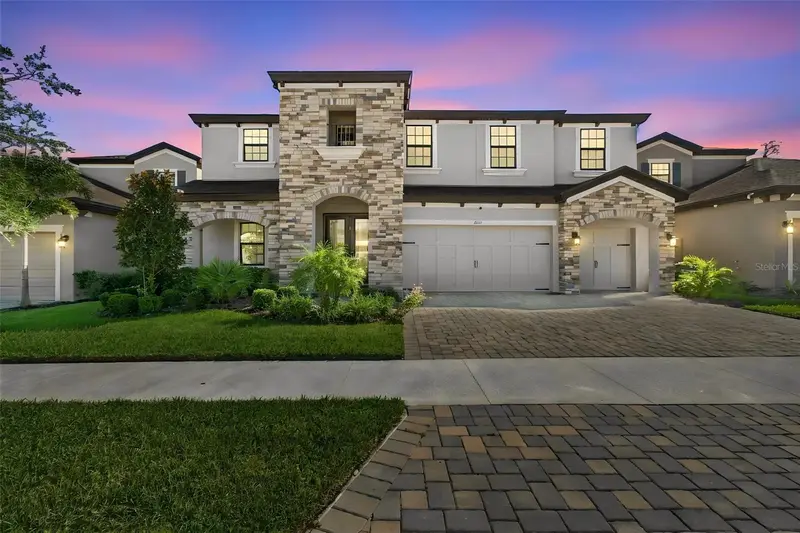
$739,900
13141 Twin Bridges Dr
Riverview, FL 33579
5 bd · 4 ba · 3,606 sqft
Triple Crk Village N & P
360° tour
MLS ID #L4966537, MERCER REAL ESTATE.
Listing provided by Stellar MLS
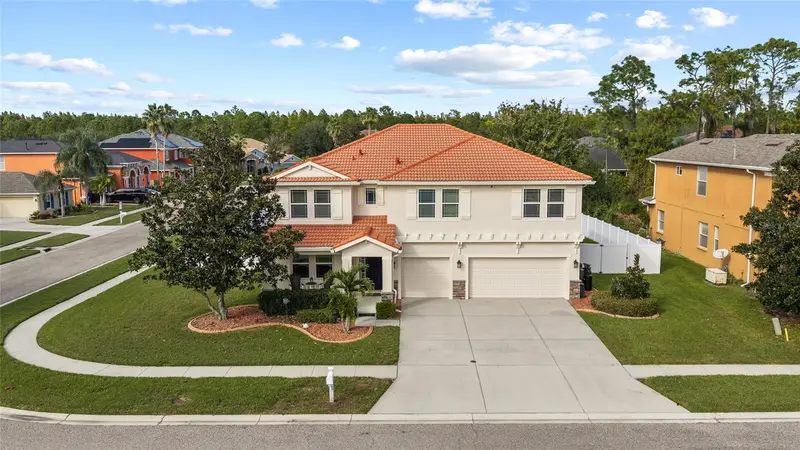
$730,000
11734 Newberry Grove Loop
Riverview, FL 33579
4 bd · 4 ba · 3,744 sqft
Panther Trace Ph 2a-1
MLS ID #TB8567879, RE/MAX REALTY UNLIMITED.
Listing provided by Stellar MLS
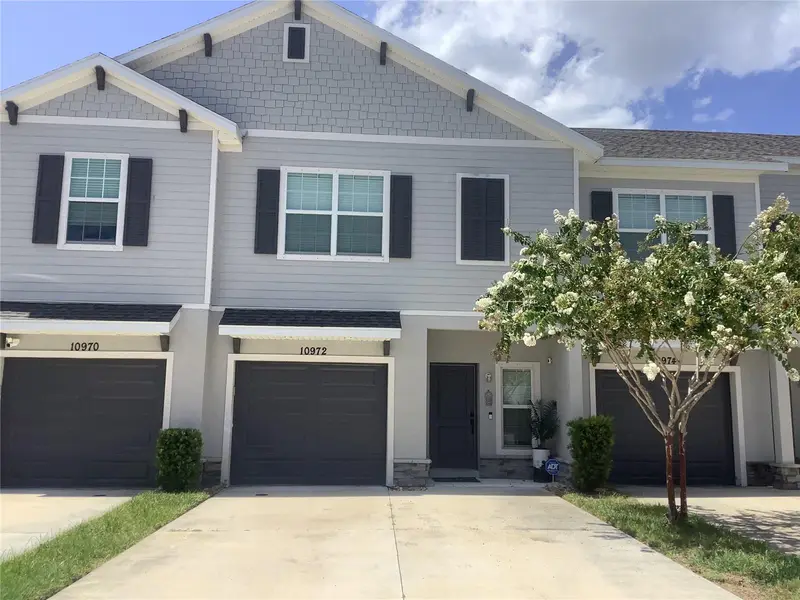
$305,000
10972 Brightleaf Ct
Riverview, FL 33569
3 bd · 3 ba · 1,777 sqft
Calusa Crk
360° tour
MLS ID #TB8566949, COLDWELL BANKER REALTY.
Listing provided by Stellar MLS

Listings courtesy of Stellar MLS as distributed by MLS GRID
IDX information is provided exclusively for consumers’ personal, non-commercial use and may not be used for any purpose other than to identify prospective properties consumers may be interested in purchasing.
Based on information submitted to the MLS GRID as of November 17, 2026 at 6:52 AM ET. All data is obtained from various sources and may not have been verified by broker or MLS GRID. Supplied Open House Information is subject to change without notice. All information should be independently reviewed and verified for accuracy. Properties may or may not be listed by the office/agent presenting the information.
All or a portion of the multiple listing information is provided by Stellar MLS, from a copyrighted compilation of listings. The compilation of listings and each individual listing are © 2026 Stellar MLS. All rights reserved.
Ryan Solberg, Broker · MaxLife Realty LLC · FL License #BK3354351 · Equal Housing Opportunity · Full disclaimer · DMCA