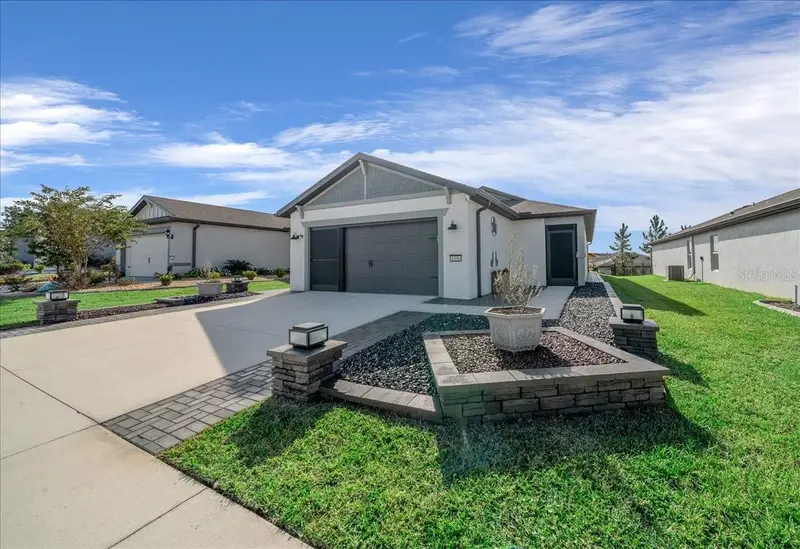

$285,000
Active · 0 days on market8340 54th LoopOcala, FL 34481
- Beds
- 3
- Baths
- 2
- Sq ft
- 1,260
- Acres
- 0.12
- Built
- 2024
- Per sq ft
- $226
 Listing courtesy of Sally Love Real Estate · Melissa Gibson · MLS #OM735856 · Active · 352-399-2010
Listing updated: November 19, 2026 at 10:29 AM ET
Property type
HOA dues
Garage spaces
Flood zone
About this home
3 Bedrooms | 2 Bathrooms | 2-Car Garage. Thoughtfully upgraded inside and out, this Beachwood model offers an exceptional combination of comfort, functionality, privacy and outdoor living, with attention to detail throughout. This home is Situated on an elevated lot * Enhanced front landscaping featuring decorative pavers, rock accents * Paver walkways along both sides of the home accented with solar lighting * All pavers & rocks have water-based paver sealant to preserve appearance and help prevent weed growth * Gutters with underground drainage and pop-up emitters to direct water away from the home * Irrigation system * Screened front entry featuring no-see-um solar screening for added privacy and sun protection * Epoxy-coated front entry flooring * Keyless entry * Rotating security cameras at the front and rear of the home * WDO treatment * Extended rear lanai with solar screening and epoxy-coated flooring * Raised wooden platform designed to enhance the view * Expansive 35' x 7' paver patio extending beyond the lanai, perfect for additional outdoor seating and entertaining * Two-car garage with epoxy-coated flooring * Garage screen with added privacy screening * Two 2' x 6' overhead storage racks * Wall-mounted storage racks * Additional blown-in insulation above the garage * Saltwater softener system * Hot water recirculating pump for added convenience * Tile flooring throughout — NO CARPET! * Faux blinds * 3M window film installed on all windows and the sliding patio door for enhanced privacy and sun protection * Wall-mounted TV brackets * Beautiful quartz countertops * Stainless steel appliances * Kitchen Island added overhead lighting * Under-cabinet lighting for added ambiance and functionality * Owner’s suite featuring an en-suite bathroom with a glass-enclosed shower * Sliding barn-style closet door * Guest bathroom with glass shower * Inside laundry room complete with washer, dryer and additional storage racks * From the enhanced landscaping and expansive outdoor living spaces to the numerous interior and garage upgrades, this home offers value beyond its original construction. Enjoy the benefits of improvements already completed and ready for you to enjoy in Stone Creek a Del Webb gated 55+ golf community which offers an active resort-style lifestyle, heated outdoor zero entry resort pool, indoor pool, pool tables, fitness center, spa, softball, pickleball & tennis courts, walking & bike paths, dog park, catch & release fishing pier and numerous lifestyle activities and clubs * Separate fee offers an 18-hole championship golf course & restaurant * Schedule your showing today!
Estimated monthly payment
Estimate only. Taxes use the listing's reported amount where available; insurance is a Florida-average estimate. Your actual payment will vary — run a full calculation or talk to a lender.
Facts & features
Property
- Property type
- Residential
- Sub type
- Single Family Residence
- Status
- Active
- Subdivision
- Stone Creek By Del Webb Sundance
- County
- Marion
- Building area
- 2,041 sq ft (Public Records)
- Lot size
- 5,227 sq ft
- Lot category
- 0 to less than 1/4
- Flood zone
- X
- Garage
- 2 spaces
- Annual taxes
- $3,393 (2025)
- Parcel #
- 3489-185-121
- Zoning
- PUD
- MLS #
- OM735856
Interior
- Full bathrooms
- 2
- Flooring
- Tile
- Appliances
- Dishwasher, Dryer, Electric Water Heater, Microwave, Range, Refrigerator, Washer, Water Softener
- Interior features
- Ceiling Fans(s), In Wall Pest System, Primary Bedroom Main Floor, Split Bedroom, Walk-In Closet(s)
- Laundry
- Electric Dryer Hookup, Inside, Laundry Room, Washer Hookup
- Stories / Levels
- One
- Direction faces
- North
Heating & cooling
- Heating
- Heat Pump
- Cooling
- Central Air
Parking
- Garage spaces
- 2
- Attached garage
- Yes
- Parking features
- Driveway, Garage Door Opener
HOA & financial
- HOA fee
- $320 / Monthly
- Monthly HOA
- $320/mo
- Total monthly fees
- $320/mo
- Total annual fees
- $3,844
- HOA name
- First Residential
- CDD
- No
- Homestead exemption
- Yes
- Min lease term
- 8-12 Months
- Listing terms
- Cash, Conventional, VA Loan
- Ownership
- Fee Simple
- Available for lease
- Yes
- Lease restrictions
- Yes
- Additional lease restrictions
- Contact the association for more information
- Approval process
- Contact the association for more information
Exterior & construction
- Exterior features
- Lighting, Sidewalk
- Construction materials
- Block, Stucco
- Roof
- Shingle
- Foundation
- Slab
- Road surface
- Paved
Show all 10 groups ▾Show fewer ▴
Utilities
- Sewer
- Private Sewer
- Water source
- Private
- Utilities
- Cable Available, Electricity Connected, Phone Available, Sewer Connected, Sprinkler Recycled, Underground Utilities, Water Connected
Community
- Pets allowed
- Yes
- Senior community
- Yes
Rooms
| Room | Level | Dimensions |
|---|---|---|
| Living Room | First | 14.5x15 |
| Kitchen | First | 14.5x16 |
| Primary Bedroom | First | 13.7x12 |
| Bedroom 2 | First | 9.11x10.3 |
| Bedroom 3 | First | 10x10 |
Listing details
- Listing date
- 2026-11-19
- On market date
- 2026-11-19
- Original list price
- $385,000
- Occupant type
- Vacant
- MLS area
- 34481 - Ocala
- Listing AOR
- Lake and Sumter
- Status changed
- 2026-11-19
- Tax legal description
- SEC 01 TWP 16 RGE 20PLAT BOOK 014 PAG 176 STONE CREEK BY DEL WEBB SUNDANCE PHASE 1 & 2LOT 121
Price & listing history0 days on market
- Status: ActiveNov 19, 2026
- Listed$385,000Nov 19, 2026
- Price reduced$285,000
Property Documents
Documents the listing agent has made public for this property. Free to view and download.
Location
Directions
Hwy 200 West, Turn right on SW 80th Ave, Turn Left on SW 63rd Street Road, Turn Right on SW 89th Ct Rd, Go through the guard shack at the 4 way stop Turn Right onto SW 62nd Loop, Turn Left into Sundance (55th St Rd), Turn right on SW 85th Ave Rd, Left on SW 54th Loop, Home will be down on the right.
Flood risk
Minimal-risk area outside the mapped floodplain. Flood insurance is optional and typically low-cost.
Source: FEMA flood zone reported on the listing. Confirm current designation at FEMA Flood Map Service Center.
More homes like this
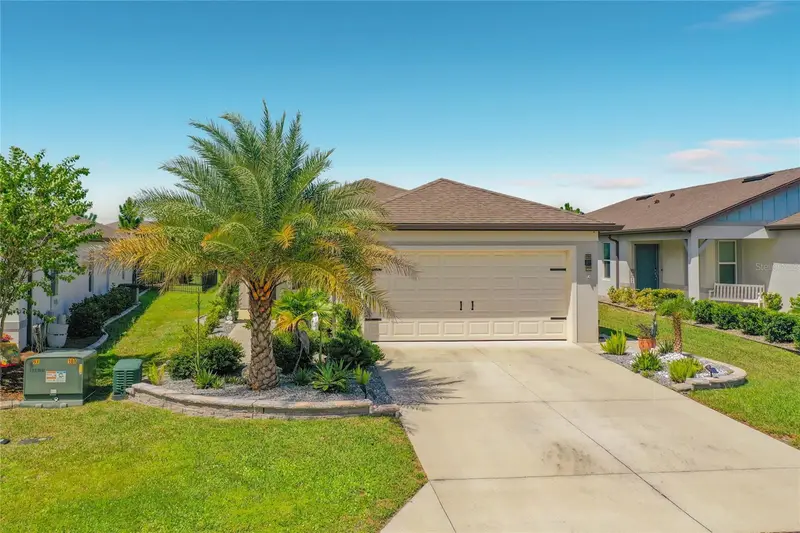
$299,999
8413 Sw 54th Loop
Ocala, FL 34481
2 bd · 2 ba · 1,433 sqft
Stone Creek By Del Webb Sundance
360° tour
MLS ID #OM731762, RE/MAX PREMIER REALTY.
Listing provided by Stellar MLS
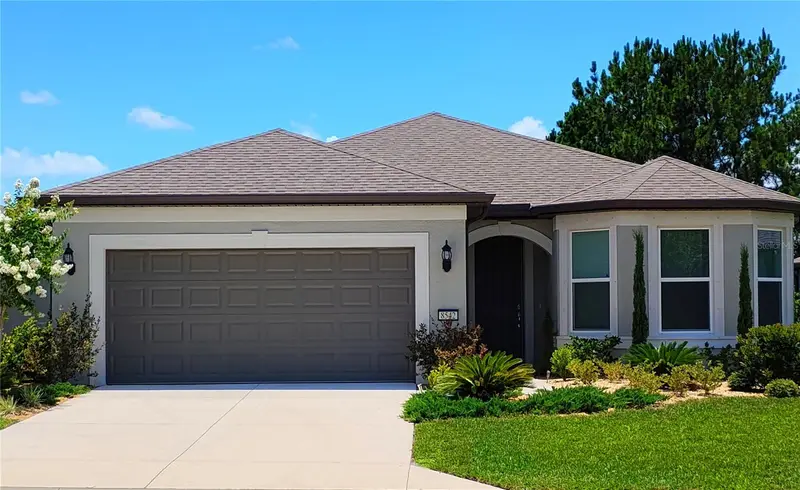
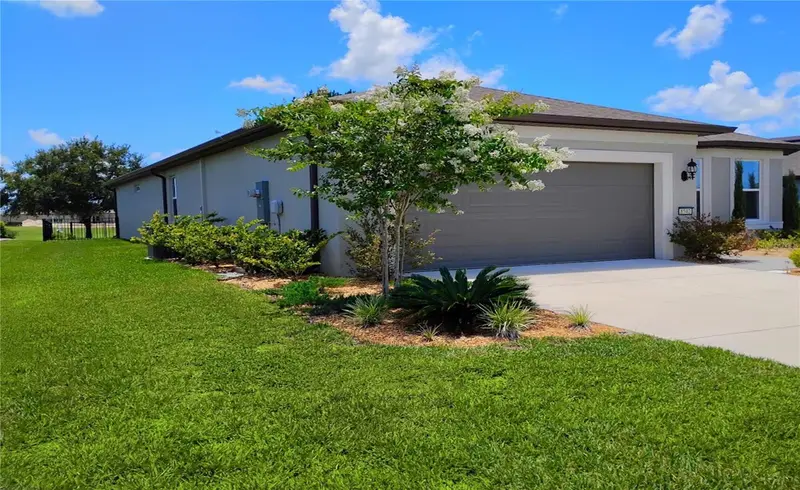
$469,900
8542 Sw 55th Street Rd
Ocala, FL 34481
3 bd · 2 ba · 2,087 sqft
Stone Creek By Del Webb Sundance
360° tour
MLS ID #G5116416, LIST NOW REALTY, LLC.
Listing provided by Stellar MLS
$197,000
5830 Nw 16th St
Ocala, FL 34482
3 bd · 2 ba · 1,313 sqft
Ocala Rdg
MLS ID #OM736109, FATHOM REALTY FL LLC.
Listing provided by Stellar MLS
$248,500
9123 Sw 70th Loop
Ocala, FL 34481
2 bd · 2 ba · 1,700 sqft
Stone Creek
MLS ID #OM731648, REAL BROKER LLC - OCALA.
Listing provided by Stellar MLS

Listings courtesy of Stellar MLS as distributed by MLS GRID
IDX information is provided exclusively for consumers’ personal, non-commercial use and may not be used for any purpose other than to identify prospective properties consumers may be interested in purchasing.
Based on information submitted to the MLS GRID as of November 19, 2026 at 10:29 AM ET. All data is obtained from various sources and may not have been verified by broker or MLS GRID. Supplied Open House Information is subject to change without notice. All information should be independently reviewed and verified for accuracy. Properties may or may not be listed by the office/agent presenting the information.
All or a portion of the multiple listing information is provided by Stellar MLS, from a copyrighted compilation of listings. The compilation of listings and each individual listing are © 2026 Stellar MLS. All rights reserved.
Ryan Solberg, Broker · MaxLife Realty LLC · FL License #BK3354351 · Equal Housing Opportunity · Full disclaimer · DMCA