

$469,900
8542 55th Street RoadOcala, FL 34481
Listing updated: September 3, 2026 at 4:59 PM ET
Listing courtesy of List Now Realty, Llc · Matt Buttner · MLS #G5116416 · Active · 352-385-7636Property type
Year built
Lot size
Price / sq ft
HOA dues
Days on market
Garage spaces
Flood zone
About this home
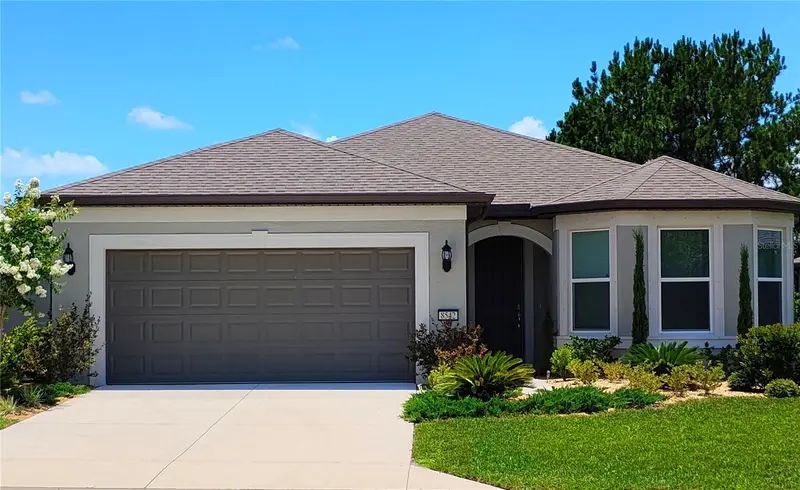
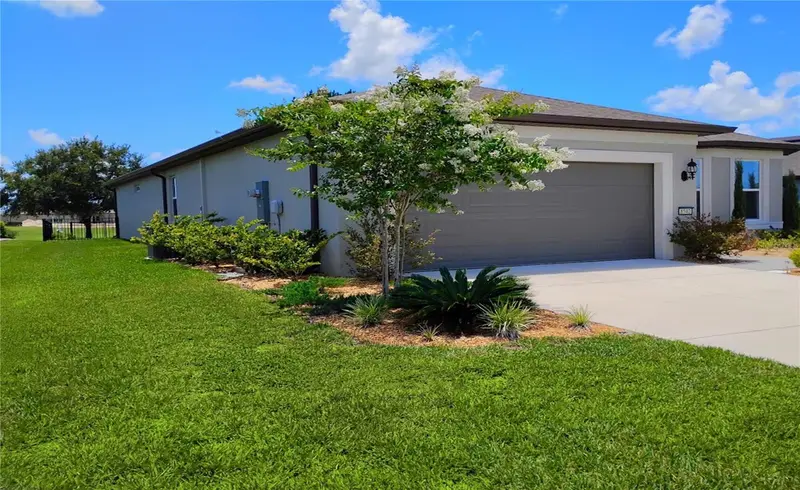
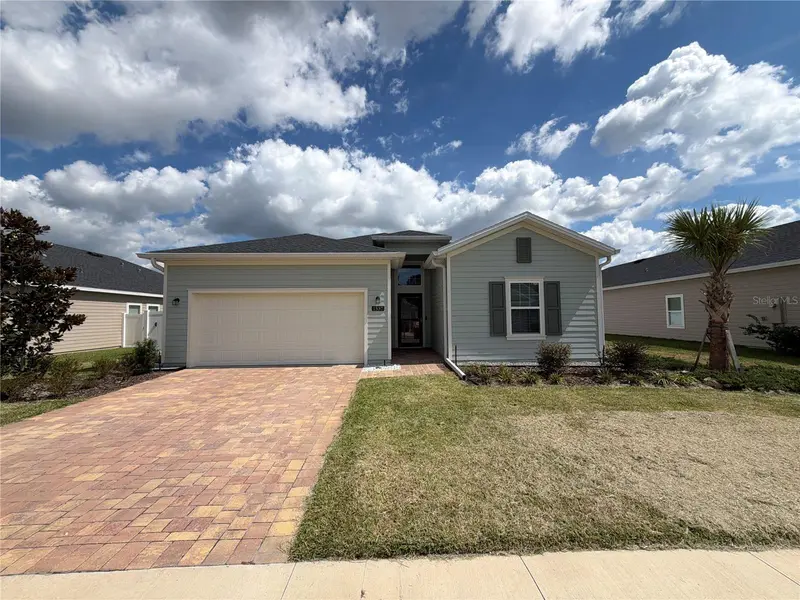
GOLF COURSE LOT! This nearly new home offers 3 Bedrooms, 2 Bathrooms, Den, large laundry room, 2,087 square feet of air conditioned living space, and a 2-Car Garage. Price reflects FREE rare wider $96k premium golf course home site with no homes directly across the street — just a picturesque quaint tree-lined nature trail. Enjoy peaceful private backyard views with no rear neighbors overlooking the golf course. Selected for its golf course location, views, and mature trees, this is an opportunity that can no longer be duplicated with new construction. Over $50k in after build improvements which includes porcelain tile flooring throughout the home, window blinds, elegant crown molding, higher profile baseboards, quartz counter-tops, designer tile kitchen back-splashes, under kitchen cabinet lighting, stainless steel appliances, ceiling lighting, ceiling fans, interior french doors, and upgraded plumbing fixtures. Builder upgrades include front bay bedroom windows, rounded wall corners, a four-foot garage extension for added storage or larger vehicles, and roof rain gutters. Other after-built improvements include SECO-installed whole house power surge protector, a screened lanai, an outdoor pavered patio, epoxy-coated lanai and garage floor and entrance walkway, and a fenced backyard—perfect for enjoying the view while giving your pets a safe place to roam. Stone Creek offers an exceptional amenity-rich lifestyle designed for recreation, relaxation, and connection.
Estimated monthly payment
Estimate only. Taxes use the listing's reported amount where available; insurance is a Florida-average estimate. Your actual payment will vary — run a full calculation or talk to a lender.
Price & listing history20 days on market
- Status: ActiveAug 14, 2026
- Listed$475,000Aug 14, 2026
- Price reduced$469,900
Facts & features
- Property type
- Residential
- Sub type
- Single Family Residence
- Status
- Active
- Days on market
- 20
- Subdivision
- Stone Creek By Del Webb Sundance
- County
- Marion
- Year built
- 2023
- Living area
- 2,087 sq ft
- Price/sq ft
- $225
- Building area
- 2,762 sq ft (Public Records)
- Lot size
- 7,841 sq ft
- Lot category
- 0 to less than 1/4
- Flood zone
- X
- Garage
- 2 spaces
- Annual taxes
- $5,350 (2025)
- Parcel #
- 3489-185-004
- Zoning
- PUD
- MLS #
- G5116416
Ask about this home
Have a question? Ask the broker directly.
Ryan Solberg answers personally — no call center, no spam. Your question goes straight to him.
Interior Details
- Bedrooms
- 3
- Full bathrooms
- 2
- Flooring
- Tile
- Appliances
- Dishwasher, Disposal, Electric Water Heater, Exhaust Fan, Ice Maker, Microwave, Range, Refrigerator
- Interior features
- Ceiling Fans(s), Crown Molding, High Ceilings, Open Floorplan, Solid Wood Cabinets, Stone Counters, Walk-In Closet(s)
- Laundry
- Inside, Laundry Room
- Stories / Levels
- One
- Direction faces
- Northeast
Heating & Cooling
- Heating
- Central, Electric, Heat Pump
- Cooling
- Central Air
Parking
- Garage spaces
- 2
- Attached garage
- Yes
- Parking features
- Garage Door Opener, Oversized
HOA & Financial
- HOA fee
- $320 / Monthly
- Monthly HOA
- $320/mo
- Total monthly fees
- $320/mo
- Total annual fees
- $3,840
- HOA name
- First Residential - Rachel Mayer
- CDD
- No
- Homestead exemption
- Yes
- Min lease term
- 7 Months
- Listing terms
- Cash, Conventional, FHA, VA Loan
- Ownership
- Fee Simple
- Available for lease
- Yes
- Lease restrictions
- No
Exterior & Construction
- Exterior features
- Courtyard, Hurricane Shutters, Lighting, Rain Gutters
- Construction materials
- Block, Stucco
- Roof
- Shingle
- Foundation
- Slab
- Road surface
- Asphalt, Paved
Utilities
- Sewer
- Public Sewer
- Water source
- Public
- Utilities
- BB/HS Internet Available, Cable Connected, Electricity Connected, Sewer Connected, Underground Utilities, Water Connected
Community
- Pets allowed
- Cats OK, Dogs OK, Number Limit, Yes
- Senior community
- Yes
Schools
Letter grades: Florida DOE 2024–25 school grades (Orange, Seminole, Lake, Osceola, Brevard). Assigned schools from the listing agent — verify enrollment with the district.
Room Details
| Room | Level | Dimensions |
|---|---|---|
| Kitchen | First | 15x16 |
| Living Room | First | 13x19 |
| Primary Bedroom | First | 14x16 |
Listing Details
- Listing date
- 2026-08-14
- On market date
- 2026-08-14
- Original list price
- $475,000
- Occupant type
- Owner
- MLS area
- 34481 - Ocala
- Listing AOR
- Lake and Sumter
- Status changed
- 2026-08-14
- Tax legal description
- SEC 01 TWP 16 RGE 20 PLAT BOOK 014 PAGE 176 STONE CREEK BY DEL WEBB SUNDANCE PHASE 1 & 2 LOT 4
Flood risk
Minimal-risk area outside the mapped floodplain. Flood insurance is optional and typically low-cost.
Source: FEMA flood zone reported on the listing. Confirm current designation at FEMA Flood Map Service Center.
Location
Directions
Heading West on SW 63rd Street Rd, turn right at the entrance of Stone Creek Waterfalls, which is SW 89th Court Rd. Head North to the security gate to check in, after passing the security gate turn right on SW 62nd Road heading East. Turn Left at the Sundance entrance which is SW 55th Street Rd. Continue to 8542 SW 55th Street Rd on your left.
More homes like this
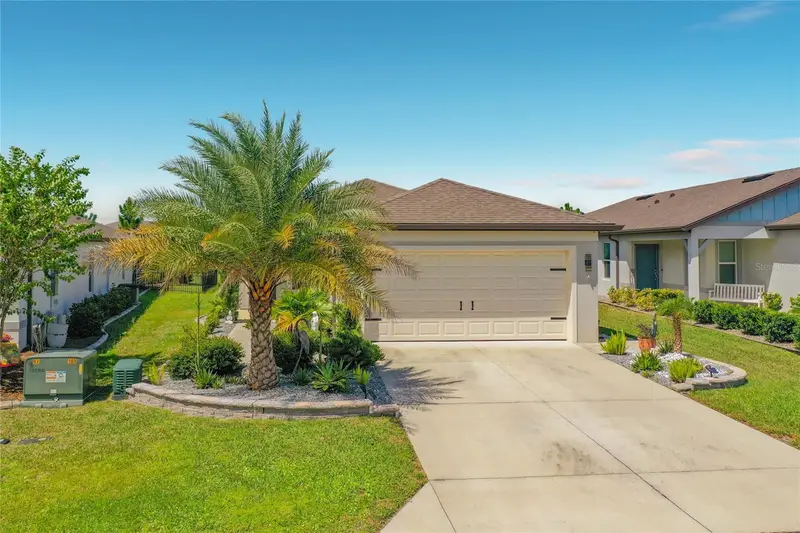
$299,999
8413 Sw 54th Loop
Ocala, FL 34481
2 bd · 2 ba · 1,433 sqft
Stone Creek By Del Webb Sundance
MLS ID #OM731762, RE/MAX PREMIER REALTY.
Listing provided by Stellar MLS
$299,450
4416 Sw 92nd Place Rd
Ocala, FL 34476
4 bd · 2 ba · 1,820 sqft
Ocala Crossings South
MLS ID #OM734116, ADAMS HOMES REALTY INC.
Listing provided by Stellar MLS
$336,100
4532 Sw 90th Pl
Ocala, FL 34476
4 bd · 3 ba · 2,200 sqft
Ocala Crossings South
MLS ID #OM734074, ADAMS HOMES REALTY INC.
Listing provided by Stellar MLS
$317,000
1537 Nw 44th Court Rd
Ocala, FL 34482
4 bd · 3 ba · 1,914 sqft
Heath Preserve
MLS ID #O6448364, OPENDOOR BROKERAGE LLC.
Listing provided by Stellar MLS

Listings courtesy of Stellar MLS as distributed by MLS GRID
IDX information is provided exclusively for consumers’ personal, non-commercial use and may not be used for any purpose other than to identify prospective properties consumers may be interested in purchasing.
Based on information submitted to the MLS GRID as of September 3, 2026 at 4:59 PM ET. All data is obtained from various sources and may not have been verified by broker or MLS GRID. Supplied Open House Information is subject to change without notice. All information should be independently reviewed and verified for accuracy. Properties may or may not be listed by the office/agent presenting the information.
All or a portion of the multiple listing information is provided by Stellar MLS, from a copyrighted compilation of listings. The compilation of listings and each individual listing are © 2026 Stellar MLS. All rights reserved.
Ryan Solberg, Broker · MaxLife Realty LLC · FL License #BK3354351 · Equal Housing Opportunity · Full disclaimer · DMCA