
$1,090,000
Active · 1 day on market509 Sally Lee DriveEllenton, FL 34222
- Beds
- 3
- Baths
- 4
- Sq ft
- 3,669
- Acres
- 0.3
- Built
- 1995
- Per sq ft
- $297
 Listing courtesy of Ukeepcommission Real Estate · Adam Waxler · MLS #A4713169 · Active · 941-465-9206
Listing updated: November 16, 2026 at 3:46 PM ET
Property type
HOA dues
Garage spaces
Flood zone
About this home
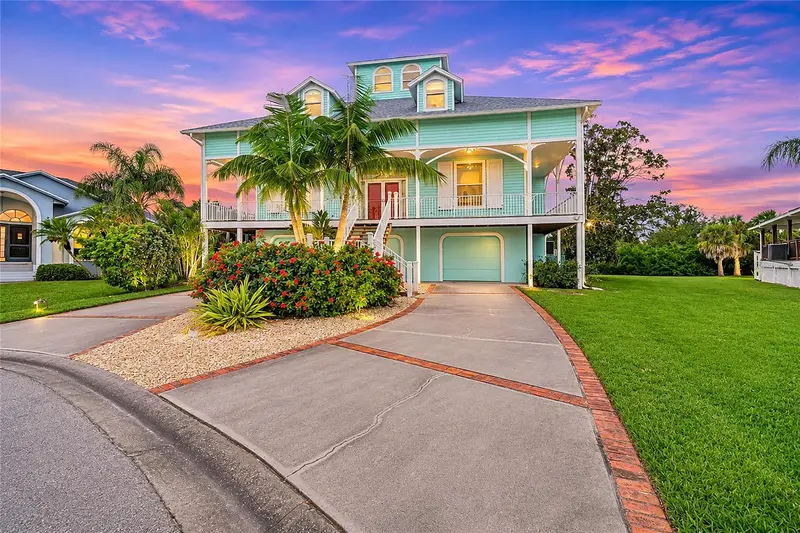
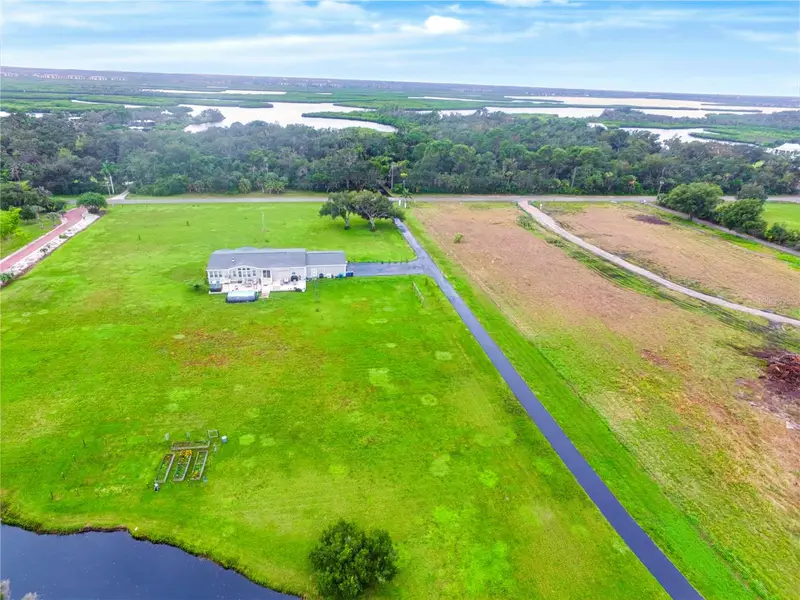
ATTENTION BOATERS: Your Florida waterfront lifestyle starts here! *LISTED AT APPRAISED VALUE!* This custom-built, three-story Key West-style waterfront home offers incredible boating access and spectacular views. Tucked away on a quiet cul-de-sac in Ellenton, this home sits on a saltwater canal just off the Manatee River and features a COVERED 10,000-POUND BOAT LIFT and a separate floating dock with space for two jet skis. From here, enjoy boating on the river or cruise out to the Intracoastal Waterway, approximately 20 minutes away, with easy access from there to Tampa Bay or the Gulf. Of course, there are plenty of waterfront restaurants and tiki bars to explore along the way. And when it comes to VIEWS, this home truly delivers! Multiple covered porches provide beautiful perspectives of the canal and river, but the showstopper is the third-floor crow's nest, where you can take in BREATHTAKING 360-DEGREE PANORAMIC VIEWS, including spectacular Florida sunrises and sunsets. Inside, the FIRST FLOOR welcomes you with beautiful wood-look ceramic tile flooring, an open living area with soaring cathedral ceilings, and a warm, inviting atmosphere enhanced by a gas fireplace. The updated kitchen features a new built-in oven, microwave, and refrigerator, along with a newer gas range that's ready for the family chef. A spacious office with double doors offers a quiet, private workspace, while the expansive first-floor primary suite features cathedral ceilings, two large walk-in closets, and a well-appointed en-suite bathroom. On the SECOND FLOOR, you'll find two additional bedrooms, each with its own private bathroom, along with a versatile loft area featuring a balcony overlooking the river. Whether you envision a bonus room, additional office, or fitness area, this flexible area offers plenty of possibilities. Continue upstairs to the THIRD FLOOR CROW'S NEST and discover the home's most spectacular vantage point. Designed with Florida living in mind, four separate A/C units help provide efficient climate control throughout the home, while impact-rated windows and sliding glass doors offer added storm protection and energy efficiency. The GROUND LEVEL features an impressive garage (approximately 2,263 sq. ft.) providing exceptional space for vehicles, boat trailers, jet skis, recreational equipment, and all the extras that come with an active waterfront lifestyle. An elevator provides convenient access from the garage to the first two floors. The garage also opens directly to the backyard for easy access to the dock and boating area. Beautiful landscaping surrounds the property, and a private well for irrigation helps keep water costs down. Waterfront properties offering this combination of boating access, panoramic river views, generous garage space, and distinctive Key West architecture are becoming increasingly difficult to find. They may be building more homes in Manatee County, but THEY AREN'T BUILDING MORE CANALS! If you've been dreaming of stepping right outside your home, heading to your boat, and enjoying everything the Florida waterfront lifestyle has to offer, don't miss this opportunity. Schedule your private showing today and discover what makes this Ellenton waterfront home so special!
True monthly cost
Mortgage, taxes, insurance and every recurring fee on this home.
No CDD, per the listing.
The listing reports the current owner's bill of $6,849/yr (2025), which may include their homestead exemption, years of capped assessments and any CDD line. Florida resets the assessed value when a home sells, so your bill is usually different.
Estimate only. HOA, condo and CDD status come from the listing; insurance is a Florida-average estimate (about 0.55% of price a year) and flood insurance is not included. New-owner taxes use a typical county millage, not this parcel's exact rate. Your actual payment will vary — estimate taxes, run a full calculation or talk to a lender.
Facts & features
Property
- Property type
- Residential
- Sub type
- Single Family Residence
- Status
- Active
- Subdivision
- Ibis Isle
- County
- Manatee
- Building area
- 7,782 sq ft (Public Records)
- Lot size
- 12,894 sq ft
- Lot category
- 1/4 to less than 1/2
- Flood zone
- AE (12081C0168F)
- Garage
- 3 spaces
- Annual taxes
- $6,849 (2025)
- Parcel #
- 1036600201
- Zoning
- RSF4.5/C
- MLS #
- A4713169
Interior
- Full bathrooms
- 3
- Half bathrooms
- 1
- Flooring
- Ceramic Tile, Wood
- Appliances
- Bar Fridge, Built-In Oven, Convection Oven, Dishwasher, Disposal, Dryer, Electric Water Heater, Gas Cooktop, Gas Water Heater, Microwave, Range, Refrigerator, Washer
- Interior features
- Cathedral Ceiling(s), Ceiling Fans(s), Eat-in Kitchen, Elevator, High Ceilings, Kitchen/Family Room Combo, Open Floorplan, Primary Bedroom Main Floor, Solid Surface Counters, Stone Counters, Vaulted Ceiling(s), Walk-In Closet(s)
- Laundry
- Laundry Room
- Stories / Levels
- Three Or More
- Direction faces
- East
- Fireplace
- Yes
Heating & cooling
- Heating
- Central, Electric
- Cooling
- Central Air
Parking
- Garage spaces
- 3
- Attached garage
- Yes
- Parking features
- Ground Level, Oversized
HOA & financial
- Total monthly fees
- None
- Total annual fees
- None
- CDD
- No
- Homestead exemption
- Yes
- Min lease term
- No Minimum
- Listing terms
- Cash, Conventional, VA Loan
- Ownership
- Fee Simple
- Available for lease
- Yes
- Lease restrictions
- No
- Additional lease restrictions
- See County zoning laws regarding lease restrictions.
Exterior & construction
- Exterior features
- Balcony, Hurricane Shutters, Rain Gutters
- Construction materials
- Block, Frame, Wood Siding
- Roof
- Shingle
- Foundation
- Slab
- Waterfront
- Yes
- Water access
- Yes
- Water view
- Yes
- Road surface
- Paved
Show all 10 groups ▾Show fewer ▴
Utilities
- Sewer
- Public Sewer
- Water source
- Public
- Utilities
- Cable Connected, Electricity Connected, Propane, Sprinkler Well
Community
- Pets allowed
- Yes
Rooms
| Room | Level | Dimensions |
|---|---|---|
| Primary Bedroom | First | 22x17 |
| Bedroom 2 | Second | 16x15 |
| Bedroom 3 | Second | 14x12 |
| Office | First | 17x14 |
| Great Room | First | 23x21 |
| Kitchen | First | 18x13 |
| Loft | Second | 34x8 |
| Loft | Second | 19x9 |
Listing details
- Listing date
- 2026-11-13
- On market date
- 2026-11-15
- Original list price
- $1,090,000
- Occupant type
- Vacant
- MLS area
- 34222 - Ellenton
- Listing AOR
- Sarasota - Manatee
- Status changed
- 2026-11-15
- Tax legal description
- LOT 3 IBIS ISLE SUB PI#10366.0020/1
Price & listing history1 days on market
- Status: ActiveNov 15, 2026
- Listed$1,090,000Nov 15, 2026
Property Documents
Documents the listing agent has made public for this property. Free to view and download.
Location
Directions
Take exit 224 off I75 to 301 S. Turn left onto 30th Ave E/Sally Lee Dr. Follow to end.
Schools
Letter grades: Florida DOE 2024–25 school grades (Orange, Seminole, Lake, Osceola, Brevard). Assigned schools from the listing agent — verify enrollment with the district.
Flood risk
FEMA Special Flood Hazard Area (1% annual-chance / “100-year” floodplain). Flood insurance is generally required by mortgage lenders.
Source: FEMA flood zone reported on the listing. Confirm current designation at FEMA Flood Map Service Center.
More homes like this
$795,000
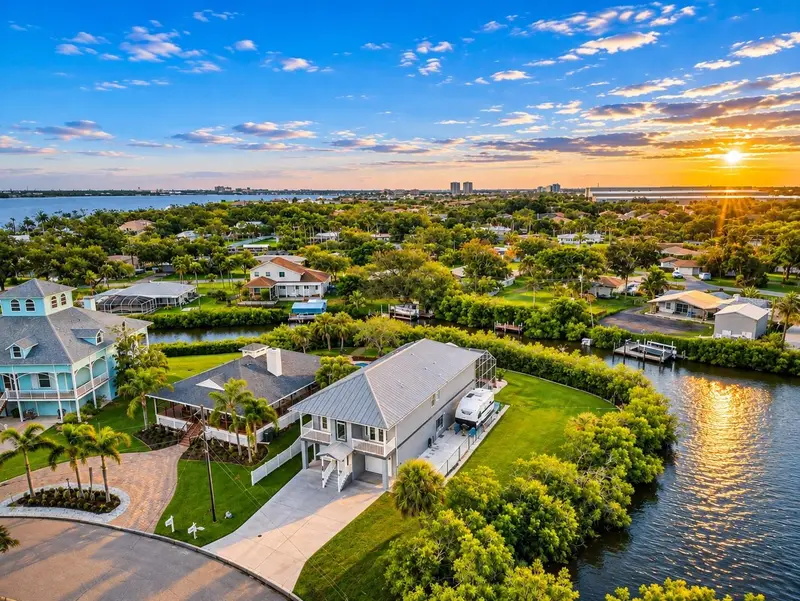
501 Sally Lee Dr
Ellenton, FL 34222
3 bd · 2 ba · 2,008 sqft
Ibis Isle
360° tour
MLS ID #A4712073, FINE PROPERTIES.
Listing provided by Stellar MLS
$975,000
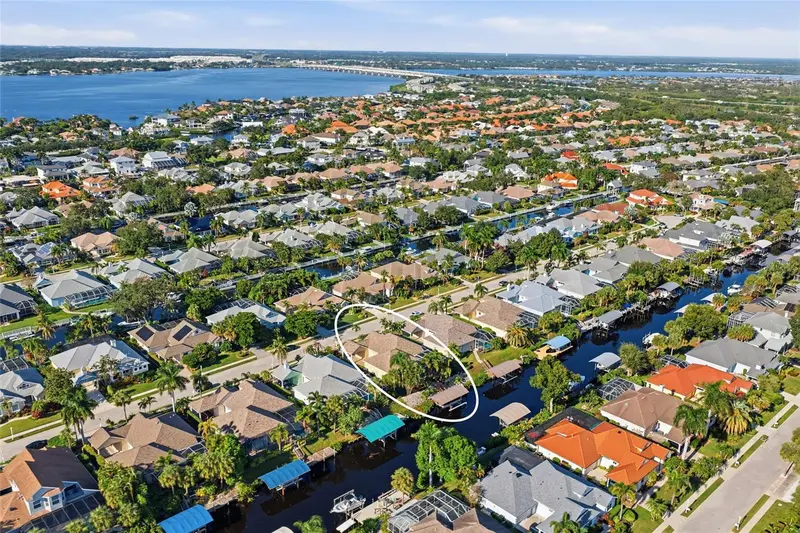
4512 Swordfish Dr
Bradenton, FL 34208
3 bd · 3 ba · 2,364 sqft
The Inlets
360° tour
MLS ID #A4711290, MICHAEL SAUNDERS & COMPANY.
Listing provided by Stellar MLS
$725,000
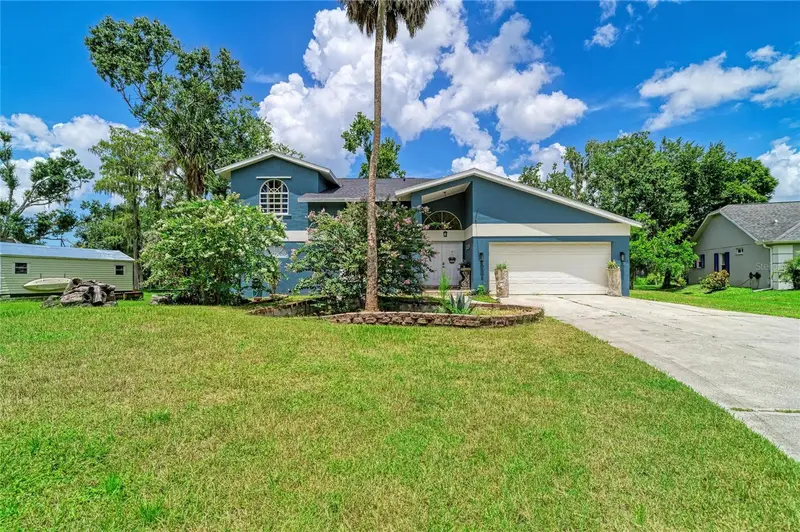
6519 28th Ave E
Bradenton, FL 34208
3 bd · 4 ba · 2,508 sqft
Hidden Meadows
360° tour
MLS ID #A4701207, DALTON WADE INC.
Listing provided by Stellar MLS
$965,000
9210 25th St E
Parrish, FL 34219
4 bd · 3 ba · 2,608 sqft
Misc. Acreage
360° tour
MLS ID #A4713537, KEYS TO THE COAST REAL ESTATE, LLC.
Listing provided by Stellar MLS

Listings courtesy of Stellar MLS as distributed by MLS GRID
IDX information is provided exclusively for consumers’ personal, non-commercial use and may not be used for any purpose other than to identify prospective properties consumers may be interested in purchasing.
Based on information submitted to the MLS GRID as of November 16, 2026 at 3:46 PM ET. All data is obtained from various sources and may not have been verified by broker or MLS GRID. Supplied Open House Information is subject to change without notice. All information should be independently reviewed and verified for accuracy. Properties may or may not be listed by the office/agent presenting the information.
All or a portion of the multiple listing information is provided by Stellar MLS, from a copyrighted compilation of listings. The compilation of listings and each individual listing are © 2026 Stellar MLS. All rights reserved.
Ryan Solberg, Broker · MaxLife Realty LLC · FL License #BK3354351 · Equal Housing Opportunity · Full disclaimer · DMCA