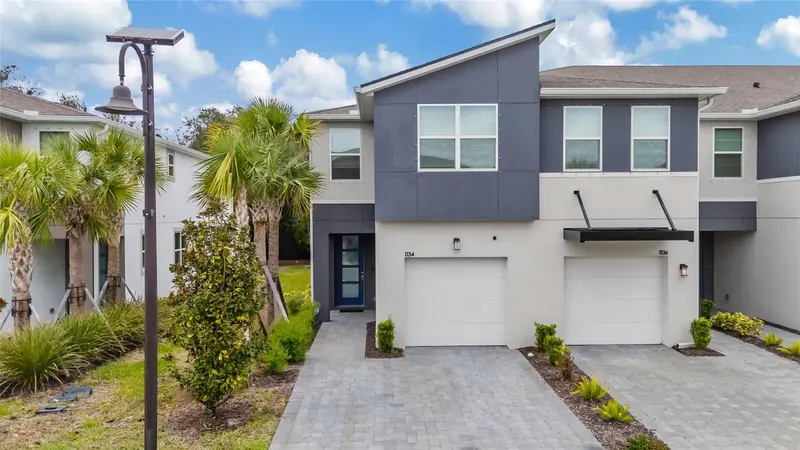

$350,000
Active · 6 days on market1134 Creek Valley CourtBrandon, FL 33511
- Beds
- 3
- Baths
- 3
- Sq ft
- 1,713
- Acres
- 0.06
- Built
- 2025
- Per sq ft
- $204
 Listing courtesy of Carter Company Realtors · Haley Bronson · MLS #TB8567768 · Active · 813-661-4700
Listing updated: November 20, 2026 at 1:41 PM ET
Property type
HOA dues
Garage space
Flood zone
About this home
End-unit living with all the upgrades already done! Welcome to 1134 Creek Valley Ct, a 2025-built Marianna townhome in Bloomingdale Townes. As an end unit, it gets extra natural light, more privacy, and a private screened lanai with pavers, ready for morning coffee or evening wind-downs. Inside, wood-look plank tile runs through the main living areas, and recessed LED lighting brightens the gathering room. The kitchen is the showstopper: 42" cabinets with crown molding and staggered uppers, Carrara Breve quartz countertops, a center island under stylish pendant lights, a single-basin sink with an upgraded faucet, a pull-out trash bin, and stainless Whirlpool appliances including a 36" side-by-side refrigerator. Head up the staircase to a flexible loft with recessed lighting, made for a media space, office, or playroom. The primary suite has an en-suite bath with raised-height dual vanities, quartz counters, and a walk-in shower with a brushed nickel enclosure. Two more bedrooms share a full bath, and the upstairs laundry room comes with the washer and dryer. Extra touches include ceiling fans and updated light fixtures throughout, faux wood blinds, a frosted glass front door, a prewired wall-mount TV location, an extended driveway, and a 1-car garage with an epoxy floor. The home is move-in ready in a convenient Brandon location close to shopping, dining, and major roadways. Schedule your showing today!
True monthly cost
Mortgage, taxes, insurance and every recurring fee on this home.
No CDD, per the listing.
The listing reports the current owner's bill of $858/yr (2025), which may include their homestead exemption, years of capped assessments and any CDD line. Florida resets the assessed value when a home sells, so your bill is usually different.
Estimate only. HOA, condo and CDD status come from the listing; insurance is a Florida-average estimate (about 0.55% of price a year) and flood insurance is not included. New-owner taxes use a typical county millage, not this parcel's exact rate. Your actual payment will vary — estimate taxes, run a full calculation or talk to a lender.
Facts & features
Property
- Property type
- Residential
- Sub type
- Townhouse
- Status
- Active
- Subdivision
- Bloomingdale-Townes
- County
- Hillsborough
- Building area
- 2,136 sq ft (Public Records)
- Lot size
- 2,607 sq ft
- Lot category
- 0 to less than 1/4
- Flood zone
- X (12057C0394H)
- Garage
- 1 spaces
- Annual taxes
- $858 (2025)
- Parcel #
- U-01-30-20-D0M-000000-00071.0
- Zoning
- PD
- MLS #
- TB8567768
Interior
- Full bathrooms
- 2
- Half bathrooms
- 1
- Flooring
- Carpet, Ceramic Tile
- Appliances
- Convection Oven, Dishwasher, Disposal, Dryer, Microwave, Range, Refrigerator, Washer
- Interior features
- Ceiling Fans(s), Living Room/Dining Room Combo, Open Floorplan, PrimaryBedroom Upstairs, Smart Home, Stone Counters, Walk-In Closet(s)
- Laundry
- Laundry Closet
- Stories / Levels
- Two
- Direction faces
- South
Heating & cooling
- Heating
- Central
- Cooling
- Central Air
Parking
- Garage spaces
- 1
- Attached garage
- Yes
HOA & financial
- HOA fee
- $300 / Monthly
- Monthly HOA
- $300/mo
- Total monthly fees
- $300/mo
- Total annual fees
- $3,600
- HOA name
- Leland Management / LeeAndra Downing
- CDD
- No
- Homestead exemption
- Yes
- Min lease term
- 8-12 Months
- Listing terms
- Cash, Conventional, FHA, VA Loan
- Ownership
- Fee Simple
- Available for lease
- Yes
- Lease restrictions
- No
- Additional lease restrictions
- Buyers responsibility to verify all HOA information
- Approval process
- Buyers responsibility to verify all HOA information
Exterior & construction
- Exterior features
- Hurricane Shutters, Sidewalk
- Construction materials
- Block, Stucco
- Roof
- Shingle
- Foundation
- Slab
- Road surface
- Asphalt
Show all 10 groups ▾Show fewer ▴
Utilities
- Sewer
- Public Sewer
- Water source
- Public
- Utilities
- Cable Available, Electricity Available, Sewer Available, Water Available
Community
- Pets allowed
- Yes
Rooms
| Room | Level | Dimensions |
|---|---|---|
| Great Room | First | 13x15 |
| Primary Bedroom | Second | 13x13 |
| Bedroom 2 | Second | 11x10 |
| Bedroom 3 | Second | 10x11 |
| Loft | Second | 11x14 |
| Kitchen | First | |
| Bathroom 1 | Second |
Listing details
- Listing date
- 2026-11-14
- On market date
- 2026-11-14
- Original list price
- $350,000
- Occupant type
- Owner
- MLS area
- 33511 - Brandon
- Listing AOR
- Suncoast Tampa
- Status changed
- 2026-11-15
- Tax legal description
- BLOOMINGDALE TOWNES LOT 71
Price & listing history6 days on market
- Status: ActiveNov 15, 2026
- Listed$350,000Nov 14, 2026
Location
Directions
From I-75, the easiest route is Exit 254 toward US-301 South / Riverview. 1. Take Exit 254 toward US-301 South. 2. Merge onto US-301 South. 3. Turn left onto Bloomingdale Avenue. 4. Continue approximately 4.2 miles. 5. Turn left onto Bell Shoals Road. 6. Turn right into Bloomingdale Townes, just before Knowles Road.
Schools
Letter grades: Florida DOE 2024–25 school grades (Orange, Seminole, Lake, Osceola, Brevard). Assigned schools from the listing agent — verify enrollment with the district.
Flood risk
Minimal-risk area outside the mapped floodplain. Flood insurance is optional and typically low-cost.
Source: FEMA flood zone reported on the listing. Confirm current designation at FEMA Flood Map Service Center.
Property sale history
Public records1134 CREEK VALLEY CT, BRANDON 33511
- May 2025$347,000
1,713 sq ft · Built 2025 · 0.0598 acres
Sale data from Florida public records (Department of Revenue / county property appraiser). Deemed reliable but not guaranteed; may not reflect current market or MLS status. Not Stellar MLS data.
More homes like this
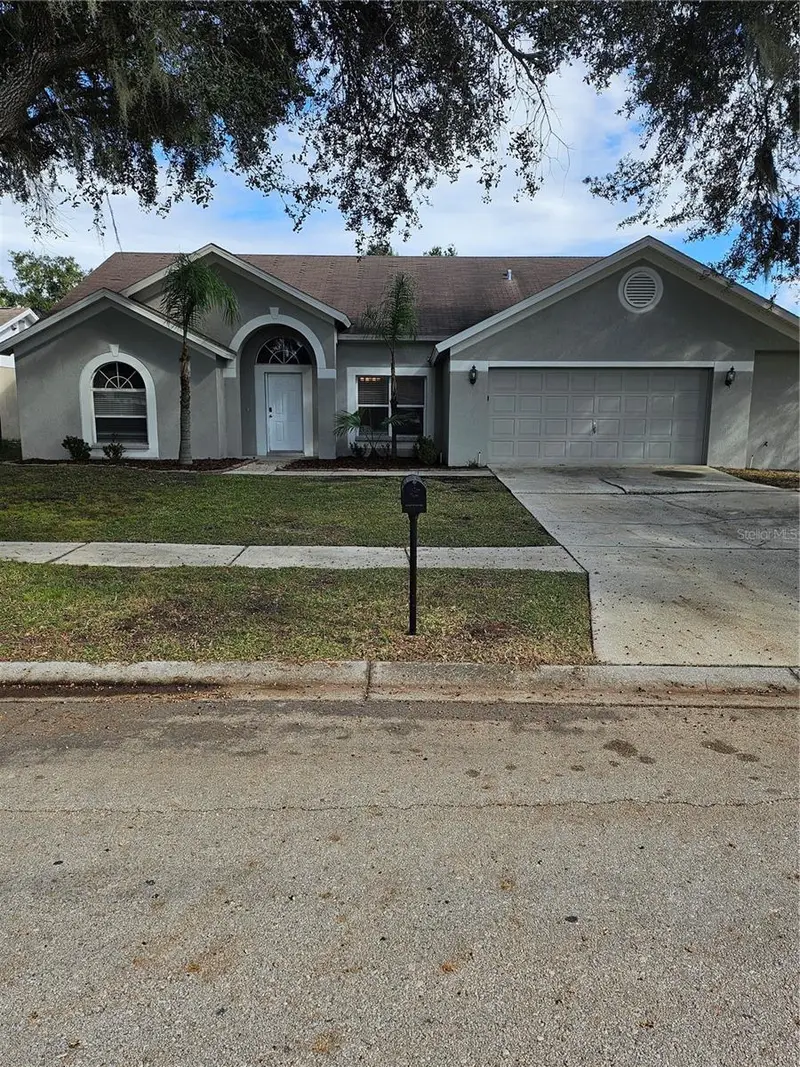
$479,900
10320 Tarragon Dr
Riverview, FL 33569
4 bd · 2 ba · 2,015 sqft
Boyette Spgs Sec B Unit
360° tour
MLS ID #TB8568811, EXP REALTY LLC.
Listing provided by Stellar MLS
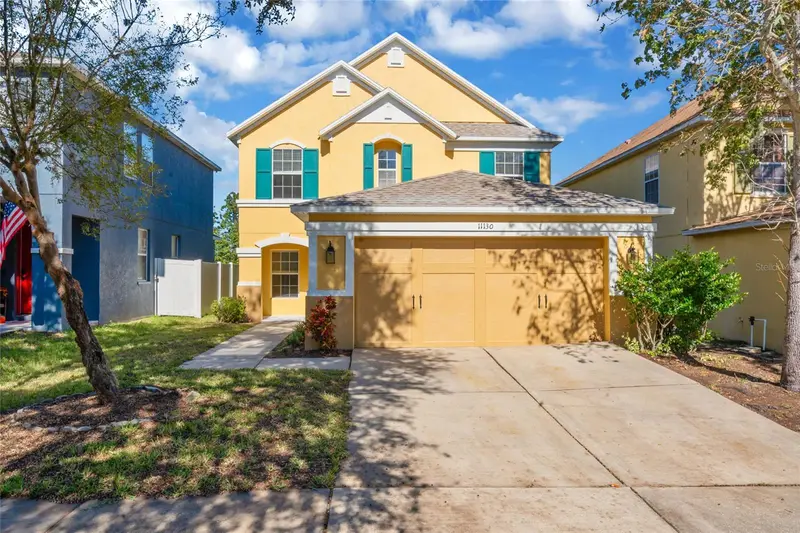
$429,000
11130 Silver Fern Way
Riverview, FL 33569
4 bd · 3 ba · 2,712 sqft
Moss Lndg Ph 2
360° tour
MLS ID #TB8568789, PEOPLE'S CHOICE REALTY SVC LLC.
Listing provided by Stellar MLS
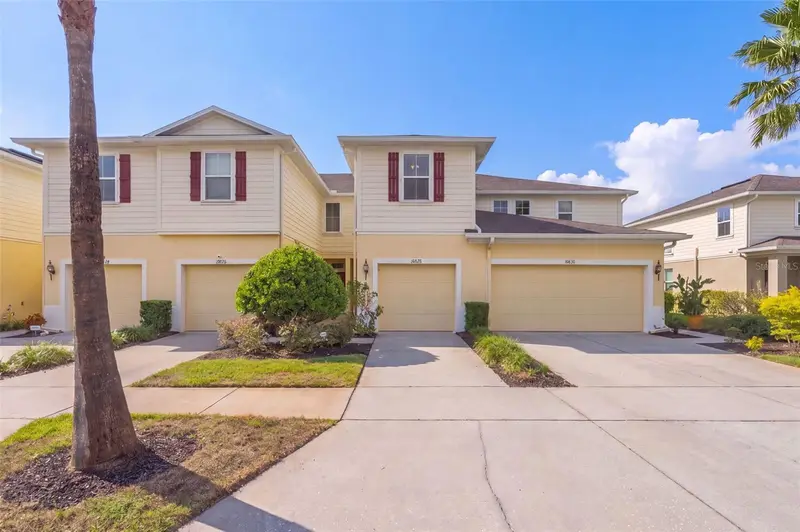
$244,900
10828 Verawood Dr
Riverview, FL 33579
3 bd · 3 ba · 1,536 sqft
Lucaya Lake Club Twnhms Pha
360° tour
MLS ID #TB8568769, KELLER WILLIAMS TAMPA CENTRAL.
Listing provided by Stellar MLS
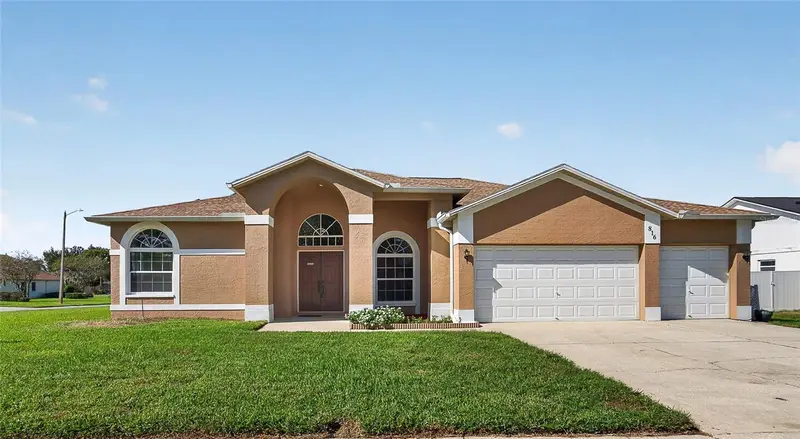
$550,000
816 Sand Ridge Dr
Valrico, FL 33594
4 bd · 3 ba · 2,304 sqft
Brentwood Hills Trct B Un 2
360° tour
MLS ID #TB8568782, SIGNATURE REALTY ASSOCIATES.
Listing provided by Stellar MLS

Listings courtesy of Stellar MLS as distributed by MLS GRID
IDX information is provided exclusively for consumers’ personal, non-commercial use and may not be used for any purpose other than to identify prospective properties consumers may be interested in purchasing.
Based on information submitted to the MLS GRID as of November 20, 2026 at 1:41 PM ET. All data is obtained from various sources and may not have been verified by broker or MLS GRID. Supplied Open House Information is subject to change without notice. All information should be independently reviewed and verified for accuracy. Properties may or may not be listed by the office/agent presenting the information.
All or a portion of the multiple listing information is provided by Stellar MLS, from a copyrighted compilation of listings. The compilation of listings and each individual listing are © 2026 Stellar MLS. All rights reserved.
Ryan Solberg, Broker · MaxLife Realty LLC · FL License #BK3354351 · Equal Housing Opportunity · Full disclaimer · DMCA