
$550,000
Active · 1 day on market816 Sand Ridge DrValrico, FL 33594
- Beds
- 4
- Baths
- 3
- Sq ft
- 2,304
- Acres
- 0.28
- Built
- 1994
- Per sq ft
- $239
 Listing courtesy of Signature Realty Associates · Ilene Schwartz · MLS #TB8568782 · Active · 813-689-3115
Listing updated: November 20, 2026 at 1:58 PM ET
Property type
HOA dues
Flood zone
About this home
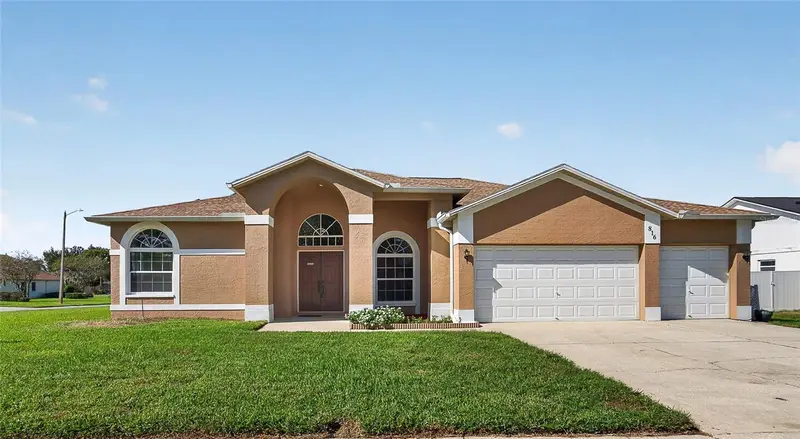
Retired military family is downsizing. $5000 seller concession toward buyer's closing costs, prepaids or rate buydown. This clean, energy efficient, spacious yet cozy, 4/3/3, pool home is truly versatile and move-in ready. It sits on a large .28 acre corner lot within the community. The 3-way split floor plan is exceptional. High ceilings, and tile and laminate throughout. There are five access points to the huge covered/screened lanai with a salt water, heated pool and spill-over spa. The spacious back yard has an uncovered sports/lounge area and room to play. You enter through the double front doors into the formal dining and living room with archway entrances into the kitchen. The spacious main suite is located off the formal living room. It boasts 2022 Custom French doors that lead to the lanai. Through the sliding privacy door are two walk-in closets. The ensuite has dual sinks, separate tiled garden tub and shower stall, and a water closet. From the formal areas you enter the spacious kitchen with breakfast nook. Kitchen has 2022 stainless steel appliances. There is reverse osmosis under the kitchen sink and whole house Hydro - Quad water softener. Off the kitchen is the spacious laundry room that has a chest freezer, that stays, and leads to the 3-car garage. The kitchen nook has a 2022 vinyl double glazed sliding glass door. Next move into your large family room that also has a large sliding door into the pool/patio areas. Off the living room are the 2nd and 3rd bedrooms with a full bathroom and spacious closets. Off of the living room, to the back, is the 4th bedroom and pool bathroom. The bedroom has double doors, and the bathroom has been updated. This third full bath also leads to the pool area making this an ideal in-law suite. Other features include freshly painted patio, 2022 pool/spa heater, filter tank, and salt cell/panel, 2021 pump, 2024 robotic cleaner. Other upgrades include: 2024 air conditioner with UV light, low-maintenance landscape, irrigation system with 2023 Rainbird controller, full house rain gutters, 2011 vinyl double-glazed pane windows, and attic fans. The whole house solar system is leased through Sunrun and subject to buyer assumption or buyout. The community amenities include a swimming pool, soccer field, tennis/pickle ball courts, basketball court, soccer field, playgrounds, and dog park. There is also a daycare center right in the neighborhood. Location is close to lots of restaurants and shopping. Call today to see your new home.
True monthly cost
Mortgage, taxes, insurance and every recurring fee on this home.
No CDD, per the listing.
The listing reports the current owner's bill of $3,310/yr (2025), which may include their homestead exemption, years of capped assessments and any CDD line. Florida resets the assessed value when a home sells, so your bill is usually different.
Estimate only. HOA, condo and CDD status come from the listing; insurance is a Florida-average estimate (about 0.55% of price a year) and flood insurance is not included. New-owner taxes use a typical county millage, not this parcel's exact rate. Your actual payment will vary — estimate taxes, run a full calculation or talk to a lender.
Facts & features
Property
- Property type
- Residential
- Sub type
- Single Family Residence
- Status
- Active
- Subdivision
- Brentwood Hills Trct B Un 2
- County
- Hillsborough
- Building area
- 3,674 sq ft (Public Records)
- Lot size
- 12,300 sq ft
- Lot category
- 1/4 to less than 1/2
- Flood zone
- x
- Pool
- Private pool
- Annual taxes
- $3,310 (2025)
- Parcel #
- 070145-0930
- Zoning
- PD
- MLS #
- TB8568782
Interior
- Full bathrooms
- 3
- Flooring
- Ceramic Tile, Laminate
- Appliances
- Dishwasher, Disposal, Freezer, Microwave, Range, Refrigerator
- Interior features
- High Ceilings, Split Bedroom, Walk-In Closet(s), Window Treatments
- Laundry
- Inside, Laundry Room
- Stories / Levels
- One
- Direction faces
- East
Heating & cooling
- Heating
- Electric
- Cooling
- Central Air
Parking
- Garage spaces
- 0
- Attached garage
- Yes
- Parking features
- Driveway, Garage Door Opener
HOA & financial
- HOA fee
- $190 / Quarterly
- Monthly HOA
- $63/mo
- Total monthly fees
- $63/mo
- Total annual fees
- $760
- HOA name
- McNeil Management
- CDD
- No
- Homestead exemption
- Yes
- Min lease term
- No Minimum
- Listing terms
- Cash, Conventional, FHA, VA Loan
- Ownership
- Fee Simple
- Available for lease
- Yes
- Lease restrictions
- No
Exterior & construction
- Exterior features
- Lighting, Rain Gutters, Sidewalk
- Construction materials
- Block, Stucco
- Roof
- Shingle
- Foundation
- Slab
- Pool
- Private pool
- Road surface
- Paved
Show all 10 groups ▾Show fewer ▴
Utilities
- Sewer
- Public Sewer
- Water source
- Public
- Utilities
- Electricity Connected, Public, Underground Utilities
Community
- Pets allowed
- Yes
Rooms
| Room | Level | Dimensions |
|---|---|---|
| Living Room | First | 14x14 |
| Dining Room | First | 11x12 |
| Kitchen | First | 13x13 |
| Family Room | First | 22x14 |
| Primary Bedroom | First | 13x17 |
| Bedroom 2 | First | 11x12 |
| Bedroom 3 | First | 11x13 |
| Bedroom 4 | First | 11x13 |
| Primary Bathroom | First | 9x11 |
| Balcony/Porch/Lanai | First | 32x45 |
Listing details
- Listing date
- 2026-11-18
- On market date
- 2026-11-19
- Original list price
- $550,000
- Occupant type
- Owner
- MLS area
- 33594 - Valrico
- Listing AOR
- Suncoast Tampa
- Status changed
- 2026-11-19
- Tax legal description
- BRENTWOOD HILLS TRACT B UNIT 2 LOT 32 BLOCK 10
Price & listing history1 days on market
- Status: ActiveNov 19, 2026
- Listed$550,000Nov 19, 2026
Location
Directions
From HWY 60 go S. on Valrico Rd. or from Lumsden go N. on Valrico Rd. Turn West on Brentwood Hills Blvd. 1st left onto Sand Ridge. Home will be on corner on right at end of street.
Schools
Letter grades: Florida DOE 2024–25 school grades (Orange, Seminole, Lake, Osceola, Brevard). Assigned schools from the listing agent — verify enrollment with the district.
Flood risk
Minimal-risk area outside the mapped floodplain. Flood insurance is optional and typically low-cost.
Source: FEMA flood zone reported on the listing. Confirm current designation at FEMA Flood Map Service Center.
More homes like this


$499,500
1808 Powder Ridge Dr
Valrico, FL 33594
4 bd · 2 ba · 2,102 sqft
Brentwood Hills Trct B Un 2
360° tour
MLS ID #W7887350, EQUITY PARTNERS REAL EST LLC.
Listing provided by Stellar MLS
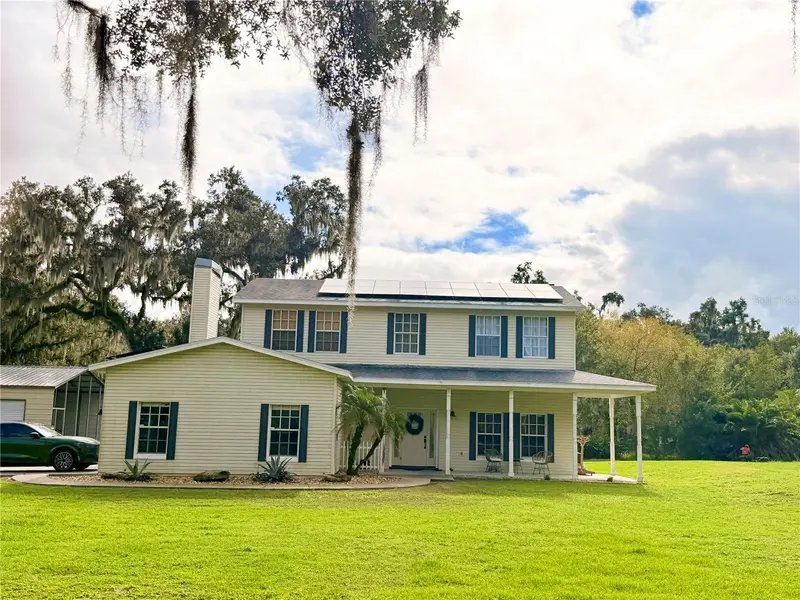
$699,900
5405 Palm Grove Ln
Dover, FL 33527
4 bd · 3 ba · 2,183 sqft
Unplatted
MLS ID #TB8569045, NATIONAL REALTY OF FLORIDA LLC.
Listing provided by Stellar MLS
$840,000
2525 N Valrico Rd
Seffner, FL 33584
5 bd · 4 ba · 2,864 sqft
Scanlon Country Estates
360° tour
MLS ID #TB8568705, LOMBARDO TEAM REAL ESTATE LLC.
Listing provided by Stellar MLS
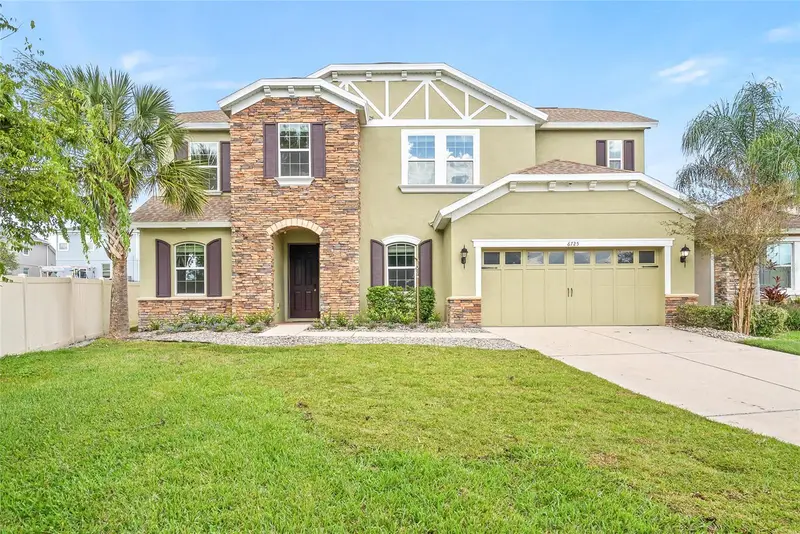
$845,000
6725 Riverside Bluffs Dr
Riverview, FL 33578
5 bd · 4 ba · 3,665 sqft
Riverside Bluffs
360° tour
MLS ID #TB8559990, RE/MAX ACTION FIRST OF FLORIDA.
Listing provided by Stellar MLS

Listings courtesy of Stellar MLS as distributed by MLS GRID
IDX information is provided exclusively for consumers’ personal, non-commercial use and may not be used for any purpose other than to identify prospective properties consumers may be interested in purchasing.
Based on information submitted to the MLS GRID as of November 20, 2026 at 1:58 PM ET. All data is obtained from various sources and may not have been verified by broker or MLS GRID. Supplied Open House Information is subject to change without notice. All information should be independently reviewed and verified for accuracy. Properties may or may not be listed by the office/agent presenting the information.
All or a portion of the multiple listing information is provided by Stellar MLS, from a copyrighted compilation of listings. The compilation of listings and each individual listing are © 2026 Stellar MLS. All rights reserved.
Ryan Solberg, Broker · MaxLife Realty LLC · FL License #BK3354351 · Equal Housing Opportunity · Full disclaimer · DMCA