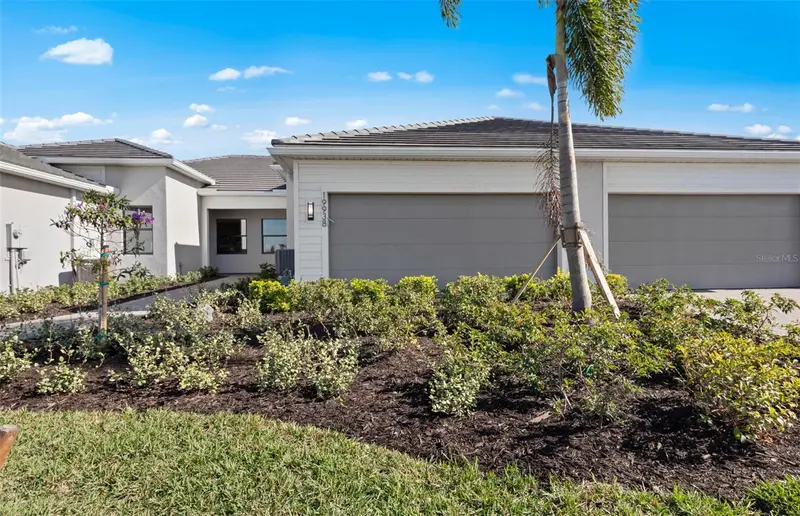

$457,255
18628 Harbour Sands PlaceLakewood Ranch, FL 34211
Listing updated: November 15, 2026 at 2:15 PM ET
 Listing courtesy of Pulte Realty Inc · Dan Wenstrom · MLS #TB8567734 · Active · 561-206-1417
Property type
Year built
Lot size
Price / sq ft
HOA dues
Day on market
Flood zone
About this home
Under Construction. Welcome to 18628 Harbor Sands Place in Del Webb Catalina, where elevated design meets the low-maintenance lifestyle you've been waiting for. This beautifully appointed Seagrove floor plan offers stylish upgrades throughout, an open-concept layout, and the perfect blend of indoor and outdoor living. -Desirable Lakewood Ranch location in the active community of Del Webb Catalina -Striking Modern Ice Cube exterior with enhanced curb appeal and upgraded glass-entry door -Flexible enclosed bonus room ideal for a home office, hobby space, or guest retreat -Expanded outdoor living with a spacious patio extension perfect for morning coffee and sunset entertaining -Designer kitchen featuring an upgraded layout, oversized island, and open flow to the gathering room -Luxury touches including tile flooring throughout, 8-foot interior doors, heavy-glass shower enclosure, and smart-home features -Move-in-ready convenience with appliances and washer/dryer included
Estimated monthly payment
Estimate only. Taxes use the listing's reported amount where available; insurance is a Florida-average estimate. Your actual payment will vary — run a full calculation or talk to a lender.
Price & listing history1 days on market
- Status: ActiveNov 14, 2026
- Listed$457,255Nov 14, 2026
Facts & features
- Property type
- Residential
- Sub type
- Villa
- Status
- Active
- Days on market
- 1
- Subdivision
- Del Webb Catalina At Lakewood Ranch
- County
- Manatee
- Year built
- 2026
- Living area
- 1,488 sq ft
- Price/sq ft
- $307
- Building area
- 1,926 sq ft (Builder)
- Lot size
- 4,123 sq ft
- Lot category
- 0 to less than 1/4
- Flood zone
- X
- Annual taxes
- $1,577 (2025)
- Parcel #
- 305929909
- Zoning
- PD-R
- MLS #
- TB8567734
Ask about this home
Have a question? Ask the broker directly.
Ryan Solberg answers personally — no call center, no spam. Your question goes straight to him.
Interior Details
- Bedrooms
- 2
- Full bathrooms
- 2
- Flooring
- Tile
- Appliances
- Cooktop, Dishwasher, Disposal, Dryer, Gas Water Heater, Microwave, Range, Refrigerator, Washer
- Interior features
- In Wall Pest System, Primary Bedroom Main Floor, Smart Home, Solid Surface Counters, Walk-In Closet(s)
- Laundry
- Inside
- Stories / Levels
- One
- Direction faces
- North
- New construction
- Yes
Heating & Cooling
- Heating
- Heat Pump
- Cooling
- Central Air
Parking
- Garage spaces
- 0
- Attached garage
- Yes
- Parking features
- Garage Door Opener, Golf Cart Garage
HOA & Financial
- HOA fee
- $1,150 / Quarterly
- Monthly HOA
- $383/mo
- Total monthly fees
- $446/mo
- Total annual fees
- $5,349
- HOA name
- Access Difference
- CDD
- Yes
- Min lease term
- 1 Month
- Listing terms
- Cash, Conventional, FHA, USDA Loan, VA Loan
- Ownership
- Fee Simple
- Available for lease
- Yes
- Lease restrictions
- Yes
- Additional lease restrictions
- Max lease 12 months. Please call 941.739.0411 for more information.
- Approval process
- HOA - Please call 941.739.0411 for more information.
Exterior & Construction
- Exterior features
- Lighting, Rain Gutters
- Construction materials
- Concrete, Stucco
- Roof
- Tile
- Foundation
- Block, Slab
- Water view
- Yes
- Road surface
- Asphalt, Paved
Utilities
- Sewer
- Public Sewer
- Water source
- Public
- Utilities
- Cable Connected, Electricity Connected, Natural Gas Connected, Sewer Connected, Sprinkler Recycled, Water Connected
Community
- Pets allowed
- Breed Restrictions, Cats OK, Dogs OK, Number Limit
- Senior community
- Yes
Room Details
| Room | Level | Dimensions |
|---|---|---|
| Living Room | First | 13x16 |
| Primary Bedroom | First | 13x13 |
| Kitchen | First | 11x14 |
Listing Details
- Listing date
- 2026-11-14
- On market date
- 2026-11-14
- Original list price
- $457,255
- Occupant type
- Vacant
- MLS area
- 34211 - Bradenton/Lakewood Ranch Area
- Listing AOR
- Suncoast Tampa
- Home warranty
- Yes
- Status changed
- 2026-11-14
- Tax legal description
- LOT 268, DEL WEBB CATALINA AT LAKEWOOD RANCH PH I PI#3059.1765/9
Flood risk
Minimal-risk area outside the mapped floodplain. Flood insurance is optional and typically low-cost.
Source: FEMA flood zone reported on the listing. Confirm current designation at FEMA Flood Map Service Center.
Location
Directions
From I-75: Take I-75 to Exit 217 (SR 70 East). Head east on SR 70 toward Lakewood Ranch. Turn left onto Uihlein Road. Continue north and follow signs for Del Webb Catalina. Turn into the community and follow signs to the Sales Center at 4844 Starlight Beach Lane.
More homes like this
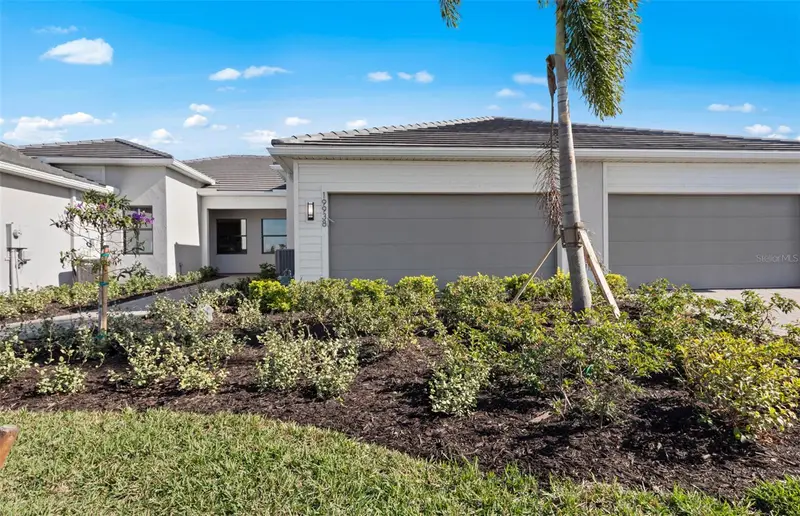
$413,860
18734 Indian Rock Pl
Lakewood Ranch, FL 34211
2 bd · 2 ba · 1,488 sqft
Del Webb Catalina At Lakewood Ranch
MLS ID #TB8550115, PULTE REALTY INC.
Listing provided by Stellar MLS
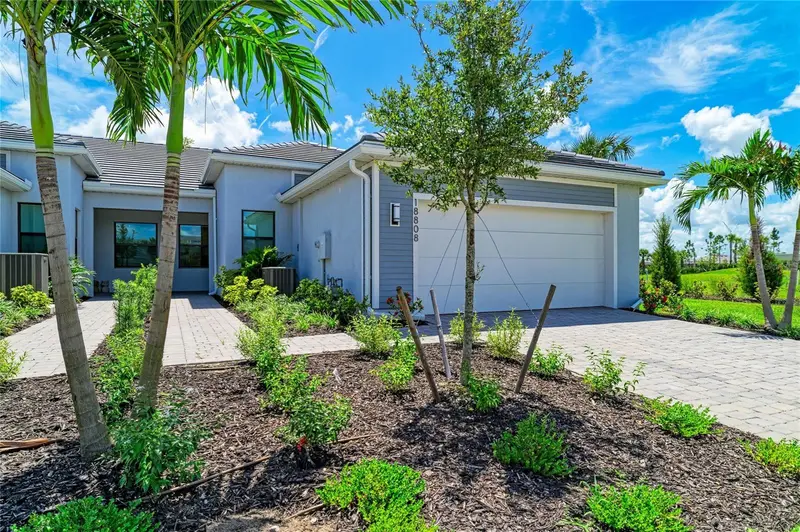
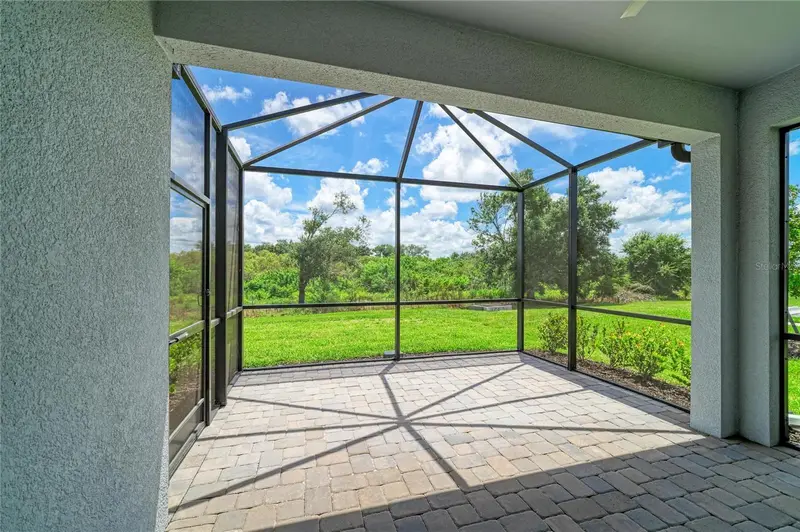
$420,000
18808 Indian Rock Pl
Lakewood Ranch, FL 34211
2 bd · 2 ba · 1,602 sqft
Del Webb Catalina At Lakewood Ranch
MLS ID #A4702223, ARISTA REALTY GROUP, LLC.
Listing provided by Stellar MLS
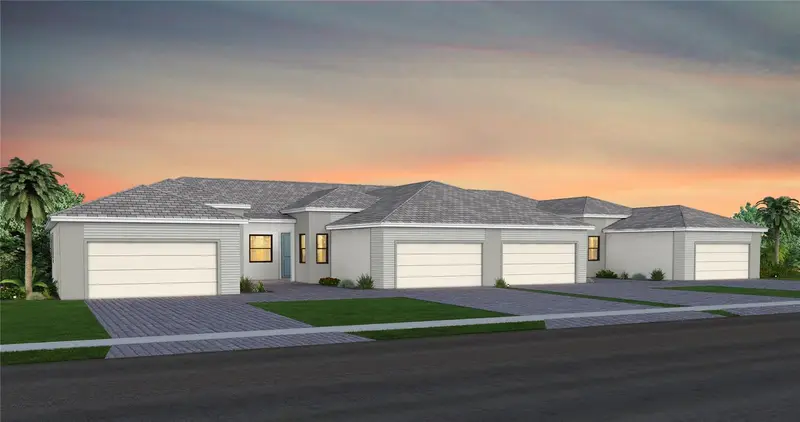
$457,190
18738 Indian Rock Pl
Lakewood Ranch, FL 34211
2 bd · 2 ba · 1,602 sqft
Del Webb Catalina At Lakewood Ranch
MLS ID #TB8550134, PULTE REALTY INC.
Listing provided by Stellar MLS
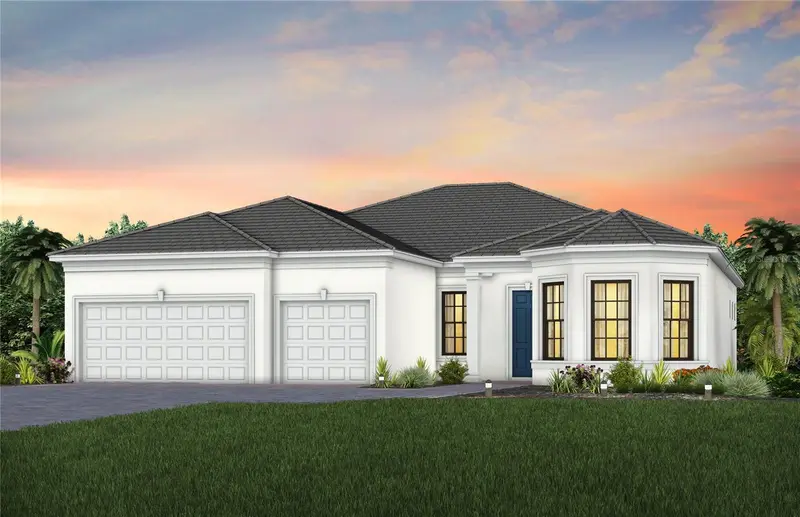
$929,990
5027 Golden Shore Ct
Lakewood Ranch, FL 34211
3 bd · 3 ba · 2,483 sqft
Del Webb Catalina At Lakewood Ranch
MLS ID #TB8550069, PULTE REALTY INC.
Listing provided by Stellar MLS

Listings courtesy of Stellar MLS as distributed by MLS GRID
IDX information is provided exclusively for consumers’ personal, non-commercial use and may not be used for any purpose other than to identify prospective properties consumers may be interested in purchasing.
Based on information submitted to the MLS GRID as of November 15, 2026 at 2:15 PM ET. All data is obtained from various sources and may not have been verified by broker or MLS GRID. Supplied Open House Information is subject to change without notice. All information should be independently reviewed and verified for accuracy. Properties may or may not be listed by the office/agent presenting the information.
All or a portion of the multiple listing information is provided by Stellar MLS, from a copyrighted compilation of listings. The compilation of listings and each individual listing are © 2026 Stellar MLS. All rights reserved.
Ryan Solberg, Broker · MaxLife Realty LLC · FL License #BK3354351 · Equal Housing Opportunity · Full disclaimer · DMCA