

$420,000
18808 Indian Rock PlaceLakewood Ranch, FL 34211
Listing updated: October 31, 2026 at 3:27 PM ET
Listing courtesy of Arista Realty Group, Llc · Georgia Pizzarelli · MLS #A4702223 · Active · 203-788-9157Property type
Year built
Lot size
Price / sq ft
HOA dues
Days on market
Garage spaces
Flood zone
About this home
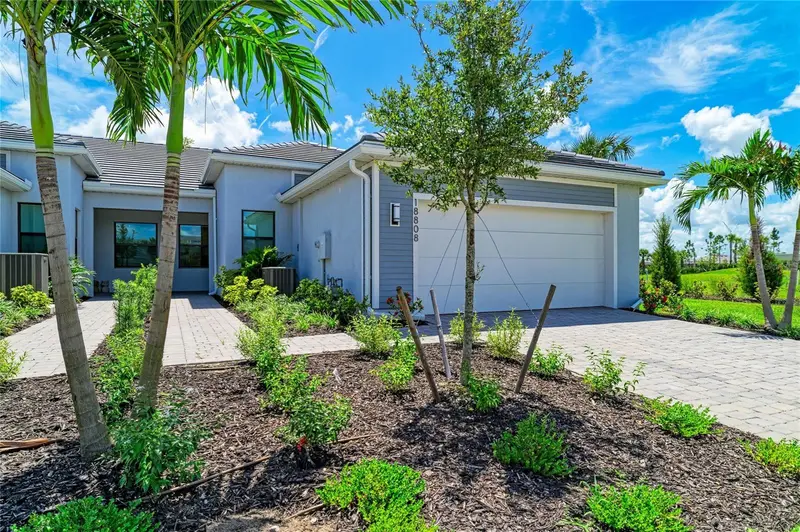
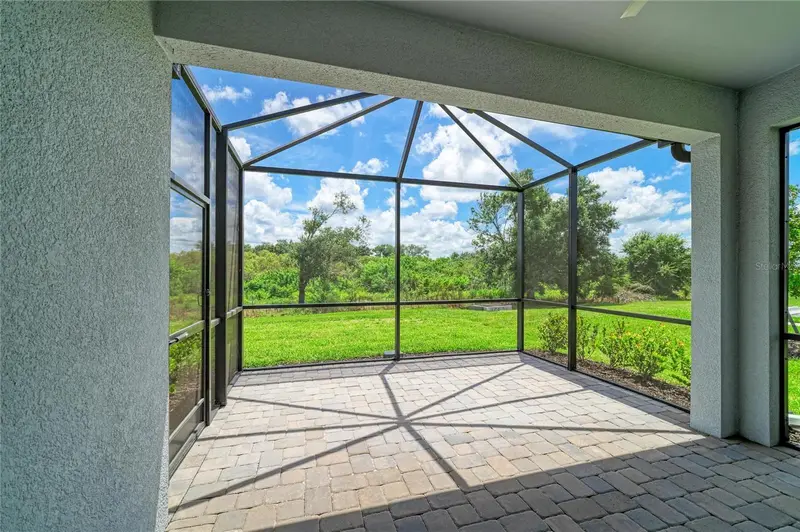
DEL WEBB CATALINA 55+ LIFESTYLE IN LAKEWOOD RANCH! JUST COMPLETED AND READY TO ENJOY! Completed in March 2026, this beautifully appointed CASCADIA END-UNIT VILLA offers the opportunity to enjoy a new home in Del Webb Catalina, Lakewood Ranch’s exciting gated 55 Plus community, without waiting to build. Ideally situated on a desirable CONSERVATION LOT with an EAST-FACING EXTENDED LANAI, the home enjoys a peaceful wooded backdrop while being nestled on a CUL-DE-SAC STREET with convenient access to the community’s front gate. ALL WINDOWS AND DOORS ARE IMPACT RATED, providing built-in storm protection without the need to install additional hurricane shutters while also helping to dampen outside sound. The home also offers the peace of mind of the remaining ONE-YEAR BUILDER WARRANTY along with TRANSFERABLE EXTENDED WARRANTY BENEFITS. The Cascadia’s desirable END-UNIT DESIGN, HIGH CEILINGS, 8-FT INTERIOR DOORS and open floor plan create a bright, spacious feel throughout 1,602 square feet of living space. The split-bedroom design provides privacy for owners and guests, while the FLEX ROOM adds valuable space for a home office, den or additional sitting area. The spacious PRIMARY SUITE features dual closets and an upgraded bath with DUAL SINKS, SEAMLESS GLASS SHOWER ENCLOSURE, UPGRADED SHOWER TILE and a convenient LINEN CLOSET. The second bedroom includes a WALL CLOSET, and an additional HALL CLOSET provides even more useful storage. Outdoor living is a highlight with the EXTENDED SCREENED LANAI offering generous space for dining, entertaining or simply relaxing while enjoying the natural conservation setting and wooded view. Since completion, the owners have added WINDOW BLINDS and CEILING FANS, so these finishing touches are already in place. A BRAND-NEW WASHER AND DRYER, interior laundry room and attached 2-CAR GARAGE add to the home’s convenience. DEL WEBB CATALINA is designed around an active 55+ lifestyle with social activities, sports and extensive resort-style amenities. Residents currently enjoy the Lifestyle House and pickleball courts while construction continues on the impressive lakeside amenity campus, planned to include a 35,000+ SQ. FT. CLUBHOUSE, restaurant and bar, fitness and wellness facilities, aerobics rooms, saunas, resort-style pool and spa, resistance pool, golf simulator, 5 TENNIS COURTS, 12 PICKLEBALL COURTS including 8 covered courts, walking paths and much more. Enjoy the advantages of living within LAKEWOOD RANCH with convenient access to shopping, dining, healthcare, golf, Sarasota’s cultural attractions and Gulf Coast beaches. This just-completed 2-BEDROOM, 2-BATH VILLA WITH FLEX ROOM brings together a desirable END-UNIT LOCATION, CONSERVATION SETTING, CUL-DE-SAC STREET, EXTENDED LANAI, IMPACT-RATED WINDOWS AND DOORS, beautiful finishes and thoughtful additions. Start your new lifestyle and enjoy!
Estimated monthly payment
Estimate only. Taxes use the listing's reported amount where available; insurance is a Florida-average estimate. Your actual payment will vary — run a full calculation or talk to a lender.
Price & listing history77 days on market
- Status: ActiveSep 17, 2026
- Listed$450,000Aug 7, 2026
- Price reduced$420,000
Property Documents
Documents the listing agent has made public for this property. Free to view and download.
- Floor PlanPDFView / Download ↓
- Seller disclosurePDFView / Download ↓
- Homeowners Association AddendumPDFView / Download ↓
- CDD AddendumPDFView / Download ↓
- Standard flood addendaPDFView / Download ↓
- Housing for older addendumPDFView / Download ↓
- HOA and CDD Fee sheetPDFView / Download ↓
- Pulte National WarrantyPDFView / Download ↓
- Community disclosurePDFView / Download ↓
- Architect. guidelinesPDFView / Download ↓
- Rules & Regs.PDFView / Download ↓
- Community infoPDFView / Download ↓
Facts & features
- Property type
- Residential
- Sub type
- Single Family Residence
- Status
- Active
- Days on market
- 77
- Subdivision
- Del Webb Catalina At Lakewood Ranch
- County
- Manatee
- Year built
- 2026
- Living area
- 1,602 sq ft
- Price/sq ft
- $262
- Building area
- 2,216 sq ft (Public Records)
- Lot size
- 5,066 sq ft
- Lot category
- 0 to less than 1/4
- Flood zone
- x (12081C0355E)
- Garage
- 2 spaces
- Annual taxes
- $1,557 (2025)
- Parcel #
- 305917959
- Zoning
- RSF1
- MLS #
- A4702223
Ask about this home
Have a question? Ask the broker directly.
Ryan Solberg answers personally — no call center, no spam. Your question goes straight to him.
Interior Details
- Bedrooms
- 2
- Full bathrooms
- 2
- Flooring
- Brick, Tile
- Appliances
- Dishwasher, Disposal, Dryer, Gas Water Heater, Microwave, Range, Refrigerator, Washer
- Interior features
- Ceiling Fans(s), Eat-in Kitchen, High Ceilings, In Wall Pest System, Open Floorplan, Pest Guard System, Primary Bedroom Main Floor, Solid Surface Counters, Split Bedroom, Thermostat, Walk-In Closet(s), Window Treatments
- Laundry
- Inside, Laundry Room
- Stories / Levels
- One
- Direction faces
- West
Heating & Cooling
- Heating
- Central, Electric, Heat Pump
- Cooling
- Central Air
Parking
- Garage spaces
- 2
- Attached garage
- Yes
- Parking features
- Driveway, Garage Door Opener
HOA & Financial
- HOA fee
- $1,150 / Quarterly
- Monthly HOA
- $383/mo
- Total monthly fees
- $383/mo
- Total annual fees
- $4,599
- HOA name
- Access Difference/John Sheaffer
- CDD
- Yes
- Min lease term
- 1 Month
- Listing terms
- Cash, Conventional
- Ownership
- Fee Simple
- Available for lease
- Yes
- Lease restrictions
- Yes
- Additional lease restrictions
- Maximum 1 year lease. Minimum 1 month. Max 3 times in a calendar year.
- Approval process
- Membership application approved. One person must be 55 plus.
Exterior & Construction
- Exterior features
- Rain Gutters, Sidewalk, Sprinkler Metered
- Construction materials
- Block, Stucco
- Roof
- Tile
- Foundation
- Slab
- Road surface
- Asphalt, Paved
Utilities
- Sewer
- Public Sewer
- Water source
- Public
- Utilities
- Electricity Connected, Fire Hydrant, Natural Gas Connected, Phone Available, Public, Sewer Connected, Sprinkler Meter, Sprinkler Recycled, Underground Utilities, Water Connected
Community
- Pets allowed
- Breed Restrictions, Cats OK, Dogs OK, Number Limit
- Senior community
- Yes
Room Details
| Room | Level | Dimensions |
|---|---|---|
| Great Room | 14.4x13.9 | |
| Kitchen | ||
| Dining Room | 14.1x10.5 | |
| Den | 10.6x12.4 | |
| Primary Bedroom | 16x13.1 | |
| Bedroom 2 | 11x9.11 | |
| Bathroom 2 | ||
| Utility Room | ||
| Balcony/Porch/Lanai | 14.8x18.8 | |
| Balcony/Porch/Lanai |
Listing Details
- Listing date
- 2026-08-06
- On market date
- 2026-08-07
- Original list price
- $450,000
- Occupant type
- Owner
- MLS area
- 34211 - Bradenton/Lakewood Ranch Area
- Listing AOR
- Osceola
- Status changed
- 2026-09-17
- Tax legal description
- LOT 29, DEL WEBB CATALINA AT LAKEWOOD RANCH PH I PI#3059.1795/9
Flood risk
Minimal-risk area outside the mapped floodplain. Flood insurance is optional and typically low-cost.
Source: FEMA flood zone reported on the listing. Confirm current designation at FEMA Flood Map Service Center.
Location
Directions
Head East on State Route 70, at roundabout take 3rd exit onto Bournside Blvd, the Del Webb Catalina entrance is on the right, then take the first right onto Long Point and first right onto Indian Rock Place to #18808 on the left close to the cul-de-sac.
More homes like this
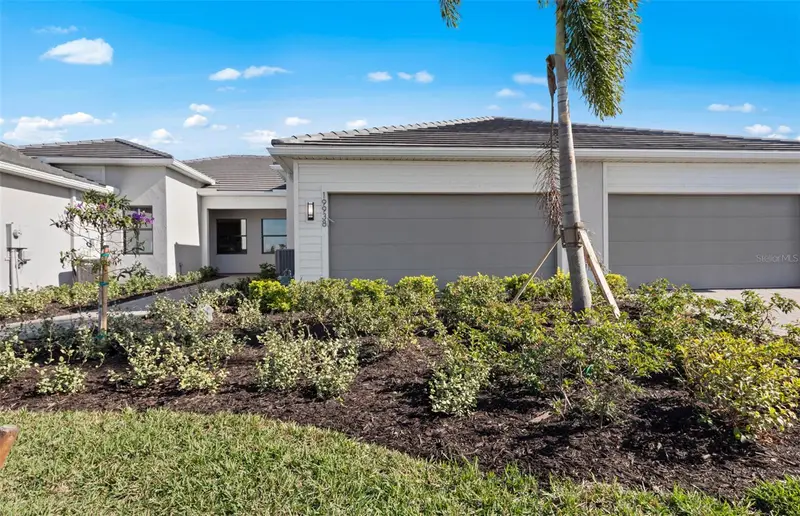
$413,860
18734 Indian Rock Pl
Lakewood Ranch, FL 34211
2 bd · 2 ba · 1,488 sqft
Del Webb Catalina At Lakewood Ranch
MLS ID #TB8550115, PULTE REALTY INC.
Listing provided by Stellar MLS
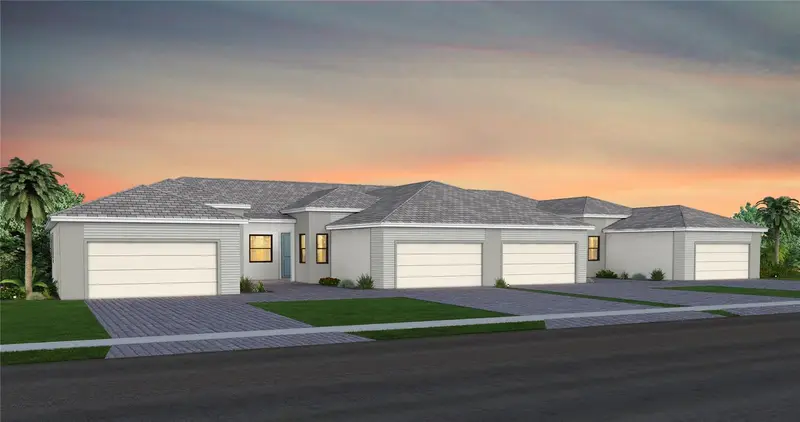
$457,190
18738 Indian Rock Pl
Lakewood Ranch, FL 34211
2 bd · 2 ba · 1,602 sqft
Del Webb Catalina At Lakewood Ranch
MLS ID #TB8550134, PULTE REALTY INC.
Listing provided by Stellar MLS
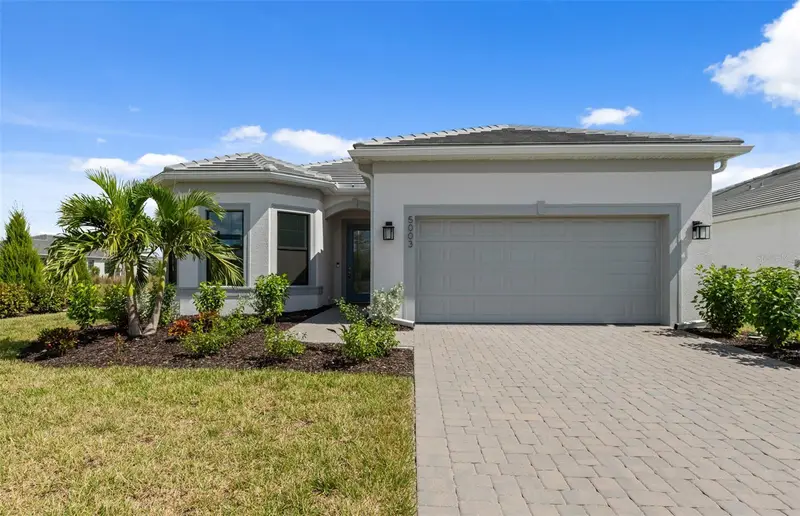
$619,990
5003 Stoney Point Gln
Lakewood Ranch, FL 34211
3 bd · 2 ba · 2,056 sqft
Del Webb Catalina At Lakewood Ranch
MLS ID #TB8476517, PULTE REALTY INC.
Listing provided by Stellar MLS
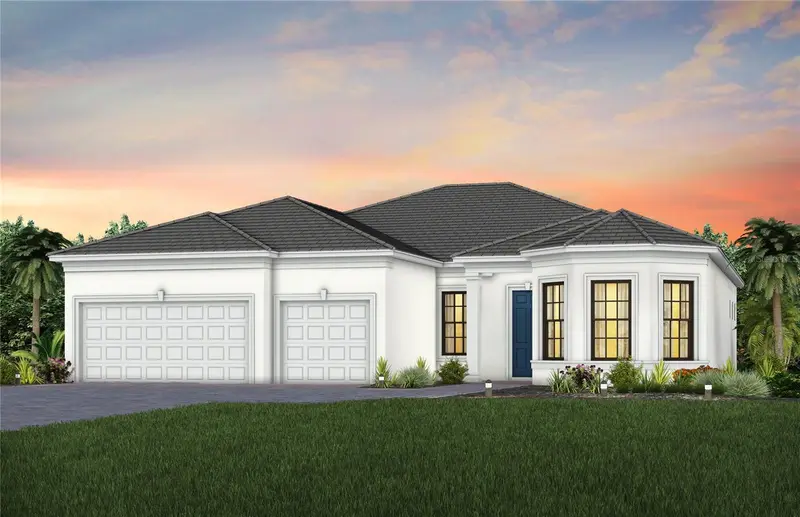
$949,990
5027 Golden Shore Ct
Lakewood Ranch, FL 34211
3 bd · 3 ba · 2,483 sqft
Del Webb Catalina At Lakewood Ranch
MLS ID #TB8550069, PULTE REALTY INC.
Listing provided by Stellar MLS

Listings courtesy of Stellar MLS as distributed by MLS GRID
IDX information is provided exclusively for consumers’ personal, non-commercial use and may not be used for any purpose other than to identify prospective properties consumers may be interested in purchasing.
Based on information submitted to the MLS GRID as of October 31, 2026 at 3:27 PM ET. All data is obtained from various sources and may not have been verified by broker or MLS GRID. Supplied Open House Information is subject to change without notice. All information should be independently reviewed and verified for accuracy. Properties may or may not be listed by the office/agent presenting the information.
All or a portion of the multiple listing information is provided by Stellar MLS, from a copyrighted compilation of listings. The compilation of listings and each individual listing are © 2026 Stellar MLS. All rights reserved.
Ryan Solberg, Broker · MaxLife Realty LLC · FL License #BK3354351 · Equal Housing Opportunity · Full disclaimer · DMCA